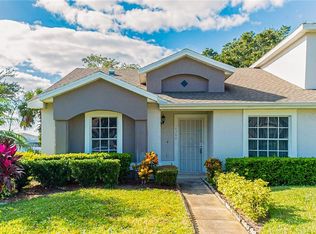
A must see owner's pride can be seen in this meticulously townhouse. This 3 bedrooms 2 bathrooms inviting Villa /Townhouse comes with an updated kitchen with sleek stainless steel appliances, modern cabinets and durable ceramic tile flooring. The Split three bedrooms are neatly maintain. You can enjoy your day in the covered screened lanai perfect for relaxing or entertaining. This inviting townhouse offers a blend of comfort, style, and sophistication. Bring your buyer to this townhouse and your buyer will fall in love with it.
For sale
$290,000
14364 ISLAND COVE DRIVE, ORLANDO, FL 32824
3beds
1,163sqft
Villa
Built in 1993
3,310 Square Feet Lot
$-- Zestimate®
$249/sqft
$315/mo HOA
What's special
Modern cabinetsDurable ceramic tile flooring
- 142 days
- 801
- 14
Zillow last checked:
Listing updated:
Listed by:
Aura Perez Rivera 407-572-5552,
KELLER WILLIAMS LEGACY REALTY 407-855-2222
Source: Stellar MLS,MLS#: S5145583 Originating MLS: Osceola
Originating MLS: Osceola
Facts & features
Interior
Bedrooms & bathrooms
- Bedrooms: 3
- Bathrooms: 2
- Full bathrooms: 2
Rooms
- Room types: Storage Rooms
Primary bedroom
- Features: Walk-In Closet(s)
- Level: First
- Area: 154 Square Feet
- Dimensions: 11x14
Bathroom 2
- Features: Built-in Closet
- Level: First
- Area: 110 Square Feet
- Dimensions: 10x11
Bathroom 3
- Features: Built-in Closet
- Level: First
- Area: 126.5 Square Feet
- Dimensions: 11x11.5
Balcony porch lanai
- Features: Storage Closet
- Level: First
- Area: 216 Square Feet
- Dimensions: 27x8
Kitchen
- Features: Pantry
- Level: First
- Area: 132 Square Feet
- Dimensions: 11x12
Living room
- Level: First
- Area: 299 Square Feet
- Dimensions: 23x13
Heating
- Central, Electric
Cooling
- Central Air
Appliances
- Included: Dishwasher, Disposal, Dryer, Electric Water Heater, Exhaust Fan, Microwave, Range, Range Hood, Refrigerator, Trash Compactor, Washer
- Laundry: Laundry Closet, Same Floor As Condo Unit
Features
- Ceiling Fan(s), Eating Space In Kitchen, Living Room/Dining Room Combo, Primary Bedroom Main Floor, Split Bedroom, Thermostat, Vaulted Ceiling(s), Walk-In Closet(s)
- Flooring: Ceramic Tile
- Doors: Sliding Doors
- Windows: Window Treatments
- Has fireplace: No
- Common walls with other units/homes: Corner Unit
Interior area
- Total structure area: 1,271
- Total interior livable area: 1,163 sqft
Video & virtual tour
Property
Parking
- Parking features: Assigned, On Street
- Has uncovered spaces: Yes
Features
- Levels: One
- Stories: 1
- Patio & porch: Covered, Rear Porch, Screened
- Has view: Yes
- View description: Water, Pond
- Has water view: Yes
- Water view: Water,Pond
- Waterfront features: Pond Access
Lot
- Size: 3,310 Square Feet
- Features: Corner Lot, City Lot, In County
Details
- Parcel number: 362429390300580
- Zoning: P-D
- Special conditions: None
Construction
Type & style
- Home type: SingleFamily
- Architectural style: Contemporary
- Property subtype: Villa
- Attached to another structure: Yes
Materials
- Block, Stucco
- Foundation: Slab
- Roof: Shingle
Condition
- Completed
- New construction: No
- Year built: 1993
Utilities & green energy
- Sewer: Public Sewer
- Water: Public
- Utilities for property: Cable Connected, Electricity Connected, Public, Sprinkler Meter, Street Lights, Water Connected
Community & HOA
Community
- Features: Deed Restrictions, Pool
- Pet fee: $0 monthly
- Subdivision: ISLAND COVE VILLAS PH 02
HOA
- Has HOA: Yes
- Amenities included: Pool
- Services included: Community Pool, Maintenance Structure, Maintenance Grounds, Pool Maintenance, Water
- HOA fee: $315 monthly
- HOA name: Yvette Baldonado
- HOA phone: 407-359-7202
- Second HOA name: Island Cove Villas At Meadow Woods
Location
- Region: Orlando
Financial & listing details
- Price per square foot: $249/sqft
- Tax assessed value: $222,812
- Annual tax amount: $921
- Date on market: 4/8/2026
- Cumulative days on market: 114 days
- Listing terms: Cash,Conventional,FHA
- Ownership: Condominium
- Total actual rent: 0
- Electric utility on property: Yes
- Road surface type: Paved, Asphalt
Estimated market value
Not available
Estimated sales range
Not available
Not available
Price history
| Date | Event | Price |
|---|---|---|
| 4/8/2026 | Listed for sale | $290,000+190%$249/sqft |
Source:  Stellar MLS #S5145583 Report a problem Stellar MLS #S5145583 Report a problem | ||
| 6/3/2003 | Sold | $100,000+37.2%$86/sqft |
Source: Public Record Report a problem | ||
| 3/21/1994 | Sold | $72,900$63/sqft |
Source: Public Record Report a problem | ||
Public tax history
| Year | Property taxes | Tax assessment |
|---|---|---|
| 2024 | $921 +8% | $77,291 +3% |
| 2023 | $853 +7.2% | $75,040 +5.8% |
| 2022 | $796 +1.3% | $70,913 +3% |
| 2021 | $785 +0.8% | $68,848 +1.4% |
| 2020 | $779 +1.9% | $67,897 +2.3% |
| 2019 | $764 0% | $66,370 +1.9% |
| 2018 | $764 | $65,132 -41.9% |
| 2017 | $764 +2% | $112,150 +19.5% |
| 2016 | $749 +2.1% | $93,816 +3.8% |
| 2015 | $733 +10.8% | $90,363 +13.3% |
| 2014 | $662 +2% | $79,758 +38.7% |
| 2013 | $649 +1.7% | $57,505 +22.6% |
| 2012 | $638 +0.7% | $46,909 +0.8% |
| 2011 | $634 +0.3% | $46,558 -1.2% |
| 2010 | $632 | $47,131 -39.4% |
| 2009 | -- | $77,713 -47.9% |
| 2008 | $1,369 -8.3% | $149,139 -12.9% |
| 2007 | $1,493 -5% | $171,156 +22.2% |
| 2006 | $1,572 +1.7% | $140,108 +42.1% |
| 2005 | $1,545 -10.6% | $98,596 +16.4% |
| 2004 | $1,728 +13.6% | $84,673 +17.1% |
| 2003 | $1,520 +3.2% | $72,303 +3.5% |
| 2002 | $1,474 | $69,884 |
Find assessor info on the county website
Monthly payment
Est. payment
Payment breakdown
Explore the cost of this home by adjusting the details. Changes won't be saved.Climate risks
Neighborhood: Meadow Woods
Nearby schools
Schools provided by the listing agent
- Elementary: Oakshire Elem
- Middle: Meadow Wood Middle
- High: Cypress Lake High School
Source: Stellar MLS. This data may not be complete. We recommend contacting the local school district to confirm school assignments for this home.
Similar homes
- $305,0003 bd2 ba1.3k sqft2082 ISLAND WALK DRIVE, ORLANDO, FL 32824For Sale
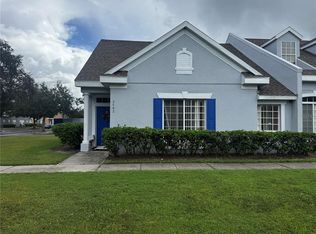
 MLS ID #S5135879, Wanda Pimentel, LPT REALTY, LLC. Stellar MLS
 - $339,9003 bd2 ba1.2k sqft282 SEAL STREET, KISSIMMEE, FL 34743For Sale
 MLS ID #S5155975, Yenis Aguasvivas, AGENT TRUST REALTY CORPORATION. Stellar MLS
 - $340,0004 bd2 ba1.3k sqft217 CITRUS DR, KISSIMMEE, FL 34743For Sale
 MLS ID #O6435915, Teresa Valdes, VALSTAR REALTY LLC. Stellar MLS
 - $320,5003 bd2 ba1.3k sqft2411 CONDADO COURT, KISSIMMEE, FL 34743For Sale
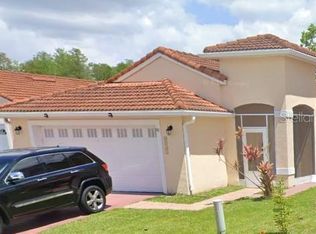 MLS ID #O6374772, Erika Vergara Torres, 1ST LEGACY REALTY, LLC. Stellar MLS
 - $430,0003 bd2 ba1.5k sqft1710 PLANTATION POINTE DRIVE, ORLANDO, FL 32824For SaleMLS ID #O6406177, Maria Hankilevitz, STAR BAY REALTY CORP.. Stellar MLS
- $315,0003 bd2 ba1.2k sqft3434 CYPRESS POINT CIRCLE, ST CLOUD, FL 34772For SaleMLS ID #S5156214, Renee Clark, CLARK INVESTMENT PROPERTIES. Stellar MLS
- $274,9003 bd2 ba1.3k sqft2952 LUCAYAN HARBOUR CIRCLE #103, KISSIMMEE, FL 34746For SaleMLS ID #O6433300, JIRO Filho, WRA BUSINESS & REAL ESTATE. Stellar MLS
- $349,9003 bd2 ba1.1k sqft2704 KENDALL AVENUE, KISSIMMEE, FL 34744For SaleMLS ID #S5153613, Annel Perez, COLDWELL BANKER SOLOMON. Stellar MLS
- $290,0003 bd2 ba1.1k sqft679 MIDORI STREET, ORLANDO, FL 32811For SaleMLS ID #O6410828, Les Hippolyte, ZENITH HOMES CENTER LLC. Stellar MLS
- $335,0003 bd2 ba1.3k sqft105 CATTAIL COURT, KISSIMMEE, FL 34743For SaleMLS ID #FC308382, Gregory Kong, BILLY NEIL & MIKE HANSEN RLTY. Stellar MLS
- $355,0003 bd2 ba1.1k sqft(Undisclosed Address), KISSIMMEE, FL 34743For SaleMLS ID #O6410360, Marcia Huerta, AROD PARTNERS REALTY. Stellar MLS
- $315,0004 bd2 ba1.2k sqft2615 N BEAUMONT AVENUE, KISSIMMEE, FL 34741For SaleMLS ID #S5153530, Oscar Moreno, AGENT TRUST REALTY CORPORATION. Stellar MLS
- $360,0003 bd2 ba1.4k sqft2910 VIENNA LANE, KISSIMMEE, FL 34744For SaleMLS ID #O6384632, Marie Mondesir, DESIR LEGACY REALTY LLC. Stellar MLS
- $278,0003 bd2 ba1.5k sqft811 SAVONA PLACE, KISSIMMEE, FL 34758For SaleMLS ID #O6397610, D'Anne KinCannon, IN TOUCH REAL ESTATE LLC. Stellar MLS
- $398,9004 bd2 ba1.5k sqft12210 HATFIELD COURT, ORLANDO, FL 32837For SaleMLS ID #O6404479, Dianitte Erilus, AMERILEAD REALTY LLC. Stellar MLS
- $275,0003 bd3 ba1.3k sqft708 ANTELOPE WAY, KISSIMMEE, FL 34759For SaleMLS ID #O6417582, Jesmy Hernandez, C&D INTERNATIONAL REAL ESTATE. Stellar MLS
- $300,0003 bd2 ba1.3k sqft5906 JUDY DEE DRIVE, ORLANDO, FL 32808For SaleMLS ID #S5153306, Julio Salgado, REMAX PREMIER PROPERTIES. Stellar MLS
- $359,0003 bd2 ba1.6k sqft1211 LEHIGH STREET, KISSIMMEE, FL 34744For SaleMLS ID #S5147242, Elizabeth Santiago Moyet, ALLEGIANT MANAGEMENT GROUP INC. Stellar MLS
- $320,0002 bd2 ba970 sqft9906 SURREY RIDGE ROAD, ORLANDO, FL 32825For SaleMLS ID #O6357232, Iris Munoz, CHARLES RUTENBERG REALTY ORLANDO. Stellar MLS
- $282,9993 bd2 ba1.4k sqft540 OAK BRANCH CIRCLE, KISSIMMEE, FL 34758For SaleMLS ID #S5137421, Jose Lozada, PROPERTY OUTLET INTERNATIONAL. Stellar MLS
