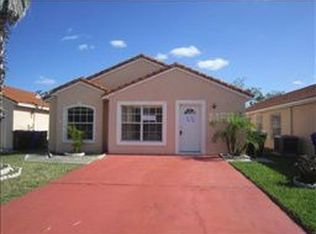
Price Improvement! Take another look at this well-positioned home offering comfort, updates, and strong value in today’s market. Ready for its next owner, this property features major system updates, including a newer A/C and water heater, along with updated countertops, refreshed cabinetry, stainless steel appliances, and a spacious primary suite with dual vanities. Enjoy a fully fenced backyard and a convenient location near major highways, shopping, dining, and Central Florida’s top attractions, including Walt Disney World, Universal Studios, SeaWorld, and Old Town Kissimmee. A great opportunity at a competitive price—easy to show and ready for private tours. Schedule your showing today!
Pending
Price cut: $1K (9/13)
$319,500
2411 CONDADO COURT, KISSIMMEE, FL 34743
3beds
1,392sqft
Single Family Residence
Built in 1995
4,487 Square Feet Lot
$-- Zestimate®
$230/sqft
$28/mo HOA
What's special
Updated countertopsStainless steel appliancesRefreshed cabinetry
- 179 days
- 233
- 19
Zillow last checked:
Listing updated:
Listed by:
Erika Vergara Torres 407-227-2726,
1ST LEGACY REALTY, LLC 407-227-2726
Source: Stellar MLS,MLS#: O6374772 Originating MLS: Orlando Regional
Originating MLS: Orlando Regional
Facts & features
Interior
Bedrooms & bathrooms
- Bedrooms: 3
- Bathrooms: 2
- Full bathrooms: 2
Rooms
- Room types: Attic
Primary bedroom
- Features: Ceiling Fan(s), Walk-In Closet(s)
- Level: First
- Area: 144 Square Feet
- Dimensions: 12x12
Primary bathroom
- Features: Dual Sinks
- Level: First
Kitchen
- Features: Granite Counters
- Level: First
- Area: 108 Square Feet
- Dimensions: 9x12
Living room
- Features: Ceiling Fan(s)
- Level: First
- Area: 224 Square Feet
- Dimensions: 14x16
Heating
- Electric, Other
Cooling
- Central Air
Appliances
- Included: Dishwasher, Disposal, Electric Water Heater, Exhaust Fan, Microwave, Range, Refrigerator, Water Softener
- Laundry: Electric Dryer Hookup, In Garage, Washer Hookup
Features
- Ceiling Fan(s), Eating Space In Kitchen, Kitchen/Family Room Combo, Living Room/Dining Room Combo, Primary Bedroom Main Floor, Solid Surface Counters, Thermostat, Vaulted Ceiling(s), Walk-In Closet(s)
- Flooring: Tile
- Has fireplace: No
Interior area
- Total structure area: 1,894
- Total interior livable area: 1,392 sqft
Property
Parking
- Total spaces: 2
- Parking features: Driveway, Garage Door Opener
- Attached garage spaces: 2
- Has uncovered spaces: Yes
Features
- Levels: One
- Stories: 1
- Patio & porch: Deck, Patio, Porch
- Exterior features: Private Yard, Sidewalk
- Fencing: Fenced
Lot
- Size: 4,487 Square Feet
- Features: Cul-De-Sac
Details
- Parcel number: 182530174600010960
- Zoning: KMPU
- Special conditions: None
Construction
Type & style
- Home type: SingleFamily
- Property subtype: Single Family Residence
Materials
- Block
- Foundation: Slab
- Roof: Tile
Condition
- Completed
- New construction: No
- Year built: 1995
Utilities & green energy
- Sewer: Public Sewer
- Water: Public
- Utilities for property: Electricity Connected, Water Connected
Green energy
- Energy efficient items: Water Heater
- Water conservation: Irrigation-Reclaimed Water
Community & HOA
Community
- Security: Fire Alarm, Fire Sprinkler System, Smoke Detector(s)
- Pet fee: $0 monthly
- Subdivision: MONTEREY VILLAGE PH 1 UNIT 2
HOA
- Has HOA: Yes
- HOA fee: $28 monthly
- HOA name: Artemis Lifestyles / Doraliz Fernandez
- HOA phone: 407-705-2190
Location
- Region: Kissimmee
Financial & listing details
- Price per square foot: $230/sqft
- Tax assessed value: $291,900
- Annual tax amount: $5,187
- Date on market: 1/18/2026
- Cumulative days on market: 251 days
- Listing terms: Cash,Conventional,FHA,VA Loan
- Ownership: Fee Simple
- Total actual rent: 0
- Electric utility on property: Yes
- Road surface type: Paved
Estimated market value
Not available
Estimated sales range
Not available
Not available
Price history
| Date | Event | Price |
|---|---|---|
| 9/27/2026 | Pending sale | $319,500$230/sqft |
Source:  Stellar MLS #O6374772 Report a problem Stellar MLS #O6374772 Report a problem | ||
| 9/13/2026 | Price change | $319,500-0.3%$230/sqft |
Source: Stellar MLS #O6374772 Report a problem | ||
| 8/15/2026 | Price change | $320,500-0.5%$230/sqft |
Source: Stellar MLS #O6374772 Report a problem | ||
| 7/3/2026 | Listed for sale | $322,000$231/sqft |
Source: Stellar MLS #O6374772 Report a problem | ||
| 6/20/2026 | Pending sale | $322,000$231/sqft |
Source: Stellar MLS #O6374772 Report a problem | ||
| 6/12/2026 | Price change | $322,000-0.5%$231/sqft |
Source: Stellar MLS #O6374772 Report a problem | ||
| 5/16/2026 | Price change | $323,500-0.8%$232/sqft |
Source: Stellar MLS #O6374772 Report a problem | ||
| 4/25/2026 | Listed for sale | $326,000-1.5%$234/sqft |
Source: Stellar MLS #O6374772 Report a problem | ||
| 4/14/2026 | Listing removed | $330,900$238/sqft |
Source: Stellar MLS #O6374772 Report a problem | ||
| 4/1/2026 | Price change | $330,900-0.9%$238/sqft |
Source: Stellar MLS #O6374772 Report a problem | ||
| 2/27/2026 | Price change | $333,900-1.5%$240/sqft |
Source: Stellar MLS #O6374772 Report a problem | ||
| 1/18/2026 | Listed for sale | $338,900+78.4%$243/sqft |
Source: Stellar MLS #O6374772 Report a problem | ||
| 7/9/2025 | Sold | $190,000+37.7%$136/sqft |
Source: Public Record Report a problem | ||
| 7/27/2015 | Sold | $138,000+20%$99/sqft |
Source: Public Record Report a problem | ||
| 5/15/2015 | Listed for sale | $115,000-2.5%$83/sqft |
Source: Century 21 Carioti Report a problem | ||
| 3/5/2002 | Sold | $118,000$85/sqft |
Source: Public Record Report a problem | ||
Public tax history
| Year | Property taxes | Tax assessment |
|---|---|---|
| 2025 | $5,187 +14.1% | $291,900 +4.8% |
| 2024 | $4,545 +6% | $278,600 +1.8% |
| 2023 | $4,286 +12.7% | $273,800 +18.5% |
| 2022 | $3,801 +10.9% | $231,100 +21.1% |
| 2021 | $3,427 +3.3% | $190,800 +4.1% |
| 2020 | $3,319 +103.7% | $183,300 +20% |
| 2019 | $1,629 | $152,800 +19.6% |
| 2018 | $1,629 +1.6% | $127,711 +2.1% |
| 2017 | $1,603 +0.8% | $125,085 +10.1% |
| 2016 | $1,591 +14.6% | $113,600 +7% |
| 2015 | $1,388 -28.8% | $106,200 -0.5% |
| 2014 | $1,950 | $106,700 +23.5% |
| 2013 | -- | $86,400 +4.3% |
| 2012 | -- | $82,799 +2.2% |
| 2011 | -- | $81,000 +2.3% |
| 2010 | -- | $79,200 -28.9% |
| 2009 | -- | $111,400 -37.8% |
| 2008 | -- | $179,100 -9.6% |
| 2007 | -- | $198,200 +20.3% |
| 2006 | -- | $164,800 +30.7% |
| 2005 | -- | $126,100 +28.4% |
| 2004 | -- | $98,200 |
| 2003 | -- | $98,200 +10.3% |
| 2002 | -- | $89,063 +1.6% |
| 2001 | -- | $87,660 +3% |
| 2000 | -- | $85,107 |
Find assessor info on the county website
Monthly payment
Est. payment
Payment breakdown
Explore the cost of this home by adjusting the details. Changes won't be saved.Climate risks
Neighborhood: Lakeside
Nearby schools
Schools provided by the listing agent
- Elementary: Cypress Elem (K 6)
- Middle: Denn John Middle
- High: Gateway High School (9 12)
Source: Stellar MLS. This data may not be complete. We recommend contacting the local school district to confirm school assignments for this home.
Similar homes
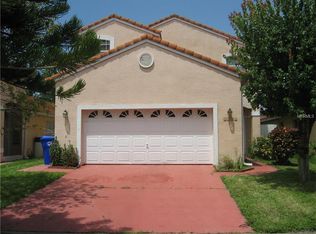
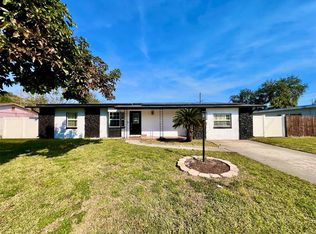
- $359,0003 bd2 ba1.6k sqft1211 LEHIGH STREET, KISSIMMEE, FL 34744For Sale
 MLS ID #S5147242, Elizabeth Santiago Moyet, ALLEGIANT MANAGEMENT GROUP INC. Stellar MLS
 - $420,0004 bd3 ba1.8k sqft3114 STERN COURT, KISSIMMEE, FL 34743For Sale
 MLS ID #O6421025, Jenny Lizardo, LPT REALTY, LLC. Stellar MLS
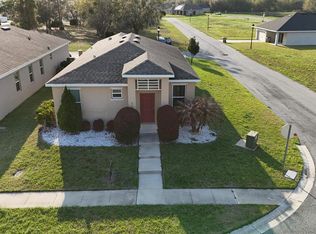
 - $320,0003 bd2 ba1.5k sqft3100 ROCKY RIVER ROAD, KISSIMMEE, FL 34746For Sale
 MLS ID #S5146492, Edanny Nava Colina, ROMAN'S PRO REALTY LLC. Stellar MLS
 - $299,9004 bd3 ba1.9k sqft1200 TETON DRIVE, KISSIMMEE, FL 34744For Sale
 MLS ID #O6380571, Franklin Mateo, KELLER WILLIAMS LEGACY REALTY. Stellar MLS
 - $324,9003 bd2 ba1.2k sqft2916 CANOE CIRCLE, ST CLOUD, FL 34772For SaleMLS ID #S5152627, Millie Amparo, EMPIRE NETWORK REALTY. Stellar MLS
- $311,0003 bd3 ba1.6k sqft2479 TOSCOLONA DRIVE, KISSIMMEE, FL 34741For SaleMLS ID #O6425771, Shakhnoza Azizova, KELLER WILLIAMS LEGACY REALTY. Stellar MLS
- $350,0003 bd2 ba1.3k sqft8632 FOLEY DRIVE, ORLANDO, FL 32825For SaleMLS ID #S5159623, Jeanette Montalvo, TOWNE CENTER REALTY. Stellar MLS
- $299,9903 bd3 ba2k sqft2904 GRAFTON DRIVE, KISSIMMEE, FL 34741For SaleMLS ID #O6427198, Ronald Novak, NOVAK REALTY CORP. Stellar MLS
- $360,0003 bd2 ba1.5k sqft1801 MONTAGUE DRIVE, ST CLOUD, FL 34769For SaleMLS ID #S5156801, Elaine Torres Calderon, VP REALTY. Stellar MLS
- $380,0004 bd2 ba1.8k sqft11629 BENTRY STREET, ORLANDO, FL 32824For SaleMLS ID #O6447228, Jimletta Vareene-Thomas, LAWYERS REAL ESTATE. Stellar MLS
- $340,0003 bd3 ba1.3k sqft5104 DOMINICA DRIVE, KISSIMMEE, FL 34746For SaleMLS ID #G5112123, Lucas Barbosa Santos, BRAZA HOMES. Stellar MLS
- $299,0003 bd2 ba1.4k sqft7504 BLISS WAY, KISSIMMEE, FL 34747For SaleMLS ID #TB8537289, Ebony Davis, TRINITY REAL ESTATE GROUP, LLC. Stellar MLS
- $270,0003 bd2 ba1.3k sqft2966 LUCAYAN HARBOUR CIRCLE #103, KISSIMMEE, FL 34746For SaleMLS ID #S5159135, Sandra Farias, AGENT TRUST REALTY CORPORATION. Stellar MLS
- $419,9904 bd2 ba1.8k sqft1576 DIAMOND LOOP DRIVE, KISSIMMEE, FL 34744For SaleMLS ID #S5154840, Joel Vallejo, VESTI LLC. Stellar MLS
- $298,0003 bd2 ba1.4k sqft2831 OAKWATER DRIVE #2831, KISSIMMEE, FL 34747For SaleMLS ID #O6398829, Kenny Medina, LPT REALTY, LLC. Stellar MLS
- $404,9004 bd3 ba1.8k sqft1203 SANDESTIN WAY, ORLANDO, FL 32824For SaleMLS ID #S5154177, Adriana Cornejo, LA ROSA REALTY KISSIMMEE. Stellar MLS
- $349,9003 bd3 ba1.7k sqft2636 SEDGE GRASS WAY, ORLANDO, FL 32824For SaleMLS ID #O6431982, Simon Colak, USCO CAPITAL GROUP. Stellar MLS
- $290,0003 bd3 ba1.5k sqft2682 MAYAGUANA STREET, KISSIMMEE, FL 34747For SaleMLS ID #O6383878, jimmy Elkhatib, FLORIDA HOMES REALTY & MORTGAGE. Stellar MLS
- $299,0003 bd3 ba1.2k sqft8517 BAY LILLY LOOP, KISSIMMEE, FL 34747For SaleMLS ID #S5156218, Romina Peragine, PLLC, FLORIDA REALTY INVESTMENTS. Stellar MLS
- $279,0003 bd3 ba1.3k sqft5520 PARADISE CAY CIRCLE, KISSIMMEE, FL 34746For SaleMLS ID #S5149441, Andrea Vanegas, LLC, MY REALTY GROUP, LLC.. Stellar MLS
