Beautiful and spacious 5 bedroom, 3 bathroom home available for rent on a spectacular corner lot with a privileged location. Enjoy the Florida lifestyle in your own private, recently updated pool, perfect to relax and share! This property also features solar panels, which represent significant savings on electricity costs. Roof replaced in 2017 and panels installed in 2021. The home offers an open floor plan that includes a large kitchen with granite countertops, charming windows and sliding glass doors overlooking the pool, filling the home with impressive natural light. The garage was converted into a fifth bedroom with air conditioning and closet, and the bathroom was completed with a private shower ideal as a suite for elderly parents, a home office, or a guest bedroom. Upstairs, the primary bedroom is a true retreat with a beautifully renovated en-suite bathroom, featuring a modern glass-enclosed shower, LED lighted mirrors activated by touch, and a built-in 2-in-1 washer/dryer, allowing you to do laundry without leaving your room. You’ll also find upstairs three additional bedrooms and a full bathroom. Outside, enjoy a spacious terrace adjoining the pool, perfect for socializing and enjoying the outdoors. The corner lot allows for greater privacy and space, and you can park up to three vehicles in the driveway. The community offers private security and a community pool for your comfort and recreation. The location is unbeatable: close to schools, supermarkets and shops, less than 15 minutes from Orlando International Airport, 25 minutes from theme parks and shopping centers, with quick access to highways 417, Turnpike, and other main roads. Note: The property is rented until September 5Th. The HOA is scheduled to paint the exterior of the property in October 2026.
For sale
Price cut: $15K (8/28)
$404,900
1203 SANDESTIN WAY, ORLANDO, FL 32824
4beds
1,837sqft
Single Family Residence
Built in 1999
5,781 Square Feet Lot
$399,700 Zestimate®
$220/sqft
$260/mo HOA
What's special
Beautifully renovated en-suite bathroomImpressive natural lightPrivate recently updated poolOpen floor planSpectacular corner lotSolar panelsModern glass-enclosed shower
- 44 days
- 676
- 45
Zillow last checked:
Listing updated:
Listed by:
Adriana Cornejo 407-655-8585,
LA ROSA REALTY KISSIMMEE 407-930-3530
Source: Stellar MLS,MLS#: S5154177 Originating MLS: Osceola
Originating MLS: Osceola
Facts & features
Interior
Bedrooms & bathrooms
- Bedrooms: 4
- Bathrooms: 3
- Full bathrooms: 2
- 1/2 bathrooms: 1
Primary bedroom
- Features: Ceiling Fan(s), Dual Closets
- Level: Second
Other
- Features: Other, Built-in Closet
- Level: First
Bedroom 2
- Features: Ceiling Fan(s), Built-in Closet
- Level: Second
Bedroom 3
- Features: Ceiling Fan(s), Built-in Closet
- Level: Second
Bedroom 4
- Features: Ceiling Fan(s), Built-in Closet
- Level: Second
Primary bathroom
- Features: Split Vanities, Linen Closet
- Level: Second
Bathroom 2
- Features: Tub With Shower
- Level: Second
Bathroom 3
- Features: Other
- Level: First
Kitchen
- Features: Granite Counters, Built-in Closet
- Level: First
Living room
- Features: Ceiling Fan(s)
- Level: First
Heating
- Central, Electric
Cooling
- Central Air
Appliances
- Included: Convection Oven, Dishwasher, Disposal, Dryer, Electric Water Heater, Microwave, Range, Refrigerator, Washer
- Laundry: Inside, Laundry Room, Other
Features
- Ceiling Fan(s), High Ceilings, Open Floorplan, Other, PrimaryBedroom Upstairs, Solid Surface Counters, Stone Counters, Walk-In Closet(s), In-Law Floorplan
- Flooring: Ceramic Tile, Laminate
- Has fireplace: No
- Common walls with other units/homes: Corner Unit
Interior area
- Total structure area: 2,189
- Total interior livable area: 1,837 sqft
Video & virtual tour
Property
Parking
- Total spaces: 1
- Parking features: Driveway, Guest, On Street
- Attached garage spaces: 1
- Has uncovered spaces: Yes
Features
- Levels: Two
- Stories: 2
- Patio & porch: Covered, Enclosed, Front Porch, Patio, Screened
- Exterior features: Balcony, Garden, Irrigation System, Sidewalk
- Has private pool: Yes
- Pool features: Gunite, Screen Enclosure
- Fencing: Fenced
Lot
- Size: 5,781 Square Feet
- Features: Corner Lot
Details
- Additional structures: Other
- Parcel number: 362429390600630
- Zoning: P-D
- Special conditions: None
Construction
Type & style
- Home type: SingleFamily
- Architectural style: Contemporary
- Property subtype: Single Family Residence
Materials
- Block, Stucco
- Foundation: Slab
- Roof: Shingle
Condition
- New construction: No
- Year built: 1999
Utilities & green energy
- Electric: Photovoltaics Seller Owned
- Sewer: Public Sewer
- Water: Public
- Utilities for property: Cable Connected, Electricity Connected, Street Lights, Water Available
Green energy
- Energy generation: Solar
Community & HOA
Community
- Features: Sidewalks
- Pet fee: $0 monthly
- Subdivision: SANDPOINT AT MEADOW WOODS
HOA
- Has HOA: Yes
- Amenities included: Maintenance, Pool, Vehicle Restrictions
- Services included: Maintenance Structure, Pool Maintenance, Water
- HOA fee: $260 monthly
- HOA name: Jennifer Almonte
- HOA phone: 407-455-5950
- Second HOA name: Please check with the HOA
Location
- Region: Orlando
Financial & listing details
- Price per square foot: $220/sqft
- Tax assessed value: $320,053
- Annual tax amount: $3,309
- Date on market: 7/24/2026
- Cumulative days on market: 45 days
- Listing terms: Cash,Conventional,FHA,VA Loan
- Ownership: Fee Simple
- Total actual rent: 35400
- Electric utility on property: Yes
- Road surface type: Paved
Estimated market value
$399,700
$380,000 - $420,000
$2,660/mo
Price history
| Date | Event | Price |
|---|---|---|
| 8/28/2026 | Price change | $2,900-3.3%$2/sqft |
Source: Stellar MLS #S5155363 Report a problem | ||
| 8/28/2026 | Price change | $404,900-3.6%$220/sqft |
Source:  Stellar MLS #S5154177 Report a problem Stellar MLS #S5154177 Report a problem | ||
| 8/10/2026 | Listed for rent | $3,000$2/sqft |
Source: Stellar MLS #S5155363 Report a problem | ||
| 7/24/2026 | Listed for sale | $419,900+123.4%$229/sqft |
Source: Stellar MLS #S5154177 Report a problem | ||
| 8/24/2025 | Listing removed | $3,000$2/sqft |
Source: Stellar MLS #S5131416 Report a problem | ||
| 8/12/2025 | Price change | $3,000-9.1%$2/sqft |
Source: Stellar MLS #S5131416 Report a problem | ||
| 7/24/2025 | Listed for rent | $3,300+131.6%$2/sqft |
Source: Stellar MLS #S5131416 Report a problem | ||
| 3/27/2015 | Sold | $188,000$102/sqft |
Source: Stellar MLS #O5343203 Report a problem | ||
| 3/26/2015 | Pending sale | $188,000$102/sqft |
Source: PALMANO GROUP RE BROKERAGE LLC #O5343203 Report a problem | ||
| 3/26/2015 | Price change | $188,000+0.3%$102/sqft |
Source: PALMANO GROUP RE BROKERAGE LLC #O5343203 Report a problem | ||
| 1/27/2015 | Listed for sale | $187,500-3.8%$102/sqft |
Source: Palmano Group Real Estate Brokerage, LLC #O5343203 Report a problem | ||
| 4/3/2014 | Listing removed | $195,000$106/sqft |
Source: Coldwell Banker Ackley Realty #S4722067 Report a problem | ||
| 1/16/2014 | Listed for sale | $195,000+65.3%$106/sqft |
Source: COLDWELL BANKER ACKLEY REALTY #S4722067 Report a problem | ||
| 1/12/2014 | Listing removed | $1,425$1/sqft |
Source: ACKLEY FLORIDA PROPERTY MANAGE #S4721280 Report a problem | ||
| 12/20/2013 | Listed for rent | $1,425$1/sqft |
Source: Ackley Florida Property Management, Inc. Report a problem | ||
| 4/20/2012 | Listing removed | $1,425$1/sqft |
Source: ACKLEY FLORIDA PROPERTY MANAGE #S4696916 Report a problem | ||
| 4/5/2012 | Listed for rent | $1,425$1/sqft |
Source: RentalHunt.com #230253 Report a problem | ||
| 8/28/2009 | Sold | $118,000-14.9%$64/sqft |
Source: Stellar MLS #S4649975 Report a problem | ||
| 3/4/1999 | Sold | $138,600$75/sqft |
Source: Public Record Report a problem | ||
Public tax history
| Year | Property taxes | Tax assessment |
|---|---|---|
| 2024 | $3,119 +7.5% | $213,358 +3% |
| 2023 | $2,902 +4.3% | $207,144 +3% |
| 2022 | $2,783 +1.8% | $201,111 +3% |
| 2021 | $2,733 +1% | $195,253 +1.4% |
| 2020 | $2,706 +1.6% | $192,557 +2.3% |
| 2019 | $2,665 +0.9% | $188,228 +1.9% |
| 2018 | $2,641 +0% | $184,718 +2.1% |
| 2017 | $2,641 +1.8% | $180,919 +9.7% |
| 2016 | $2,595 -13.9% | $164,912 +5.3% |
| 2015 | $3,014 +103.6% | $156,570 +19.7% |
| 2014 | $1,481 +2.4% | $130,777 +20% |
| 2013 | $1,447 +1.5% | $108,986 +4.5% |
| 2012 | $1,425 -8.3% | $104,307 -6.2% |
| 2011 | $1,555 -1.5% | $111,251 -3.5% |
| 2010 | $1,580 | $115,331 -13.8% |
| 2009 | -- | $133,857 -35.8% |
| 2008 | $3,703 -10.9% | $208,340 -13% |
| 2007 | $4,158 +12.7% | $239,608 +24.1% |
| 2006 | $3,690 +19.9% | $193,123 +24.4% |
| 2005 | $3,077 +14.3% | $155,225 +13.6% |
| 2004 | $2,692 +2% | $136,662 +3.9% |
| 2003 | $2,639 +1.9% | $131,483 +1.9% |
| 2002 | $2,590 +1.2% | $128,991 +5.3% |
| 2000 | $2,560 | $122,512 |
Find assessor info on the county website
Monthly payment
Est. payment
Payment breakdown
Explore the cost of this home by adjusting the details. Changes won't be saved.Climate risks
Neighborhood: Meadow Woods
Similar homes
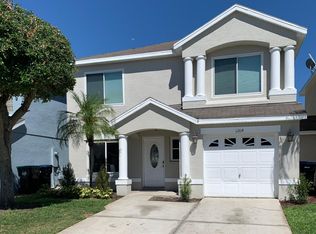
- $455,0004 bd2 ba1.8k sqft343 LYTTON CIRCLE, ORLANDO, FL 32824For Sale

 MLS ID #O6429673, Oz Zafer, DALTON WADE INC. Stellar MLS
 - $430,0003 bd2 ba1.5k sqft1710 PLANTATION POINTE DRIVE, ORLANDO, FL 32824For Sale
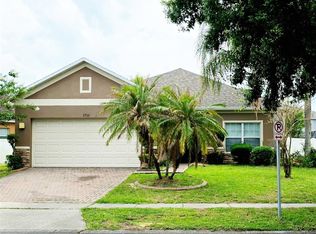 MLS ID #O6406177, Maria Hankilevitz, STAR BAY REALTY CORP.. Stellar MLS
 - $450,0004 bd3 ba1.9k sqft187 PINEWOOD CIRCLE, KISSIMMEE, FL 34743For Sale
 MLS ID #O6411284, Adrian Santiago, Sr, HORIZON WEST REALTY. Stellar MLS
 - $340,0004 bd2 ba1.3k sqft217 CITRUS DR, KISSIMMEE, FL 34743For Sale
 MLS ID #O6435915, Teresa Valdes, VALSTAR REALTY LLC. Stellar MLS
 - $440,0004 bd3 ba2.4k sqft3215 STRATTON CIRCLE, KISSIMMEE, FL 34744For SaleMLS ID #S5150428, Indera Bhojnauth, LA ROSA REALTY LLC. Stellar MLS
- $371,9003 bd3 ba1.9k sqft423 WATERFORD WAY, KISSIMMEE, FL 34746For SaleMLS ID #S5156175, Luis Velez, HOMESMART. Stellar MLS
- $360,0003 bd2 ba1.4k sqft2910 VIENNA LANE, KISSIMMEE, FL 34744For SaleMLS ID #O6384632, Marie Mondesir, DESIR LEGACY REALTY LLC. Stellar MLS
- $370,0003 bd3 ba1.8k sqft2821 PLYMOUTH PLACE, KISSIMMEE, FL 34741For SaleMLS ID #O6427779, Ana Malavet, V PROPERTIES INC. Stellar MLS
- $400,0003 bd2 ba1.6k sqft1702 CYPRESS RIDGE DRIVE, ORLANDO, FL 32825For SaleMLS ID #O6379981, Jenny Forest Lin, AMERICAN DREAM HOMES INC. Stellar MLS
- $439,9904 bd3 ba2.2k sqft1732 FLOURISH AVENUE, KISSIMMEE, FL 34744For SaleMLS ID #S5152529, Lourymar Merced Rivera, LA ROSA REALTY LLC. Stellar MLS
- $424,9994 bd3 ba1.3k sqft3006 E ANDERSON STREET, ORLANDO, FL 32803For SaleMLS ID #TB8486930, Kamy Gholamy, JALEXIAN ENTERPRISES LLC. Stellar MLS
- $359,0003 bd2 ba1.6k sqft1211 LEHIGH STREET, KISSIMMEE, FL 34744For SaleMLS ID #S5147242, Elizabeth Santiago Moyet, ALLEGIANT MANAGEMENT GROUP INC. Stellar MLS
- $356,0003 bd2 ba1.5k sqft4811 PLINY COURT, KISSIMMEE, FL 34746For SaleMLS ID #R4911702, Balbino Garay, LAWHUN ENTERPRISES IV, LLC DBA: FLORIDA REALTY INVESTMENTS IV. Stellar MLS
- $386,9904 bd2 ba1.9k sqft2860 BOATING BOULEVARD, KISSIMMEE, FL 34746For SaleMLS ID #S5146545, Ana Manzo, AGENT TRUST REALTY CORPORATION. Stellar MLS
- $462,9903 bd3 ba1.8k sqft5222 TYSON RANCH BOULEVARD, ORLANDO, FL 32824For SaleMLS ID #S5145156, Irene Serrada Alvarado, MY REALTY GROUP, LLC.. Stellar MLS
- $344,9003 bd3 ba1.6k sqft6149 APOLLOS CORNER WAY, ORLANDO, FL 32829For SaleMLS ID #O6439376, Danay Lay, OLYMPUS EXECUTIVE REALTY INC. Stellar MLS
- $449,0004 bd2 ba2.1k sqft2301 AVELLINO AVENUE, ST CLOUD, FL 34771For SaleMLS ID #O6292830, Steven Koleno, BEYCOME OF FLORIDA LLC. Stellar MLS
- $435,0003 bd3 ba1.6k sqft14339 SAPELO BEACH DRIVE, ORLANDO, FL 32827For SaleMLS ID #S5154738, Juan Melo, EXP REALTY LLC. Stellar MLS
- $449,9003 bd2 ba1.5k sqft7005 TALBOT DR, ORLANDO, FL 32819For SaleMLS ID #O6428355, Brian Goodwin, ORLANDO REALTY & PROPERTY MGNT. Stellar MLS
- $390,9903 bd3 ba1.7k sqft(Undisclosed Address), ORLANDO, FL 32832For SaleMLS ID #O6400537, Hirilda Ferrer, MR VARGAS PROPERTY MANAGEMENT LLC. Stellar MLS
