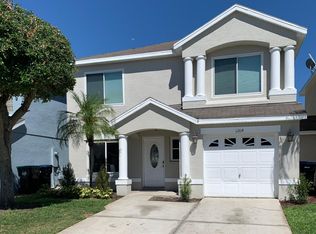
Welcome to 1208 Sandestin Way, Orlando, FL 32824! Located in the family-oriented Sand Point community within desirable Meadow Woods, this spacious 4-bedroom, 2.5-bath pool home is move-in ready and packed with value. Featuring a large open floor plan with formal living/dining areas and a family room/kitchen combo, it's perfect for both everyday living and entertaining. All bedrooms are conveniently located upstairs for privacy. Step outside to your screened-in pool with brick pavers?a true backyard oasis! Enjoy easy access to everyday essentials with Publix, Walmart, and many other stores just minutes away. You're also only 15 minutes from Orlando International Airport, with immediate access to 417, connecting you effortlessly to world-famous theme parks, shopping centers, and major attractions. The HOA includes exterior paint maintenance, professional landscaping, water service, and 24-hour security surveillance offering both convenience and peace of mind.
Pre-foreclosure
Est. $376,200
1208 Sandestin Way, Orlando, FL 32824
4beds
1,837sqft
Single Family Residence
Built in 1999
3,385 Square Feet Lot
$376,200 Zestimate®
$205/sqft
$250/mo HOA
What's special
True backyard oasisLarge open floor plan
- 137 days |
- 31 |
- 1 |
Zillow last checked:
Listing updated:
Listed by:
Rene Serrat 407-325-4018,
CENTURY 21 CARIOTI 407-770-0322
Source: Stellar MLS,MLS#: O6326008 Originating MLS: Orlando Regional
Originating MLS: Orlando Regional
Facts & features
Interior
Bedrooms & bathrooms
- Bedrooms: 4
- Bathrooms: 3
- Full bathrooms: 2
- 1/2 bathrooms: 1
Primary bedroom
- Features: Walk-In Closet(s)
- Level: Second
Bedroom 2
- Features: Built-in Closet
- Level: Second
Bedroom 3
- Features: Built-in Closet
- Level: Second
Bedroom 4
- Features: Built-in Closet
- Level: Second
Family room
- Level: First
Kitchen
- Level: First
Living room
- Level: First
Heating
- Central
Cooling
- Central Air
Appliances
- Included: Dishwasher, Microwave, Refrigerator
- Laundry: Common Area
Features
- Eating Space In Kitchen, Living Room/Dining Room Combo
- Flooring: Ceramic Tile, Laminate
- Has fireplace: No
Interior area
- Total structure area: 2,189
- Total interior livable area: 1,837 sqft
Property
Parking
- Total spaces: 2
- Parking features: Garage - Attached
- Attached garage spaces: 2
Features
- Levels: Two
- Stories: 2
- Exterior features: Sidewalk
- Has private pool: Yes
- Pool features: Gunite
- Fencing: Fenced
Lot
- Size: 3,385 Square Feet
Details
- Parcel number: 362429390600660
- Zoning: P-D
- Special conditions: None
Construction
Type & style
- Home type: SingleFamily
- Property subtype: Single Family Residence
Materials
- Block
- Foundation: Slab
- Roof: Shingle
Condition
- New construction: No
- Year built: 1999
Utilities & green energy
- Sewer: Public Sewer
- Water: Public
- Utilities for property: Electricity Available
Community & HOA
Community
- Features: Pool
- Pet fee: $0 monthly
- Subdivision: SANDPOINT AT MEADOW WOODS
HOA
- Has HOA: Yes
- Services included: Community Pool
- HOA fee: $250 monthly
- HOA name: Tiffany Marshall
- HOA phone: 407-256-5273
Location
- Region: Orlando
Financial & listing details
- Price per square foot: $205/sqft
- Tax assessed value: $308,552
- Annual tax amount: $2,856
- Date on market: 7/11/2025
- Cumulative days on market: 227 days
- Listing terms: Cash,Conventional,FHA
- Ownership: Fee Simple
- Total actual rent: 0
- Electric utility on property: Yes
- Road surface type: Asphalt
Visit our professional directory to find a foreclosure specialist in your area that can help with your home search.
Find a foreclosure agentForeclosure details
Estimated market value
$376,200
$346,000 - $410,000
$2,692/mo
Price history
| Date | Event | Price |
|---|---|---|
| 4/28/2026 | Sold | $375,000$204/sqft |
Source:  Stellar MLS #O6326008 Report a problem Stellar MLS #O6326008 Report a problem | ||
| 3/17/2026 | Pending sale | $375,000$204/sqft |
Source: Stellar MLS #O6326008 Report a problem | ||
| 3/3/2026 | Price change | $375,000-9.6%$204/sqft |
Source: Stellar MLS #O6326008 Report a problem | ||
| 1/21/2026 | Listed for sale | $415,000$226/sqft |
Source: Stellar MLS #O6326008 Report a problem | ||
| 1/1/2026 | Listing removed | $415,000$226/sqft |
Source: Stellar MLS #O6326008 Report a problem | ||
| 12/29/2025 | Price change | $415,000-1.2%$226/sqft |
Source: Stellar MLS #O6326008 Report a problem | ||
| 7/11/2025 | Listed for sale | $420,000+147.1%$229/sqft |
Source: Stellar MLS #O6326008 Report a problem | ||
| 6/20/2016 | Sold | $170,000-2.9%$93/sqft |
Source: Stellar MLS #O5386206 Report a problem | ||
| 4/18/2016 | Pending sale | $175,000$95/sqft |
Source: Watson Realty Corp. #O5386206 Report a problem | ||
| 4/3/2016 | Listed for sale | $175,000$95/sqft |
Source: Watson Realty Corp. #O5386206 Report a problem | ||
| 3/2/2016 | Listing removed | $175,000$95/sqft |
Source: Watson Realty Corp. #O5386206 Report a problem | ||
| 3/2/2016 | Pending sale | $175,000$95/sqft |
Source: Watson Realty Corp. #O5386206 Report a problem | ||
| 1/21/2016 | Price change | $175,000-5.4%$95/sqft |
Source: Watson Realty Corp. #O5386206 Report a problem | ||
| 9/1/2015 | Price change | $184,900-1.6%$101/sqft |
Source: Watson Realty Corp. #O5386206 Report a problem | ||
| 8/16/2015 | Listed for sale | $188,000-17.9%$102/sqft |
Source: Watson Realty Corp. #O5386206 Report a problem | ||
| 2/3/2009 | Listing removed | $229,000$125/sqft |
Source: Watson Realty Corp #MS4630278 Report a problem | ||
| 10/18/2008 | Price change | $229,000-4.5%$125/sqft |
Source: Watson Realty Corp #MS4630278 Report a problem | ||
| 7/16/2008 | Listed for sale | $239,900+59.9%$131/sqft |
Source: Watson Realty Corp #MS4630278 Report a problem | ||
| 9/17/2002 | Sold | $150,000+6.9%$82/sqft |
Source: Public Record Report a problem | ||
| 7/21/1999 | Sold | $140,300$76/sqft |
Source: Public Record Report a problem | ||
Public tax history
| Year | Property taxes | Tax assessment |
|---|---|---|
| 2024 | $2,856 +7.5% | $197,082 +3% |
| 2023 | $2,657 +4.4% | $191,342 +3% |
| 2022 | $2,545 +1.9% | $185,769 +3% |
| 2021 | $2,497 +1% | $180,358 +1.4% |
| 2020 | $2,471 +1.6% | $177,868 +2.3% |
| 2019 | $2,431 +0.9% | $173,869 +1.9% |
| 2018 | $2,409 0% | $170,627 +2.1% |
| 2017 | $2,409 +1.9% | $167,118 +2.2% |
| 2016 | $2,365 -15.9% | $163,540 +4.5% |
| 2015 | $2,811 +15.1% | $156,570 +21.1% |
| 2014 | $2,442 +13.3% | $129,326 +19.6% |
| 2013 | $2,155 +3.3% | $108,149 +4.5% |
| 2012 | $2,087 -5.9% | $103,488 -6.3% |
| 2011 | $2,218 -0.8% | $110,405 -3.5% |
| 2010 | $2,235 | $114,441 -13.8% |
| 2009 | -- | $132,790 -35.9% |
| 2008 | $3,683 -11% | $207,109 -13.1% |
| 2007 | $4,136 +12.6% | $238,277 +24% |
| 2006 | $3,672 +20% | $192,144 +24.5% |
| 2005 | $3,060 +14.4% | $154,323 +13.7% |
| 2004 | $2,676 +0.1% | $135,787 +1.9% |
| 2003 | $2,672 +1.9% | $133,235 +2% |
| 2002 | $2,622 +1.9% | $130,667 +5% |
| 2001 | $2,573 -0.7% | $124,478 +0.3% |
| 2000 | $2,591 | $124,093 |
Find assessor info on the county website
Monthly payment
Climate risks
Neighborhood: Meadow Woods
Nearby schools
GreatSchools rating
- 7/10Oakshire Elementary SchoolGrades: PK-5Distance: 0.5 mi
- 6/10Meadow Woods Middle SchoolGrades: 6-8Distance: 1.7 mi
- 5/10Cypress Creek High SchoolGrades: 9-12Distance: 1.5 mi
Schools provided by the listing agent
- Elementary: Oakshire Elem
- Middle: Meadow Wood Middle
- High: Cypress Creek High
Source: Stellar MLS. This data may not be complete. We recommend contacting the local school district to confirm school assignments for this home.
- $370,0004 bd3 ba1.4k sqft1204 Sandestin Way, Orlando, FL 32824Sold
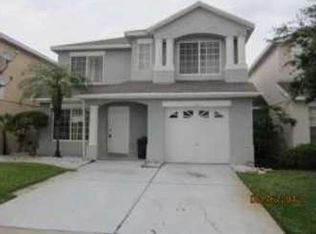
- $345,6004 bd3 ba1.8k sqft1212 Sandestin Way, Orlando, FL 32824Off Market
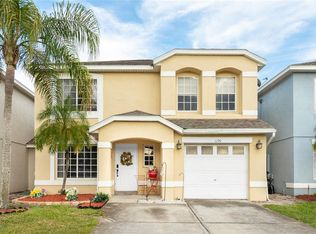
- $384,0004 bd3 ba1.4k sqft1190 Sandestin Way, Orlando, FL 32824Sold
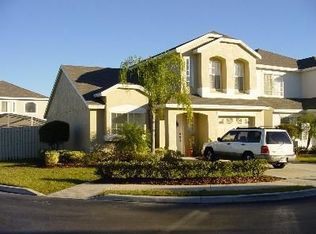
- $324,4003 bd2 ba1.3k sqft1216 Sandestin Way, Orlando, FL 32824Off Market
- $381,0004 bd3 ba1.8k sqft14208 Crystal Key Pl, Orlando, FL 32824Off Market
- $336,0004 bd2 ba1.4k sqft14212 Crystal Key Pl, Orlando, FL 32824Off Market
- $351,4004 bd3 ba1.4k sqft14216 Crystal Key Pl, Orlando, FL 32824Off Market
- $375,9004 bd3 ba1.8k sqft14204 Crystal Key Pl, Orlando, FL 32824Off Market
Similar homes
- $375,0004 bd3 ba2k sqft1304 Timberbend Cir, Orlando, FL 32824For Sale

 MLS ID #O6425548, Chris Pittman, RE/MAX ASSURED. Stellar MLS
 - $419,9004 bd3 ba1.8k sqft1203 Sandestin Way, Orlando, FL 32824For Sale
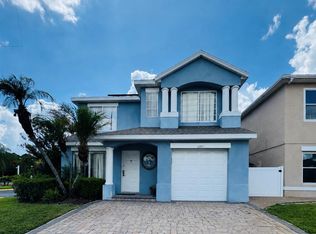 MLS ID #S5154177, Adriana Cornejo, LA ROSA REALTY KISSIMMEE. Stellar MLS
 - $369,9904 bd3 ba1.4k sqft1186 Sandestin Way, Orlando, FL 32824For Sale
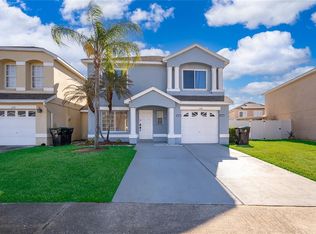 MLS ID #O6396110, Danny Mascarenhas, MASCARENHAS REALTY INC. Stellar MLS
 - $349,9004 bd3 ba1.8k sqft1365 Ivy Meadow Dr, Orlando, FL 32824For Sale
 MLS ID #O6426093, Robert Salmons, ENTERA REALTY LLC. Stellar MLS
 - $354,9003 bd2 ba1.4k sqft217 Woodbay Ct, Orlando, FL 32824For SaleMLS ID #S5153965, Veronica Gonzalez, LA ROSA REALTY KISSIMMEE. Stellar MLS
- $399,0004 bd3 ba1.9k sqft124 Windrose Dr, Orlando, FL 32824For Sale By Owner
- $369,9003 bd2 ba1.5k sqft14208 Avonlea Ct, Orlando, FL 32824For SaleMLS ID #O6415666, Gilbert Rivera, GR REALTY EXPERTS. Stellar MLS
- $367,5003 bd2 ba1.7k sqft949 Whispering Cypress Ln, Orlando, FL 32824For SaleMLS ID #O6404431, Carlos German, EXP REALTY LLC. Stellar MLS
- $359,9003 bd2 ba1.3k sqft1264 Timberbend Cir, Orlando, FL 32824For SaleMLS ID #O6395905, Benny Tran, PREMIER BROKERS INTERNATIONAL. Stellar MLS
- $429,9004 bd3 ba1.8k sqft13230 Meadowfield Dr, Orlando, FL 32824For SaleMLS ID #O6390375, Corey Smallman, MARKET CONNECT REALTY LLC. Stellar MLS
- $343,0003 bd3 ba1.2k sqft14352 Sun Bay Dr, Orlando, FL 32824For SaleMLS ID #O6405726, Lorena Correa, KELLER WILLIAMS ADVANTAGE III. Stellar MLS
- $385,0003 bd2 ba1.7k sqft14958 Lake Azure Dr, Orlando, FL 32824For SaleMLS ID #O6406888, Llwellyn Edwards, PARTNERSHIP REALTY INC.. Stellar MLS
- $435,0004 bd3 ba2k sqft499 Chicago Woods Cir, Orlando, FL 32824For SaleMLS ID #OM727521, Maria Camila Ariza Garcia, GLOBALWIDE REALTY LLC. Stellar MLS
- $379,9903 bd2 ba1.2k sqft1611 Bridgeview Cir, Orlando, FL 32824For SaleMLS ID #O6413966, Brigida Lopez, LA ROSA REALTY ORLANDO LLC. Stellar MLS
- $375,0003 bd2 ba1.3k sqft13534 Texas Woods Cir, Orlando, FL 32824For SaleMLS ID #S5151624, Ali Alrammahy, LA ROSA REALTY KISSIMMEE. Stellar MLS
- $415,0004 bd3 ba1.7k sqft622 Colorado Woods Ct, Orlando, FL 32824For SaleMLS ID #O6411369, Thomas Nickley, Jr, KELLER WILLIAMS REALTY AT THE PARKS. Stellar MLS
- $425,0004 bd3 ba2.2k sqft14114 Abaco Isle Dr, Orlando, FL 32824For SaleMLS ID #O6391721, Kelly Flohn, KELLER WILLIAMS ADVANTAGE III. Stellar MLS
- $369,9003 bd2 ba1.6k sqft1620 Golden Poppy Ct, Orlando, FL 32824For SaleMLS ID #S5147594, Michael Solomon, COLDWELL BANKER SOLOMON. Stellar MLS
- $429,9004 bd3 ba2k sqft15078 Willow Arbor Cir, Orlando, FL 32824For SaleMLS ID #O6402180, Rick Winner, ZIRO REALTY. Stellar MLS
- $429,9994 bd3 ba2.5k sqft831 Whispering Cypress Ln, Orlando, FL 32824For SaleMLS ID #O6414195, Renee Rodriguez, COLDWELL BANKER REALTY. Stellar MLS
