Short Sale. Experience luxury in this stunning fully remodeled contemporary residence located at 1304 Timberbend Circle inside the gated community of Pebble Creek. This expansive 4 bedroom 2.5 bathroom 2,081 square foot two story home boasts a bright open floor plan. As you step inside, you will be captivated by the dramatic entryway featuring a soaring staircase, vaulted ceilings, and oversized picture windows that flood the home with natural light. Fully renovated inside and out, the kitchen showcases timeless shaker cabinetry, pristine quartz countertops, and premium stainless steel appliances. The main floor features a private primary suite complete with a large walk in closet and a spacious en suite. The first floor also has an indoor laundry room and a convenient half bathroom. Upstairs, a flexible bonus loft serves as the perfect second living area or game room alongside generous secondary bedrooms. Step outside to your private oasis, a fully fenced backyard offering a blank canvas for entertainment, complete with serene pond views and no rear neighbors. Beyond the community pool and clubhouse, this prime Orlando location places you less than 15 minutes from Orlando International Airport, with quick access to major highways, world famous theme parks and entertainment, Medical City in Lake Nona, premier shopping and much more. Call today to schedule your tour! Roof 2018
Pending
$375,000
1304 TIMBERBEND CIRCLE, ORLANDO, FL 32824
4beds
2,081sqft
Single Family Residence
Built in 1998
4,624 Square Feet Lot
$368,000 Zestimate®
$180/sqft
$101/mo HOA
What's special
Private oasisGenerous secondary bedroomsCommunity pool and clubhousePristine quartz countertopsIndoor laundry roomSoaring staircaseBright open floor plan
- 89 days
- 351
- 6
Likely to sell faster than
Zillow last checked:
Listing updated:
Listed by:
Chris Pittman 321-698-1702,
RE/MAX ASSURED 800-393-8600
Source: Stellar MLS,MLS#: O6425548 Originating MLS: Orlando Regional
Originating MLS: Orlando Regional
Facts & features
Interior
Bedrooms & bathrooms
- Bedrooms: 4
- Bathrooms: 3
- Full bathrooms: 2
- 1/2 bathrooms: 1
Primary bedroom
- Features: Walk-In Closet(s)
- Level: First
- Area: 165 Square Feet
- Dimensions: 11x15
Bedroom 2
- Features: Built-in Closet
- Level: Second
- Area: 210 Square Feet
- Dimensions: 15x14
Bedroom 3
- Features: Built-in Closet
- Level: Second
- Area: 132 Square Feet
- Dimensions: 11x12
Bedroom 4
- Features: Built-in Closet
- Level: Second
- Area: 165 Square Feet
- Dimensions: 15x11
Bathroom 2
- Level: Second
- Area: 80 Square Feet
- Dimensions: 10x8
Dining room
- Level: First
- Area: 154 Square Feet
- Dimensions: 14x11
Kitchen
- Level: First
- Area: 120 Square Feet
- Dimensions: 10x12
Living room
- Level: First
- Area: 224 Square Feet
- Dimensions: 14x16
Heating
- Central
Cooling
- Central Air
Appliances
- Included: Dishwasher, Microwave, Range, Refrigerator
- Laundry: Inside, Laundry Room
Features
- Ceiling Fan(s), Eating Space In Kitchen, High Ceilings, Living Room/Dining Room Combo, Primary Bedroom Main Floor, Walk-In Closet(s)
- Flooring: Tile, Vinyl
- Doors: Sliding Doors
- Has fireplace: No
Interior area
- Total structure area: 2,600
- Total interior livable area: 2,081 sqft
Video & virtual tour
Property
Parking
- Total spaces: 2
- Parking features: Garage - Attached
- Attached garage spaces: 2
Features
- Levels: Two
- Stories: 2
- Has view: Yes
- View description: Water, Pond
- Has water view: Yes
- Water view: Water,Pond
Lot
- Size: 4,624 Square Feet
Details
- Parcel number: 362429672300260
- Zoning: P-D
- Special conditions: Short Sale
Construction
Type & style
- Home type: SingleFamily
- Property subtype: Single Family Residence
Materials
- Block, Stucco
- Foundation: Slab
- Roof: Shingle
Condition
- New construction: No
- Year built: 1998
Utilities & green energy
- Sewer: Public Sewer
- Water: Public
- Utilities for property: Electricity Connected, Sewer Connected, Water Connected
Community & HOA
Community
- Features: Gated Community - No Guard, Playground, Pool
- Pet fee: $0 monthly
- Subdivision: PEBBLE CREEK PH 01
HOA
- Has HOA: Yes
- Amenities included: Gated, Playground, Pool
- HOA fee: $101 monthly
- HOA name: Pebble Creek- DWD Professional Management
- HOA phone: 407-251-2200
Location
- Region: Orlando
Financial & listing details
- Price per square foot: $180/sqft
- Tax assessed value: $377,641
- Annual tax amount: $6,030
- Date on market: 7/16/2026
- Cumulative days on market: 89 days
- Listing terms: Cash,Conventional,FHA,VA Loan
- Ownership: Fee Simple
- Total actual rent: 0
- Electric utility on property: Yes
- Road surface type: Asphalt
Estimated market value
$368,000
$350,000 - $386,000
$3,001/mo
Price history
| Date | Event | Price |
|---|---|---|
| 9/7/2026 | Pending sale | $375,000$180/sqft |
Source:  Stellar MLS #O6425548 Report a problem Stellar MLS #O6425548 Report a problem | ||
| 7/16/2026 | Listed for sale | $375,000-6.2%$180/sqft |
Source: Stellar MLS #O6425548 Report a problem | ||
| 8/1/2023 | Sold | $399,900-2.4%$192/sqft |
Source: Public Record Report a problem | ||
| 6/25/2023 | Pending sale | $409,900$197/sqft |
Source: Stellar MLS #O6118484 Report a problem | ||
| 6/23/2023 | Price change | $409,900+2.5%$197/sqft |
Source: Stellar MLS #O6118484 Report a problem | ||
| 6/19/2023 | Pending sale | $399,900$192/sqft |
Source: Stellar MLS #O6118484 Report a problem | ||
| 6/14/2023 | Listed for sale | $399,900+30.7%$192/sqft |
Source: Stellar MLS #O6118484 Report a problem | ||
| 3/30/2023 | Sold | $306,000+5.5%$147/sqft |
Source: eXp Realty #103110255 Report a problem | ||
| 3/8/2023 | Pending sale | $290,000$139/sqft |
Source: Stellar MLS #O6089825 Report a problem | ||
| 3/5/2023 | Listed for sale | $290,000$139/sqft |
Source: Stellar MLS #O6089825 Report a problem | ||
| 2/13/2023 | Pending sale | $290,000+131.1%$139/sqft |
Source: Stellar MLS #O6089825 Report a problem | ||
| 1/23/2009 | Sold | $125,500+0.4%$60/sqft |
Source: Public Record Report a problem | ||
| 11/22/2008 | Listed for sale | $125,000-48.8%$60/sqft |
Source: NRT Florida #O4882981 Report a problem | ||
| 4/5/2005 | Sold | $244,000+64.9%$117/sqft |
Source: Public Record Report a problem | ||
| 12/6/2001 | Sold | $148,000+18.4%$71/sqft |
Source: Public Record Report a problem | ||
| 10/11/2000 | Sold | $125,000+2%$60/sqft |
Source: Public Record Report a problem | ||
| 12/21/1998 | Sold | $122,600$59/sqft |
Source: Public Record Report a problem | ||
Public tax history
| Year | Property taxes | Tax assessment |
|---|---|---|
| 2024 | $5,773 +256.7% | $377,641 +203.6% |
| 2023 | $1,618 +5.5% | $124,368 +3% |
| 2022 | $1,534 +2.5% | $120,746 +3% |
| 2021 | $1,496 +1.3% | $117,229 +1.4% |
| 2020 | $1,476 +2.3% | $115,610 +2.3% |
| 2019 | $1,443 +1.1% | $113,011 +1.9% |
| 2018 | $1,427 | $110,904 -41.4% |
| 2017 | $1,427 +2.5% | $189,101 +12.1% |
| 2016 | $1,392 +2% | $168,642 +10.3% |
| 2015 | $1,365 -4.5% | $152,831 +19.1% |
| 2014 | $1,430 +2.4% | $128,330 +12.9% |
| 2013 | $1,397 +1.5% | $113,711 +12% |
| 2012 | $1,376 -8.5% | $101,536 -6.3% |
| 2011 | $1,504 -1.8% | $108,400 -3.7% |
| 2010 | $1,532 | $112,619 -14.5% |
| 2009 | -- | $131,738 -42.2% |
| 2008 | $4,032 -11.7% | $228,097 -13.6% |
| 2007 | $4,565 +10.6% | $264,150 +21.7% |
| 2006 | $4,126 +28.3% | $217,108 +33.4% |
| 2005 | $3,217 +18% | $162,695 +17.4% |
| 2004 | $2,727 +0.2% | $138,560 +1.9% |
| 2003 | $2,722 +3.6% | $135,919 +3.7% |
| 2002 | $2,628 +1622.9% | $131,012 +12.6% |
| 2001 | $153 -91.7% | $116,373 +1.9% |
| 2000 | $1,832 | $114,250 |
Find assessor info on the county website
Monthly payment
Est. payment
Payment breakdown
Explore the cost of this home by adjusting the details. Changes won't be saved.Climate risks
Neighborhood: Meadow Woods
Nearby schools
Schools provided by the listing agent
- Elementary: Oakshire Elem
- Middle: Meadow Wood Middle
- High: Cypress Creek High
Source: Stellar MLS. This data may not be complete. We recommend contacting the local school district to confirm school assignments for this home.
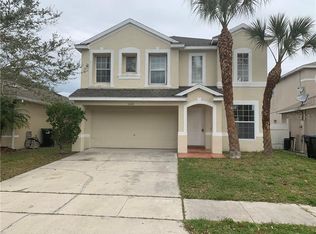
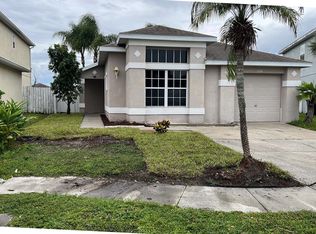
Similar homes
- $424,0003 bd2 ba2k sqft12637 OLD PLANTATION LANE, ORLANDO, FL 32824For Sale

 MLS ID #O6427236, Devon Sobers, KELLER WILLIAMS ADVANTAGE III. Stellar MLS
 - $330,0003 bd3 ba1.7k sqft2829 ADELAIDE COURT, ORLANDO, FL 32824For Sale
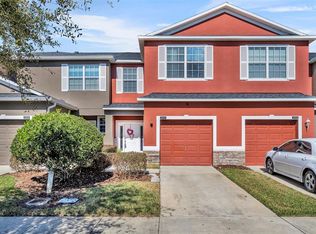 MLS ID #O6441371, Chase Mckeel, KELLER WILLIAMS ADVANTAGE 2 REALTY. Stellar MLS
 - $345,0004 bd2 ba1.9k sqft1982 LOCUST BERRY DRIVE, KISSIMMEE, FL 34743For Sale
 MLS ID #S5150591, Gabe Porfilio, MELENTREE REALTY LLC. Stellar MLS
 - $389,9973 bd2 ba1.7k sqft2109 CARBINE COURT, KISSIMMEE, FL 34743For Sale
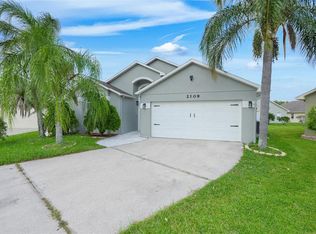 MLS ID #O6431580, Desiree Aubrin, LPT REALTY, LLC. Stellar MLS
 - $370,0004 bd3 ba1.4k sqft558 BROADMOOR DRIVE, ORLANDO, FL 32809For SaleMLS ID #TB8542664, Alene Civil, LPT REALTY, LLC. Stellar MLS
- $559,0005 bd4 ba2.8k sqft1518 Sun Meadow Dr, Orlando, FL 32824For Sale
 MLS ID #1228647, Ashlee Selman, Adams, Cameron & Co., Realtors. DBAMLS
 - $345,0003 bd3 ba1.3k sqft10837 WYNE TREE COURT, ORLANDO, FL 32824For SaleMLS ID #O6420491, Yair Burac Rodriguez, REALTY OF AMERICA. Stellar MLS
- $429,9003 bd2 ba1.5k sqft14435 WINDCHIME LANE, ORLANDO, FL 32837For SaleMLS ID #S5152868, Johanna De Verteuil, THE PROPERTY FIRM. Stellar MLS
- $499,9994 bd2 ba2.2k sqft13805 EAGLES GLEN COURT, ORLANDO, FL 32837For SaleMLS ID #S5150153, Amanda Nappier, LLC, DOWNTOWN REALTY. Stellar MLS
- $380,0003 bd2 ba1.6k sqft2611 BROOKSHIRE COURT, KISSIMMEE, FL 34746For SaleMLS ID #O6436706, Thomas Nickley, Jr, KELLER WILLIAMS REALTY AT THE PARKS. Stellar MLS
- $338,4973 bd2 ba1k sqft2239 SANTA LUCIA STREET, KISSIMMEE, FL 34743For SaleMLS ID #O6441395, Omar Andreasen, BLUE KEY PROPERTY MANAGEMENT. Stellar MLS
- $439,9004 bd2 ba2k sqft2957 BIRMINGHAM BOULEVARD, ORLANDO, FL 32829For SaleMLS ID #O6448084, Damaris Oliva, MARKET CONNECT REALTY LLC. Stellar MLS
- $499,0005 bd3 ba2.8k sqft1404 SWAINSON COURT, ORLANDO, FL 32837For SaleMLS ID #S5154579, Deborah Charron, LPT REALTY, LLC. Stellar MLS
- $359,9903 bd2 ba1.4k sqft2822 MOULTRIE CREEK DRIVE, KISSIMMEE, FL 34743For SaleMLS ID #O6387450, Brigida Lopez, LA ROSA REALTY ORLANDO LLC. Stellar MLS
- $365,0004 bd2 ba1.4k sqft2472 PINE CHASE CIRCLE, ST CLOUD, FL 34769For SaleMLS ID #S5155222, Coach Will Fonseca, EXP REALTY LLC. Stellar MLS
- $440,0003 bd3 ba2.3k sqft506 BERRY JAMES COURT, KISSIMMEE, FL 34744For SaleMLS ID #O6445214, Linda Schulte, SCHULTE REALTY LLC. Stellar MLS
- $365,0004 bd3 ba2.1k sqft4089 NAVIGATOR WAY, KISSIMMEE, FL 34746For SaleMLS ID #O6430859, Franklin Mateo, KELLER WILLIAMS LEGACY REALTY. Stellar MLS
- $385,0003 bd3 ba1.6k sqft10155 EAGLE CREEK CENTER BOULEVARD, ORLANDO, FL 32832For SaleMLS ID #O6435181, Ken Pozek, REAL BROKER, LLC. Stellar MLS
- $329,9003 bd2 ba1k sqft2430 QUAIL RUN BOULEVARD, KISSIMMEE, FL 34744For SaleMLS ID #V4948022, Jasmin Calle, LPT REALTY, LLC. Stellar MLS
- $374,9994 bd3 ba1.7k sqft16424 CEDAR CREST DRIVE, ORLANDO, FL 32828For SaleMLS ID #O6432821, Paul Michel, MICHEL REALTY GROUP LLC. Stellar MLS
