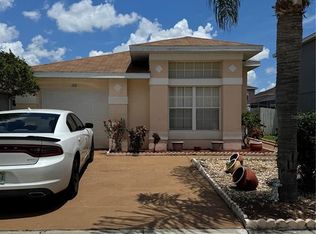
One or more photo(s) has been virtually staged. VERY NICE HOUSE INDEED
For sale
Price cut: $10K (6/4)
$385,000
14958 LAKE AZURE DRIVE, ORLANDO, FL 32824
3beds
1,758sqft
:
Get pre-qualified$2,604/mo
Single Family Residence
Built in 1998
6,354 Square Feet Lot
$379,200 Zestimate®
$219/sqft
$28/mo HOA
What's special
- 77 days |
- 264 |
- 7 |
Likely to sell faster than
Zillow last checked:
Listing updated:
Listed by:
Llwellyn Edwards 321-442-2751,
PARTNERSHIP REALTY INC. 561-355-0270
Source: Stellar MLS,MLS#: O6406888 Originating MLS: Orlando Regional
Originating MLS: Orlando Regional
Facts & features
Interior
Bedrooms & bathrooms
- Bedrooms: 3
- Bathrooms: 2
- Full bathrooms: 2
Primary bedroom
- Features: Walk-In Closet(s)
- Level: First
- Area: 224 Square Feet
- Dimensions: 14x16
Bedroom 1
- Features: Walk-In Closet(s)
- Level: First
- Area: 100 Square Feet
- Dimensions: 10x10
Bedroom 2
- Features: Walk-In Closet(s)
- Level: First
- Area: 100 Square Feet
- Dimensions: 10x10
Dining room
- Level: First
- Area: 144 Square Feet
- Dimensions: 12x12
Family room
- Level: First
- Area: 192 Square Feet
- Dimensions: 12x16
Kitchen
- Level: First
- Area: 192 Square Feet
- Dimensions: 16x12
Living room
- Level: First
- Area: 168 Square Feet
- Dimensions: 12x14
Heating
- Central, Electric, Heat Pump
Cooling
- Central Air
Appliances
- Included: Dishwasher, Disposal, Dryer, Electric Water Heater, Microwave, Refrigerator, Washer, Water Softener
- Laundry: Electric Dryer Hookup, Inside, Laundry Room, Washer Hookup
Features
- Attic Fan, Living Room/Dining Room Combo, Primary Bedroom Main Floor, Thermostat, Walk-In Closet(s)
- Flooring: Carpet, Ceramic Tile
- Has fireplace: No
Interior area
- Total structure area: 2,227
- Total interior livable area: 1,758 sqft
Video & virtual tour
Property
Parking
- Total spaces: 2
- Parking features: Common
- Attached garage spaces: 2
Features
- Levels: One
- Stories: 1
- Exterior features: Lighting
- Fencing: Vinyl
Lot
- Size: 6,354 Square Feet
Details
- Parcel number: 352429307100870
- Zoning: P-D
- Special conditions: None
Construction
Type & style
- Home type: SingleFamily
- Property subtype: Single Family Residence
Materials
- Concrete
- Foundation: Concrete Perimeter, Slab
- Roof: Shingle
Condition
- New construction: No
- Year built: 1998
Utilities & green energy
- Sewer: Public Sewer
- Water: See Remarks
- Utilities for property: Cable Available, Cable Connected, Electricity Available, Electricity Connected, Fire Hydrant, Phone Available, Sewer Available, Sewer Connected, Street Lights, Water Available, Water Connected
Community & HOA
Community
- Pet fee: $0 monthly
- Subdivision: HIDDEN LAKES PH 02
HOA
- Has HOA: Yes
- Amenities included: Basketball Court, Clubhouse, Fitness Center, Gated
- HOA fee: $28 monthly
- HOA name: HIDDEN LAKES
Location
- Region: Orlando
Financial & listing details
- Price per square foot: $219/sqft
- Tax assessed value: $315,167
- Annual tax amount: $2,014
- Date on market: 5/12/2026
- Cumulative days on market: 77 days
- Listing terms: Cash,Conventional,FHA,USDA Loan,VA Loan
- Ownership: Fee Simple
- Total actual rent: 0
- Electric utility on property: Yes
- Road surface type: Asphalt
Estimated market value
$379,200
$360,000 - $398,000
$2,479/mo
Price history
| Date | Event | Price |
|---|---|---|
| 6/4/2026 | Price change | $385,000-2.5%$219/sqft |
Source:  Stellar MLS #O6406888 Report a problem Stellar MLS #O6406888 Report a problem | ||
| 5/12/2026 | Listed for sale | $395,000+247.1%$225/sqft |
Source: Stellar MLS #O6406888 Report a problem | ||
| 6/3/1998 | Sold | $113,800$65/sqft |
Source: Public Record Report a problem | ||
Public tax history
| Year | Property taxes | Tax assessment |
|---|---|---|
| 2024 | $1,860 +7.6% | $135,376 +3% |
| 2023 | $1,728 +5.3% | $131,433 +3% |
| 2022 | $1,640 +2.4% | $127,605 +3% |
| 2021 | $1,602 +1.3% | $123,888 +1.4% |
| 2020 | $1,581 +2.2% | $122,178 +2.3% |
| 2019 | $1,547 +1.1% | $119,431 +1.9% |
| 2018 | $1,530 0% | $117,204 -32.3% |
| 2017 | $1,530 +2.4% | $173,057 +13.7% |
| 2016 | $1,495 +1.9% | $152,229 +5.4% |
| 2015 | $1,468 -4.4% | $144,420 +18.6% |
| 2014 | $1,535 +2.3% | $121,727 +3.6% |
| 2013 | $1,500 +1.5% | $117,520 +9.5% |
| 2012 | $1,479 -6.8% | $107,303 -5% |
| 2011 | $1,586 -1.1% | $112,969 -3.2% |
| 2010 | $1,604 | $116,732 -12.8% |
| 2009 | -- | $133,824 -32% |
| 2008 | $2,856 -34% | $196,663 -21.3% |
| 2007 | $4,331 +9.3% | $250,006 +20.1% |
| 2006 | $3,963 +34.8% | $208,135 +40.7% |
| 2005 | $2,940 +18.8% | $147,935 +18.4% |
| 2004 | $2,475 -0.5% | $124,947 +1.2% |
| 2003 | $2,486 +3.7% | $123,408 +3.9% |
| 2002 | $2,398 | $118,818 |
Find assessor info on the county website
Monthly payment
Est. payment
Payment breakdown
Explore the cost of this home by adjusting the details. Changes won't be saved.Climate risks
Neighborhood: Meadow Woods
Nearby schools
GreatSchools rating
- 7/10Oakshire Elementary SchoolGrades: PK-5Distance: 0.4 mi
- 6/10Meadow Woods Middle SchoolGrades: 6-8Distance: 2 mi
- 5/10Cypress Creek High SchoolGrades: 9-12Distance: 2.1 mi
Schools provided by the listing agent
- Elementary: Oakshire Elem
- Middle: Meadow Wood Middle
- High: Cypress Creek High
Source: Stellar MLS. This data may not be complete. We recommend contacting the local school district to confirm school assignments for this home.
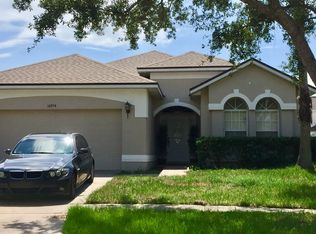
- $387,7003 bd2 ba1.7k sqft14954 Lake Azure Dr, Orlando, FL 32824Off Market
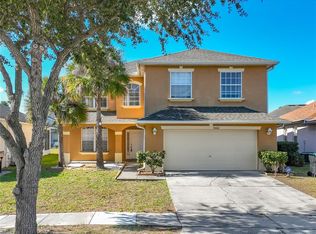
- $499,0004 bd3 ba3k sqft15000 Lake Azure Dr, Orlando, FL 32824Sold
- $378,3003 bd2 ba1.6k sqft15004 Lake Azure Dr, Orlando, FL 32824Off Market
- $424,1004 bd2 ba2.3k sqft925 Lake Biscayne Way, Orlando, FL 32824Off Market
- $385,6003 bd2 ba1.8k sqft1003 Lake Biscayne Way, Orlando, FL 32824Off Market
- $377,0003 bd2 ba1.7k sqft14950 Lake Azure Dr, Orlando, FL 32824Off Market
- $395,3003 bd2 ba1.7k sqft921 Lake Biscayne Way, Orlando, FL 32824Off Market
- $412,1004 bd3 ba2k sqft1007 Lake Biscayne Way, Orlando, FL 32824Off Market
A local agent can set up tours, give advice and negotiate with sellers.
Similar homes
- $334,9003 bd2 ba1.7k sqft2319 LILY PAD LANE, KISSIMMEE, FL 34743For Sale
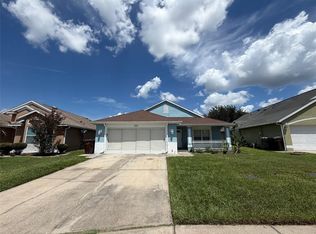
 MLS ID #S5154140, Arlene Conow, REALTY PROS UNLIMITED INC. Stellar MLS
 - $349,9003 bd2 ba1.1k sqft2704 KENDALL AVENUE, KISSIMMEE, FL 34744For Sale
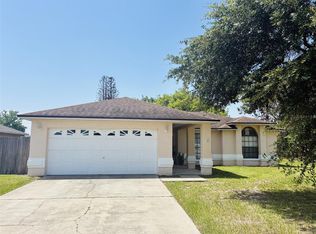 MLS ID #S5153613, Annel Perez, COLDWELL BANKER SOLOMON. Stellar MLS
 - $398,9004 bd2 ba1.5k sqft12210 HATFIELD COURT, ORLANDO, FL 32837For Sale
 MLS ID #O6404479, Dianitte Erilus, AMERILEAD REALTY LLC. Stellar MLS
 - $365,0003 bd2 ba1.3k sqft105 CATTAIL COURT, KISSIMMEE, FL 34743For Sale
 MLS ID #FC308382, Gregory Kong, BILLY NEIL & MIKE HANSEN RLTY. Stellar MLS
 - $360,0003 bd2 ba1.4k sqft2910 VIENNA LANE, KISSIMMEE, FL 34744For SaleMLS ID #O6384632, Marie Mondesir, DESIR LEGACY REALTY LLC. Stellar MLS
- $450,0004 bd3 ba1.9k sqft187 PINEWOOD CIRCLE, KISSIMMEE, FL 34743For SaleMLS ID #O6411284, Adrian Santiago, Sr, HORIZON WEST REALTY. Stellar MLS
- $388,9004 bd2 ba2k sqft945 TRAMELLS TRAIL, KISSIMMEE, FL 34744For SaleMLS ID #S5150165, Karla Cesin Galindez, LA ROSA REALTY LLC. Stellar MLS
- $385,0003 bd2 ba1.5k sqft8818 RESERVATION DRIVE, ORLANDO, FL 32829For SaleMLS ID #O6380339, Shettle Huynh, FLORIDA REALTY INVESTMENTS. Stellar MLS
- $439,9904 bd2 ba2k sqft12702 ENCLAVE DRIVE, ORLANDO, FL 32837For SaleMLS ID #O6384137, Ramon Morales, SANCTUM REALTY PROFESSIONALS LLC. Stellar MLS
- $299,0003 bd2 ba1.2k sqft13143 LAVER LANE, ORLANDO, FL 32824For SaleMLS ID #S5144791, Paola Almonte, REMAX PREMIER PROPERTIES. Stellar MLS
- $355,9003 bd2 ba1.2k sqft5517 WESTBROOK DRIVE, ORLANDO, FL 32821For SaleMLS ID #O6383181, Mark Morgan, MARK MORGAN REALTY LLC. Stellar MLS
- $485,0003 bd2 ba1.6k sqft2701 CRANE TRACE CIRCLE, ORLANDO, FL 32837For SaleMLS ID #S5137913, Tony Elhadiri, CENTURY 21 CARIOTI. Stellar MLS
- $380,0004 bd3 ba2.4k sqft456 WATERFORD WAY, KISSIMMEE, FL 34746For SaleMLS ID #O6422070, Claudia Velez, BELLA HOUSE REALTY. Stellar MLS
- $399,0003 bd2 ba1.3k sqft1946 EXCALIBUR DRIVE, ORLANDO, FL 32822For SaleMLS ID #O6390389, Jesmy Hernandez, C&D INTERNATIONAL REAL ESTATE. Stellar MLS
- $370,0004 bd2 ba1.7k sqft2665 STALEY COURT, ORLANDO, FL 32818For SaleMLS ID #O6423301, Omil Henry, ISAIAH 53V5 REALTY LLC. Stellar MLS
- $425,0004 bd2 ba1.3k sqft10700 GARDENWOOD ROAD, ORLANDO, FL 32837For SaleMLS ID #O6352404, Ryan Langley, FLORIDA REALTY INVESTMENTS. Stellar MLS
- $415,0004 bd2 ba1.4k sqft2266 LAKE LIZZIE COURT, ST CLOUD, FL 34771For SaleMLS ID #O6426894, Stephanie Barber, HOME & HIVE REALTY. Stellar MLS
- $369,9003 bd2 ba1.8k sqft4576 NORTH LANE, ORLANDO, FL 32808For SaleMLS ID #O6410187, Everard Daley, ADVANCED AGE REALTY, INC.. Stellar MLS
- $420,0003 bd2 ba1.3k sqft514 TREE SHORE DRIVE, ORLANDO, FL 32825For SaleMLS ID #O6402592, Millie Henriquez, CHARLES RUTENBERG REALTY ORLANDO. Stellar MLS
- $400,0003 bd2 ba1.7k sqft2085 RAYMOND DRIVE, ST CLOUD, FL 34769For SaleMLS ID #S5145290, Rafael Izquierdo, WATSON REALTY CORP.. Stellar MLS
