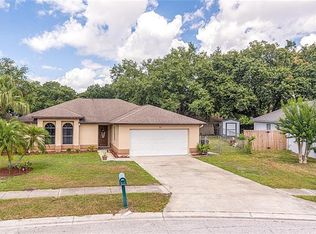
This a well-kept and maintained Williamsburg home with a newer tile roof. This home also has had a large 3rd bedroom added making it an ideal first or retirement home. Newer heat and air will help make this a trouble-free home with all of its upgrades. Close to shopping and restaurants and all the local parks and attractions. Large corner lot make this home a winner. The home has had a completely new tile roof installed with new decking only 3 years ago. the front porch has been extended with the new roof and then screen enclosed. Rear porch is also screened in. home has small storage shed to put your lawn equipment in. Both refrigerators stay with the home.
For sale
Price cut: $7K (6/17)
$355,900
5517 WESTBROOK DRIVE, ORLANDO, FL 32821
3beds
1,254sqft
:
Get pre-qualified$2,382/mo
Single Family Residence
Built in 1980
7,923 Square Feet Lot
$348,200 Zestimate®
$284/sqft
$-- HOA
What's special
Large corner lotNewer tile roofNewer heat and air
- 160 days |
- 418 |
- 14 |
Zillow last checked:
Listing updated:
Listed by:
Mark Morgan 407-579-8038,
MARK MORGAN REALTY LLC 407-579-8038
Source: Stellar MLS,MLS#: O6383181 Originating MLS: Orlando Regional
Originating MLS: Orlando Regional
Facts & features
Interior
Bedrooms & bathrooms
- Bedrooms: 3
- Bathrooms: 2
- Full bathrooms: 2
Primary bedroom
- Features: Walk-In Closet(s)
- Level: First
- Area: 182 Square Feet
- Dimensions: 14x13
Bedroom 2
- Features: Built-in Closet
- Level: First
- Area: 120 Square Feet
- Dimensions: 12x10
Bathroom 3
- Features: Storage Closet
- Level: First
- Area: 143 Square Feet
- Dimensions: 11x13
Dinette
- Level: First
- Area: 100 Square Feet
- Dimensions: 10x10
Kitchen
- Level: First
- Area: 100 Square Feet
- Dimensions: 10x10
Living room
- Level: First
- Area: 300 Square Feet
- Dimensions: 20x15
Heating
- Natural Gas
Cooling
- Central Air
Appliances
- Included: Dishwasher, Disposal, Dryer, Gas Water Heater, Range, Refrigerator
- Laundry: In Garage
Features
- Ceiling Fan(s), Walk-In Closet(s)
- Flooring: Carpet, Laminate
- Doors: French Doors
- Has fireplace: No
Interior area
- Total structure area: 1,706
- Total interior livable area: 1,254 sqft
Video & virtual tour
Property
Parking
- Total spaces: 1
- Parking features: Garage Door Opener
- Attached garage spaces: 1
Features
- Levels: One
- Stories: 1
- Patio & porch: Covered, Front Porch, Rear Porch
- Exterior features: Rain Gutters, Sidewalk
Lot
- Size: 7,923 Square Feet
- Residential vegetation: Mature Landscaping
Details
- Parcel number: 072429935902180
- Zoning: P-D
- Special conditions: None
Construction
Type & style
- Home type: SingleFamily
- Architectural style: Ranch
- Property subtype: Single Family Residence
Materials
- Block, Stucco
- Foundation: Slab
- Roof: Tile
Condition
- New construction: No
- Year built: 1980
Utilities & green energy
- Sewer: Public Sewer
- Water: Public
- Utilities for property: Natural Gas Connected, Sewer Connected, Street Lights, Underground Utilities, Water Connected
Community & HOA
Community
- Pet fee: $0 monthly
- Subdivision: WINDMILL POINTE
HOA
- Has HOA: Yes
- HOA name: Pat
- HOA phone: 407-352-0305
Location
- Region: Orlando
Financial & listing details
- Price per square foot: $284/sqft
- Tax assessed value: $252,790
- Annual tax amount: $1,436
- Date on market: 2/17/2026
- Cumulative days on market: 161 days
- Listing terms: Cash,FHA,VA Loan
- Ownership: Fee Simple
- Total actual rent: 0
- Road surface type: Paved
Estimated market value
$348,200
$331,000 - $366,000
$2,244/mo
Price history
| Date | Event | Price |
|---|---|---|
| 6/17/2026 | Price change | $355,900-1.9%$284/sqft |
Source:  Stellar MLS #O6383181 Report a problem Stellar MLS #O6383181 Report a problem | ||
| 5/18/2026 | Price change | $362,900-0.5%$289/sqft |
Source: Stellar MLS #O6383181 Report a problem | ||
| 2/28/2026 | Price change | $364,900-3.9%$291/sqft |
Source: Stellar MLS #O6383181 Report a problem | ||
| 2/17/2026 | Listed for sale | $379,900+283.7%$303/sqft |
Source: Stellar MLS #O6383181 Report a problem | ||
| 6/17/2011 | Sold | $99,000+23%$79/sqft |
Source: Stellar MLS #O5022715 Report a problem | ||
| 1/23/1998 | Sold | $80,500$64/sqft |
Source: Public Record Report a problem | ||
Public tax history
| Year | Property taxes | Tax assessment |
|---|---|---|
| 2024 | $1,436 +8.6% | $104,437 +3% |
| 2023 | $1,322 +1.4% | $101,395 +3% |
| 2022 | $1,304 +2.7% | $98,442 +3% |
| 2021 | $1,270 +1.4% | $95,575 +1.4% |
| 2020 | $1,253 +2.6% | $94,255 +2.3% |
| 2019 | $1,221 +1.2% | $92,136 +1.9% |
| 2018 | $1,206 | $90,418 -32.3% |
| 2017 | $1,206 +3.4% | $133,462 +10.4% |
| 2016 | $1,166 +3.2% | $120,842 +5.5% |
| 2015 | $1,130 -4% | $114,584 +18.1% |
| 2014 | $1,177 +1.7% | $97,018 +11.9% |
| 2013 | $1,158 +0.8% | $86,666 +4.7% |
| 2012 | $1,148 -34% | $82,780 +7.4% |
| 2011 | $1,739 +78.1% | $77,094 +3.7% |
| 2010 | $976 | $74,370 -29% |
| 2009 | -- | $104,763 -26.2% |
| 2008 | $1,000 -12.3% | $141,964 -19% |
| 2007 | $1,141 -5% | $175,196 +5.8% |
| 2006 | $1,201 +17.8% | $165,526 +49.2% |
| 2005 | $1,019 +6% | $110,947 +17.9% |
| 2004 | $962 -48.5% | $94,093 +8.7% |
| 2003 | $1,868 +79.7% | $86,575 +10.9% |
| 2002 | $1,039 +13.4% | $78,056 +8.8% |
| 2001 | $916 -8.2% | $71,715 +10.1% |
| 2000 | $998 | $65,164 |
Find assessor info on the county website
Monthly payment
Est. payment
Payment breakdown
Explore the cost of this home by adjusting the details. Changes won't be saved.Climate risks
Neighborhood: Williamsburg
Nearby schools
GreatSchools rating
- 2/10Sunshine ElementaryGrades: PK-5Distance: 3 mi
- 5/10Freedom Middle SchoolGrades: 6-8Distance: 2.1 mi
- 5/10LAKE BUENA VISTA HIGH SCHOOL-0932Grades: 9-12Distance: 2.6 mi
Schools provided by the listing agent
- Elementary: Sunshine Elementary
- Middle: Freedom Middle
- High: Lake Buena Vista High School
Source: Stellar MLS. This data may not be complete. We recommend contacting the local school district to confirm school assignments for this home.
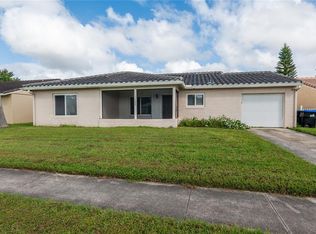
- $320,0002 bd2 ba1.5k sqft5523 Westbrook Dr, Orlando, FL 32821Sold
- $315,2002 bd2 ba1k sqft10783 Wilderness Ct, Orlando, FL 32821Off Market

- $317,3002 bd2 ba1.3k sqft5529 Westbrook Dr, Orlando, FL 32821Off Market

- $409,0003 bd2 ba2k sqft10790 Wilderness Ct, Orlando, FL 32821Off Market
- $276,0002 bd2 ba1.3k sqft10776 Wharton Ct, Orlando, FL 32821Sold
- $352,1002 bd2 ba1.5k sqft5518 Westbrook Dr, Orlando, FL 32821Off Market
- $404,3003 bd2 ba1.8k sqft10784 Wilderness Ct, Orlando, FL 32821Off Market
- $307,4002 bd2 ba1.5k sqft10777 Wilderness Ct, Orlando, FL 32821Off Market
A local agent can set up tours, give advice and negotiate with sellers.
A local lender can help you make sure your offer is ready when you are.
Similar homes
- $335,0002 bd2 ba1.4k sqft10640 DEERGRASS LANE, ORLANDO, FL 32821For Sale
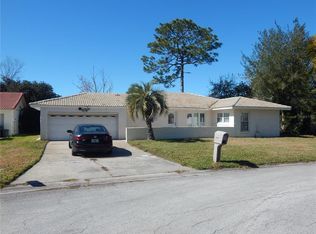
 MLS ID #O6378774, Mark Morgan, MARK MORGAN REALTY LLC. Stellar MLS
 - $360,0003 bd2 ba1.2k sqft5828 HARCOURT AVENUE, ORLANDO, FL 32839For Sale
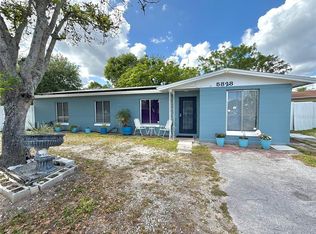 MLS ID #S5147571, Oscar Moreno, AGENT TRUST REALTY CORPORATION. Stellar MLS
 - $365,0003 bd2 ba1.5k sqft10630 EASTVIEW DRIVE, ORLANDO, FL 32825For Sale
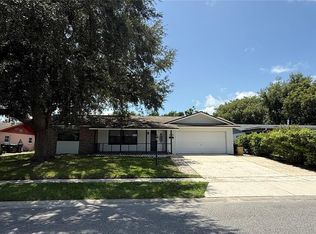 MLS ID #O6427259, Waseem Saedi, LA ROSA REALTY PREMIER LLC. Stellar MLS
 - $360,0003 bd2 ba1.4k sqft2910 VIENNA LANE, KISSIMMEE, FL 34744For Sale
 MLS ID #O6384632, Marie Mondesir, DESIR LEGACY REALTY LLC. Stellar MLS
 - $425,0004 bd2 ba1.3k sqft10700 GARDENWOOD ROAD, ORLANDO, FL 32837For SaleMLS ID #O6352404, Ryan Langley, FLORIDA REALTY INVESTMENTS. Stellar MLS
- $349,9003 bd1 ba1k sqft2710 CHARING CROSS WAY, ORLANDO, FL 32837For SaleMLS ID #O6408159, Berquis Febres-Cordero, CHARLES RUTENBERG REALTY ORLANDO. Stellar MLS
- $370,0004 bd2 ba1.7k sqft2665 STALEY COURT, ORLANDO, FL 32818For SaleMLS ID #O6423301, Omil Henry, ISAIAH 53V5 REALTY LLC. Stellar MLS
- $340,0003 bd2 ba1.4k sqft3050 GOLDEN ROCK DRIVE, ORLANDO, FL 32818For SaleMLS ID #O6402581, Scott Taylor LLC, RE/MAX PRIME PROPERTIES. Stellar MLS
- $345,0003 bd2 ba1.3k sqft5626 STULL AVENUE, ORLANDO, FL 32810For SaleMLS ID #O6416692, James Rouadi, CARLISLE REALTY, LLC. Stellar MLS
- $385,0003 bd2 ba1.7k sqft14958 LAKE AZURE DRIVE, ORLANDO, FL 32824For SaleMLS ID #O6406888, Llwellyn Edwards, PARTNERSHIP REALTY INC.. Stellar MLS
- $350,0003 bd1 ba1k sqft1524 MANOR DRIVE, KISSIMMEE, FL 34741For SaleMLS ID #S5133076, Marina Quintanilla, CUSTOM BUILDS REALTY LLC. Stellar MLS
- $350,0003 bd2 ba1.2k sqft5400 SAN JUAN BOULEVARD, ORLANDO, FL 32807For SaleMLS ID #O6388819, Kelsey Payton, ALL REAL ESTATE & INVESTMENTS. Stellar MLS
- $342,0003 bd2 ba1.2k sqft5350 INCA STREET, ORLANDO, FL 32807For SaleMLS ID #O6396614, Emma Brothers, COMPLETE FLORIDA REALTY LLC. Stellar MLS
- $385,0003 bd2 ba1.5k sqft8818 RESERVATION DRIVE, ORLANDO, FL 32829For SaleMLS ID #O6380339, Shettle Huynh, FLORIDA REALTY INVESTMENTS. Stellar MLS
- $365,0003 bd2 ba1.3k sqft105 CATTAIL COURT, KISSIMMEE, FL 34743For SaleMLS ID #FC308382, Gregory Kong, BILLY NEIL & MIKE HANSEN RLTY. Stellar MLS
- $290,0003 bd2 ba1.1k sqft14364 ISLAND COVE DRIVE, ORLANDO, FL 32824For SaleMLS ID #S5145583, Aura Perez Rivera, KELLER WILLIAMS LEGACY REALTY. Stellar MLS
- $370,0003 bd2 ba1.4k sqft2546 SAGE DRIVE, KISSIMMEE, FL 34758For SaleMLS ID #S5144380, Ozzie Sanchez, FINANCIAL INVESTMENT REALTY GROUP. Stellar MLS
- $375,0003 bd2 ba1.2k sqft6714 ANDREA JANE LANE, ORLANDO, FL 32807For SaleMLS ID #S5150081, Rasheed Jones, ONE TEAM REALTY. Stellar MLS
- $324,9003 bd2 ba1.6k sqft1149 HOLDEN AVENUE, ORLANDO, FL 32839For SaleMLS ID #O6348587, Maite Gonzalez, LPT REALTY, LLC. Stellar MLS
- $315,0004 bd2 ba1.2k sqft2615 N BEAUMONT AVENUE, KISSIMMEE, FL 34741For SaleMLS ID #S5153530, Oscar Moreno, AGENT TRUST REALTY CORPORATION. Stellar MLS
