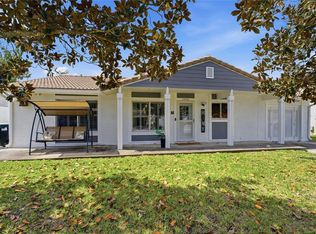
A brand-new 2026 $26,000 tile roof and new 125-amp electrical panel with new interior breakers give you a strong head start at 10640 Deergrass Lane. Major work like that is already behind you, so you can spend your time thinking about how you want to make the home your own. Set within Williamsburg’s Orangewood Shadow Wood community, this one-story 2-bedroom, 2-bath home offers approximately 1,494 square feet of living space with a layout that gives each area its own purpose. The living and dining areas create a natural gathering space at the front of the home, while the separate family room offers a more relaxed setting for everyday living. One of the home's more distinctive features is the enclosed rear porch. With windows and tile flooring, it creates an additional space that can be enjoyed throughout the day, whether you're having your morning coffee, reading, working from home or simply wanting somewhere to relax beyond the main living areas. A paved front porch adds another outdoor space, while the attached 2-car garage features a fully electric retractable screen door, giving you the flexibility to open the garage to the outdoors while keeping the space screened. The location adds another layer to the appeal. From here, you're close to International Drive, SeaWorld, restaurants, shopping and entertainment, while Central Florida Parkway, I-4 and SR 417 provide convenient connections throughout Orlando. It is a location that puts some of Central Florida's most recognizable destinations within easy reach without placing you directly in the middle of the commercial activity. With a brand-new 2026 tile roof, new electrical panel, flexible living spaces, a screened garage and an Orlando location surrounded by dining, shopping, entertainment and major roadways, 10640 Deergrass Lane offers a chance to put your own touch on a home while starting with some important work already done.
For sale
$325,000
10640 DEERGRASS LANE, ORLANDO, FL 32821
2beds
1,494sqft
Single Family Residence
Built in 1978
7,000 Square Feet Lot
$309,400 Zestimate®
$218/sqft
$110/mo HOA
What's special
- 19 days
- 566
- 39
Likely to sell faster than
Zillow last checked:
Listing updated:
Listed by:
Ty McTague 407-789-3603,
KELLER WILLIAMS REALTY AT THE PARKS 407-629-4420
Source: Stellar MLS,MLS#: O6445493 Originating MLS: Orlando Regional
Originating MLS: Orlando Regional
Facts & features
Interior
Bedrooms & bathrooms
- Bedrooms: 2
- Bathrooms: 2
- Full bathrooms: 2
Primary bedroom
- Features: Walk-In Closet(s)
- Level: First
- Area: 182 Square Feet
- Dimensions: 14x13
Bedroom 2
- Features: Built-in Closet
- Level: First
- Area: 120 Square Feet
- Dimensions: 12x10
Dinette
- Level: First
- Area: 100 Square Feet
- Dimensions: 10x10
Family room
- Level: First
- Area: 275 Square Feet
- Dimensions: 11x25
Kitchen
- Level: First
- Area: 60 Square Feet
- Dimensions: 10x6
Living room
- Level: First
- Area: 300 Square Feet
- Dimensions: 20x15
Heating
- Natural Gas
Cooling
- Central Air
Appliances
- Included: Dishwasher, Disposal, Dryer, Gas Water Heater, Range, Refrigerator, Washer
- Laundry: In Garage
Features
- Ceiling Fan(s), Living Room/Dining Room Combo, Walk-In Closet(s)
- Flooring: Carpet, Ceramic Tile
- Doors: Sliding Doors
- Windows: Window Treatments
- Has fireplace: No
- Furnished: Yes
Interior area
- Total structure area: 2,328
- Total interior livable area: 1,494 sqft
Property
Parking
- Total spaces: 2
- Parking features: Garage Door Opener
- Attached garage spaces: 2
Features
- Levels: One
- Stories: 1
- Patio & porch: Front Porch
Lot
- Size: 7,000 Square Feet
- Features: Cul-De-Sac, In County, Level, Unincorporated
- Residential vegetation: Mature Landscaping
Details
- Parcel number: 072429828602930
- Zoning: P-D
- Special conditions: None
Construction
Type & style
- Home type: SingleFamily
- Architectural style: Ranch
- Property subtype: Single Family Residence
Materials
- Block, Stucco
- Foundation: Slab
- Roof: Tile
Condition
- New construction: No
- Year built: 1978
Utilities & green energy
- Sewer: Public Sewer
- Water: Public
- Utilities for property: Cable Available, Electricity Connected, Natural Gas Connected, Sewer Connected, Underground Utilities
Community & HOA
Community
- Features: Association Recreation - Owned, Clubhouse, Deed Restrictions, No Truck/RV/Motorcycle Parking, Pool, Tennis Court(s)
- Pet fee: $0 monthly
- Subdivision: ORANGEWOOD SHADOWWOOD
HOA
- Has HOA: Yes
- Amenities included: Clubhouse, Fence Restrictions, Recreation Facilities, Tennis Court(s), Vehicle Restrictions
- Services included: Community Pool, Recreational Facilities
- HOA fee: $110 monthly
- HOA name: Office manager
- HOA phone: 407-351-3551
Location
- Region: Orlando
Financial & listing details
- Price per square foot: $218/sqft
- Tax assessed value: $274,154
- Annual tax amount: $1,262
- Date on market: 10/2/2026
- Cumulative days on market: 19 days
- Listing terms: Cash,Conventional,FHA,VA Loan
- Ownership: Fee Simple
- Total actual rent: 0
- Electric utility on property: Yes
- Road surface type: Paved
Estimated market value
$309,400
$294,000 - $325,000
$2,367/mo
Price history
| Date | Event | Price |
|---|---|---|
| 10/2/2026 | Listed for sale | $325,000-3%$218/sqft |
Source:  Stellar MLS #O6445493 Report a problem Stellar MLS #O6445493 Report a problem | ||
| 8/3/2026 | Listing removed | $335,000$224/sqft |
Source: Stellar MLS #O6378774 Report a problem | ||
| 7/9/2026 | Price change | $335,000+11.7%$224/sqft |
Source: Stellar MLS #O6378774 Report a problem | ||
| 6/13/2026 | Price change | $299,900-11.8%$201/sqft |
Source: Stellar MLS #O6378774 Report a problem | ||
| 2/2/2026 | Listed for sale | $339,900$228/sqft |
Source: Stellar MLS #O6378774 Report a problem | ||
Public tax history
| Year | Property taxes | Tax assessment |
|---|---|---|
| 2024 | $1,157 +8.8% | $101,247 +3% |
| 2023 | $1,063 +2% | $98,298 +3% |
| 2022 | $1,042 +2.1% | $95,435 +3% |
| 2021 | $1,021 +1.1% | $92,655 +1.4% |
| 2020 | $1,010 +2.2% | $91,376 +2.3% |
| 2019 | $987 +0.7% | $89,322 +1.9% |
| 2018 | $980 +58.5% | $87,657 -40.2% |
| 2017 | $618 -32.8% | $146,659 +10.4% |
| 2016 | $920 -1.8% | $132,863 +5.7% |
| 2015 | $937 -3.7% | $125,671 +16.4% |
| 2014 | $973 +1.5% | $108,006 +32.3% |
| 2013 | $959 -0.2% | $81,616 +1% |
| 2012 | $961 -0.9% | $80,774 -2.5% |
| 2011 | $969 +5.7% | $82,846 +3.8% |
| 2010 | $917 | $79,829 -29.1% |
| 2009 | -- | $112,557 -25.7% |
| 2008 | $956 -23.9% | $151,453 -18.7% |
| 2007 | $1,256 -4.9% | $186,288 +4.3% |
| 2006 | $1,321 +3.4% | $178,664 +44.7% |
| 2005 | $1,278 +5.3% | $123,464 +16.2% |
| 2004 | $1,214 +1.6% | $106,251 +11.2% |
| 2003 | $1,196 +2.1% | $95,570 +8% |
| 2002 | $1,171 0% | $88,530 +8.2% |
| 2001 | $1,171 +1.8% | $81,816 +5.5% |
| 2000 | $1,150 | $77,554 |
Find assessor info on the county website
Monthly payment
Est. payment
Payment breakdown
Explore the cost of this home by adjusting the details. Changes won't be saved.Climate risks
Neighborhood: Williamsburg
Nearby schools
Schools provided by the listing agent
- Elementary: Sunshine Elementary
- Middle: Freedom Middle
- High: Lake Buena Vista High School
Source: Stellar MLS. This data may not be complete. We recommend contacting the local school district to confirm school assignments for this home.
Similar homes
- $330,0002 bd2 ba1.5k sqft10407 LARISSA STREET, ORLANDO, FL 32821For Sale

 MLS ID #TB8481884, Tony Baroni, KELLER WILLIAMS SUBURBAN TAMPA. Stellar MLS
 - $379,9003 bd2 ba1.9k sqft5257 WILDFLOWER ROAD, ORLANDO, FL 32821For Sale
 MLS ID #S5156504, Antonio Fuentes, Jr, EXP REALTY LLC. Stellar MLS
 - $380,0003 bd3 ba1.6k sqft10725 WILLIAM TELL DRIVE, ORLANDO, FL 32821For Sale
 MLS ID #S5146096, Ariel Vargas, EXP REALTY LLC. Stellar MLS
 - $447,5003 bd2 ba1.2k sqft5107 DEER CREEK DRIVE, ORLANDO, FL 32821For Sale
 MLS ID #O6392046, Troy Hensley, BHHS FLORIDA REALTY. Stellar MLS
 - $350,0003 bd3 ba1.7k sqft1869 KINGS POINT BOULEVARD, KISSIMMEE, FL 34744For SaleMLS ID #O6450744, Edouard Sarkissian, COLDWELL BANKER REALTY. Stellar MLS
- $319,9954 bd2 ba1.3k sqft3610 FALLING LEAF LANE, ORLANDO, FL 32810For SaleMLS ID #O6449463, John Joseph, I HONORE REALTY. Stellar MLS
- $310,0004 bd2 ba1.2k sqft1410 KOZART COURT, ORLANDO, FL 32811For SaleMLS ID #O6418244, Ivonne Montalvo Ramirez, CHARLES RUTENBERG REALTY ORLANDO. Stellar MLS
- $325,0003 bd2 ba1.3k sqft1424 WYOMING AVENUE, ST CLOUD, FL 34769For SaleMLS ID #S5158812, Devon Willoughby, ROYAL REALTY REAL ESTATE, LLC. Stellar MLS
- $299,9003 bd2 ba1.1k sqft4325 CASSIUS STREET, ORLANDO, FL 32811For SaleMLS ID #O6430573, Rosa Rodriguez, STIRLING INTERNATIONAL REAL ES. Stellar MLS
- $325,3004 bd2 ba1.2k sqft4027 GANDER AVENUE, ORLANDO, FL 32822For SaleMLS ID #O6378844, Rick Brown, KELLER WILLIAMS ADVANTAGE 2 REALTY. Stellar MLS
- $335,0003 bd2 ba1.1k sqft3804 JANIE COURT, ORLANDO, FL 32822For SaleMLS ID #O6403926, Robert Christiano, COLDWELL BANKER REALTY. Stellar MLS
- $330,0003 bd2 ba1.5k sqft1840 N POWERS DRIVE, ORLANDO, FL 32818For SaleMLS ID #S5155204, James Joseph, WATSON REALTY CORP. Stellar MLS
- $409,0003 bd2 ba1.1k sqft7217 GRACE ROAD, ORLANDO, FL 32819For SaleMLS ID #G5117657, Cheryl Mullen PA, HANSON REAL ESTATE GROUP, INC.. Stellar MLS
- $300,0003 bd3 ba1.9k sqft5140 CYPRESS CREEK DRIVE #101, ORLANDO, FL 32811For SaleMLS ID #O6433165, Sheyla Apuy, KELLER WILLIAMS ADVANTAGE III. Stellar MLS
- $329,9003 bd2 ba1.1k sqft10225 CODY LANE, ORLANDO, FL 32825For SaleMLS ID #S5155548, Norquy Pagan, NONA LEGACY POWERED BY LA ROSA. Stellar MLS
- $309,0002 bd2 ba1k sqft666 FLORIDA PARKWAY, KISSIMMEE, FL 34743For SaleMLS ID #P4937699, Stacey Towns Friend, STACEY TOWNS REALTY LLC. Stellar MLS
- $354,9003 bd2 ba1.6k sqft2250 DUNCAN TRAIL, CLERMONT, FL 34714For SaleMLS ID #O6448493, Kelly Vanarsdall, MBA REALTY GROUP, INC. Stellar MLS
- $350,0003 bd3 ba1.7k sqft6923 COLONY OAKS LANE, ORLANDO, FL 32818For SaleMLS ID #O6426248, Semhar Teka, KELLER WILLIAMS REALTY AT THE PARKS. Stellar MLS
- $335,0002 bd2 ba1.5k sqft1736 CHALLENGER AVENUE, DAVENPORT, FL 33897For SaleMLS ID #O6439559, Dotti Santomarco, EPIQUE REALTY INC.. Stellar MLS
- $410,0003 bd2 ba1.8k sqft10354 LAXTON STREET, ORLANDO, FL 32824For SaleMLS ID #O6429628, Milton James, COLDWELL BANKER REALTY. Stellar MLS
