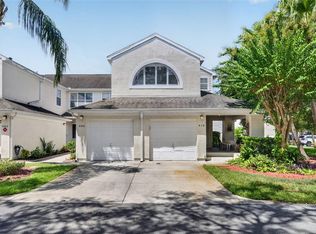
3 bedrooms. 3 full bathrooms. Lake views. Private courtyard. A place that truly feels like home. Welcome home to this spacious 3-bedroom, 3-bath residence offering comfort, flexibility, and beautiful outdoor living. Step inside to find hardwood floors, fresh interior paint, new closet doors, and updated bathroom vanities. The thoughtfully designed floor plan includes a full bedroom and full bathroom on the first floor, perfect for guests, multi-generational living, a home office, or anyone looking for added privacy and convenience. Enjoy Florida living from your covered lanai overlooking the lake, creating a peaceful backdrop right in your own backyard. The home also features a private courtyard, ideal for entertaining, morning coffee, outdoor dining, or simply relaxing in your own private space. Located in a beautifully maintained community that takes pride in its clean and welcoming surroundings, this is the kind of place you'll love coming home to. Schedule your private showing today.
Coming soon
$300,000
5140 CYPRESS CREEK DRIVE #101, ORLANDO, FL 32811
3beds
1,950sqft
Townhouse
Built in 1974
6,673 Square Feet Lot
$280,300 Zestimate®
$154/sqft
$624/mo HOA
What's special
- 14 days
- 647
- 46
Zillow last checked:
Listing updated:
Listed by:
Sheyla Apuy 321-276-6087,
KELLER WILLIAMS ADVANTAGE III 407-207-0825
Source: Stellar MLS,MLS#: O6433165 Originating MLS: Orlando Regional
Originating MLS: Orlando Regional
Facts & features
Interior
Bedrooms & bathrooms
- Bedrooms: 3
- Bathrooms: 3
- Full bathrooms: 3
Rooms
- Room types: Storage Rooms
Primary bedroom
- Features: Built-in Closet
- Level: First
Bedroom 2
- Features: Built-in Closet
- Level: Second
Bedroom 3
- Features: Built-in Closet
- Level: Second
Primary bathroom
- Level: First
Bathroom 2
- Level: Second
Bathroom 3
- Features: No Closet
- Level: Second
Dining room
- Level: First
Kitchen
- Level: First
Living room
- Level: First
Heating
- Central
Cooling
- Central Air
Appliances
- Included: Dishwasher, Disposal, Electric Water Heater, Range, Refrigerator
- Laundry: Inside
Features
- Cathedral Ceiling(s), Ceiling Fan(s), Vaulted Ceiling(s)
- Flooring: Ceramic Tile, Hardwood
- Doors: Sliding Doors
- Has fireplace: No
Interior area
- Total structure area: 1,950
- Total interior livable area: 1,950 sqft
Video & virtual tour
Property
Parking
- Total spaces: 2
- Parking features: Garage - Attached
- Attached garage spaces: 2
Features
- Levels: Two
- Stories: 2
- Patio & porch: Deck, Enclosed, Patio, Porch, Screened
- Exterior features: Lighting
Lot
- Size: 6,673 Square Feet
- Residential vegetation: Mature Landscaping, Oak Trees, Trees/Landscaped
Details
- Parcel number: 182329189708101
- Zoning: R-3B
- Special conditions: None
Construction
Type & style
- Home type: Townhouse
- Property subtype: Townhouse
Materials
- Block, Stucco
- Foundation: Slab
- Roof: Shingle
Condition
- New construction: No
- Year built: 1974
Utilities & green energy
- Sewer: Public Sewer
- Water: Public
- Utilities for property: Cable Available, Cable Connected, Electricity Connected
Community & HOA
Community
- Features: None
- Pet fee: $0 monthly
- Subdivision: CYPRESS CREEK VILLAGE UNIT 2
HOA
- Has HOA: Yes
- Services included: Cable TV, Internet, Other, Trash
- HOA fee: $624 monthly
- HOA name: Folia Associate management
- HOA phone: 407-214-8806
Location
- Region: Orlando
Financial & listing details
- Price per square foot: $154/sqft
- Tax assessed value: $292,500
- Annual tax amount: $4,757
- Date on market: 8/18/2026
- Listing terms: Cash,Conventional,FHA,Other,VA Loan
- Ownership: Condominium
- Total actual rent: 0
- Electric utility on property: Yes
- Road surface type: Asphalt
Estimated market value
$280,300
$252,000 - $308,000
$2,635/mo
Price history
| Date | Event | Price |
|---|---|---|
| 10/14/2013 | Sold | $110,000+29.4%$56/sqft |
Source: Stellar MLS #O5172170 Report a problem | ||
| 10/25/2012 | Sold | $85,000+138.8%$44/sqft |
Source: Public Record Report a problem | ||
| 3/21/2012 | Sold | $35,600-76.9%$18/sqft |
Source: Public Record Report a problem | ||
| 1/22/2004 | Sold | $154,000+7.8%$79/sqft |
Source: Public Record Report a problem | ||
| 9/25/2002 | Sold | $142,900+29.9%$73/sqft |
Source: Public Record Report a problem | ||
| 9/29/1994 | Sold | $110,000$56/sqft |
Source: Public Record Report a problem | ||
Public tax history
| Year | Property taxes | Tax assessment |
|---|---|---|
| 2024 | $4,490 +8.3% | $206,427 +10% |
| 2023 | $4,147 +13.8% | $187,661 +10% |
| 2022 | $3,644 +10.6% | $170,601 +10% |
| 2021 | $3,295 +4.4% | $155,092 +10% |
| 2020 | $3,155 +4.2% | $140,993 +10% |
| 2019 | $3,029 +23.5% | $128,175 +10% |
| 2018 | $2,453 | $116,523 -1.7% |
| 2017 | $2,453 +8.1% | $118,500 +23.1% |
| 2016 | $2,270 +12.1% | $96,300 +3.2% |
| 2015 | $2,025 -0.4% | $93,300 |
| 2014 | $2,034 +79.2% | $93,300 +80% |
| 2013 | $1,135 -22.1% | $51,844 -23.9% |
| 2012 | $1,456 +0.2% | $68,083 +0.6% |
| 2011 | $1,453 -0.3% | $67,663 -2.7% |
| 2010 | $1,457 | $69,520 -15.1% |
| 2009 | -- | $81,900 -48% |
| 2008 | $3,010 -2.3% | $157,500 -6.9% |
| 2007 | $3,082 -5.9% | $169,100 +2.5% |
| 2006 | $3,274 +23.8% | $165,000 +28.7% |
| 2005 | $2,645 +1% | $128,194 -0.8% |
| 2004 | $2,618 +43.4% | $129,200 +14.3% |
| 2003 | $1,825 +42.3% | $113,000 +16.6% |
| 2002 | $1,283 -0.5% | $96,950 +10% |
| 2001 | $1,289 +1.6% | $88,150 |
| 2000 | $1,269 | $88,150 |
Find assessor info on the county website
Monthly payment
Est. payment
Payment breakdown
Explore the cost of this home by adjusting the details. Changes won't be saved.Climate risks
Neighborhood: Florida Center North
Nearby schools
Schools provided by the listing agent
- Elementary: Millennia Elementary
- Middle: Southwest Middle
- High: Dr. Phillips High
Source: Stellar MLS. This data may not be complete. We recommend contacting the local school district to confirm school assignments for this home.
- $307,8003 bd3 ba1.5k sqft5130 Cypress Creek Dr #105, Orlando, FL 32811Off Market
- $184,2002 bd2 ba1.2k sqft5138 Cypress Creek Dr #203, Orlando, FL 32811Off Market
- $---- bd-- ba-- sqft5130 Cypress Creek Dr, Orlando, FL 32811Off Market
- $223,1002 bd2 ba1.2k sqft5132 Cypress Creek Dr #104, Orlando, FL 32811Off Market
Similar homes
- $259,9903 bd2 ba1.7k sqft6057 LAKE POINTE DRIVE #410, ORLANDO, FL 32822For Sale
 MLS ID #O6437203, Devon Sobers, KELLER WILLIAMS ADVANTAGE III. Stellar MLS
 - $169,9002 bd2 ba1k sqft5156 CONROY ROAD #26, ORLANDO, FL 32811For Sale
 MLS ID #O6426554, Kristina Peacock, EXIT GLOBAL REALTY. Stellar MLS
 - $274,9003 bd3 ba1.6k sqft6302 DAYSBROOK DRIVE #104, ORLANDO, FL 32835For Sale
 MLS ID #O6410052, Scott Heilman, CHARLES RUTENBERG REALTY ORLANDO. Stellar MLS
 - $299,9973 bd2 ba1.1k sqft5851 HUTTON DRIVE, ORLANDO, FL 32808For Sale
 MLS ID #O6432415, Jean Lubin, THE PEOPLE'S REALTY OF CENTRAL FLORIDA, LLC. Stellar MLS
 - $275,0003 bd3 ba1.3k sqft299 WOODGREEN LANE, WINTER SPRINGS, FL 32708For SaleMLS ID #O6401276, Jenny Wemert, WEMERT GROUP REALTY LLC. Stellar MLS
- $369,9003 bd3 ba1.6k sqft7126 CROOKED LAKE TRAIL, ORLANDO, FL 32818For SaleMLS ID #O6402274, Jeffrey Osborn, Jr, EXP REALTY LLC. Stellar MLS
- $296,5003 bd2 ba1.3k sqft2339 INAGUA WAY, WINTER PARK, FL 32792For SaleMLS ID #O6415345, Eric Swinarski, BAIRD REALTY, LLC. Stellar MLS
- $250,0003 bd3 ba1.4k sqft5990 BRAEMAR PLACE #106, ORLANDO, FL 32822For SaleMLS ID #O6405517, Jonathan Cole, KELLER WILLIAMS WINTER PARK. Stellar MLS
- $330,0002 bd2 ba1.5k sqft10407 LARISSA STREET, ORLANDO, FL 32821For SaleMLS ID #TB8481884, Tony Baroni, KELLER WILLIAMS SUBURBAN TAMPA. Stellar MLS
- $274,9002 bd2 ba1.7k sqft1429 S CHICKASAW TRAIL #7, ORLANDO, FL 32825For SaleMLS ID #O6405968, Bob Bretz, PA, EXP REALTY LLC. Stellar MLS
- $275,0003 bd3 ba1.3k sqft942 SYKES COURT #101, ORLANDO, FL 32828For SaleMLS ID #O6436235, Jenny Wemert, WEMERT GROUP REALTY LLC. Stellar MLS
- $367,0002 bd2 ba1.5k sqft111 Jersey Woods Court, Orlando, FL 32824For Sale
 MLS ID #B26068612, Lissette Alvarez, Star Platinum Realty Group Inc.. BeachesMLS
 - $315,0004 bd3 ba1.8k sqft906 ASSEMBLY COURT, KISSIMMEE, FL 34747For SaleMLS ID #O6433058, Stacey Nelson, REAL BROKER, LLC. Stellar MLS
- $285,0003 bd3 ba1.5k sqft662 FORTANINI CIRCLE, OCOEE, FL 34761For SaleMLS ID #O6389372, Veronica Davis-Lee, RE/MAX 200 REALTY. Stellar MLS
- $325,0004 bd3 ba1.8k sqft2749 Club Cortile Circle, Kissimmee, FL 34746For SaleMLS ID #B26032528, Leon Adjodha, Hampton Real Estate Group. BeachesMLS
- $349,9003 bd2 ba1.5k sqft10449 GLASSBOROUGH DRIVE, ORLANDO, FL 32825For SaleMLS ID #S5156332, Vicky Valdez, LLC, LA ROSA REALTY LLC. Stellar MLS
- $294,9003 bd3 ba1.2k sqft2727 SUN KEY PLACE, KISSIMMEE, FL 34747For SaleMLS ID #S5144518, Bridgette Young, EXP REALTY LLC. Stellar MLS
- $299,9903 bd3 ba1.4k sqft247 CALABRIA AVENUE, DAVENPORT, FL 33897For SaleMLS ID #O6327908, Bruno Magri, YELLOW ROCK REALTY CORP. Stellar MLS
