Amazing Price and Brand New Tile Roof! Located within the beautiful gated community of Stonebridge Lakes, this inviting three-bedroom, two-and-a-half-bathroom townhome is turn key and move-in ready! Its two-story design includes spacious bedrooms, a flexible main living space, a private, one-car garage, and quiet screened patio, providing an ideal foundation for calm everyday living, or entertaining guests. The open living space showcases "brand new" luxury vinyl plank flooring throughout, with ceramic tile in the wet areas, and plush carpet in the bedrooms. Residents enjoy exclusive access to gated community entry and a sparkling community pool. The private attached one-car garage ensures convenient parking and additional storage space. Daily essentials are easily accessible with nearby Publix Super Market at MetroWest Village, Walmart Supercenter, LA Fitness, and Orlando Health Dr. P. Phillips Hospital close by. Universal Orlando Resort and Orlando International Premium Outlets offer world-class entertainment and shopping minutes away. The prime location delivers additional convenience with proximity to Bill Frederick Park, Shadow Bay Park/Recreation Area, MetroWest Golf Club, and Valencia College West Campus/grade schools. Schedule your private showing today and don't pass up on the opportunity to call this beautiful townhouse home!
For sale
Price cut: $10K (7/20)
$274,900
6302 DAYSBROOK DRIVE #104, ORLANDO, FL 32835
3beds
1,682sqft
:
Get pre-qualified$2,319/mo
Condominium
Built in 2005
-- sqft lot
$269,200 Zestimate®
$163/sqft
$450/mo HOA
What's special
Inviting three-bedroom two-and-a-half-bathroom townhomeSpacious bedroomsSparkling community poolBrand new tile roofOpen living spaceTwo-story designPrivate one-car garage
- 74 days |
- 486 |
- 36 |
Zillow last checked:
Listing updated:
Listed by:
Scott Heilman 407-234-4566,
CHARLES RUTENBERG REALTY ORLANDO 407-622-2122
Source: Stellar MLS,MLS#: O6410052 Originating MLS: Orlando Regional
Originating MLS: Orlando Regional
Facts & features
Interior
Bedrooms & bathrooms
- Bedrooms: 3
- Bathrooms: 3
- Full bathrooms: 2
- 1/2 bathrooms: 1
Primary bedroom
- Features: Walk-In Closet(s)
- Level: Second
- Area: 216 Square Feet
- Dimensions: 18x12
Bedroom 2
- Features: Walk-In Closet(s)
- Level: Second
- Area: 132 Square Feet
- Dimensions: 12x11
Bathroom 3
- Level: Second
- Area: 121 Square Feet
- Dimensions: 11x11
Balcony porch lanai
- Level: First
- Area: 104 Square Feet
- Dimensions: 13x8
Dining room
- Level: First
- Area: 90 Square Feet
- Dimensions: 10x9
Kitchen
- Level: First
- Area: 150 Square Feet
- Dimensions: 15x10
Living room
- Level: First
- Area: 221 Square Feet
- Dimensions: 17x13
Heating
- Electric
Cooling
- Central Air
Appliances
- Included: Dishwasher, Disposal, Electric Water Heater, Exhaust Fan, Freezer, Microwave, Range, Refrigerator
- Laundry: Inside
Features
- Ceiling Fan(s), High Ceilings, Kitchen/Family Room Combo, Living Room/Dining Room Combo, Solid Surface Counters, Solid Wood Cabinets, Thermostat, Walk-In Closet(s)
- Flooring: Carpet, Ceramic Tile, Laminate
- Doors: Sliding Doors
- Has fireplace: No
Interior area
- Total structure area: 1,682
- Total interior livable area: 1,682 sqft
Property
Parking
- Total spaces: 1
- Parking features: Garage - Attached
- Attached garage spaces: 1
- Details: Garage Dimensions: 11x21
Features
- Levels: Two
- Stories: 2
- Patio & porch: Rear Porch, Screened
- Exterior features: Balcony, Irrigation System, Lighting
- Has private pool: Yes
- Pool features: In Ground
Lot
- Size: 983 Square Feet
- Residential vegetation: Mature Landscaping, Wooded
Details
- Parcel number: 122328817926104
- Zoning: PD
- Special conditions: None
Construction
Type & style
- Home type: Condo
- Property subtype: Condominium
Materials
- Block, Stucco
- Foundation: Block, Slab
- Roof: Tile
Condition
- New construction: No
- Year built: 2005
Utilities & green energy
- Sewer: Public Sewer
- Water: Public
- Utilities for property: Cable Available, Cable Connected, Phone Available, Sprinkler Meter, Street Lights, Underground Utilities, Water Available, Water Connected
Community & HOA
Community
- Features: Gated Community - No Guard, Pool
- Pet fee: $0 monthly
- Subdivision: STONEBRIDGE LAKES CONDO PH 26
HOA
- Has HOA: Yes
- Services included: Common Area Taxes, Community Pool, Maintenance Structure, Maintenance Grounds, Manager
- HOA fee: $450 monthly
- HOA name: Edison Association Management / Krystal Soto
Location
- Region: Orlando
Financial & listing details
- Price per square foot: $163/sqft
- Tax assessed value: $269,100
- Annual tax amount: $5,045
- Date on market: 5/22/2026
- Cumulative days on market: 76 days
- Listing terms: Cash,Conventional,FHA,USDA Loan,VA Loan
- Ownership: Condominium
- Total actual rent: 0
- Road surface type: Asphalt
Estimated market value
$269,200
$256,000 - $283,000
$2,222/mo
Price history
| Date | Event | Price |
|---|---|---|
| 7/20/2026 | Price change | $274,900-3.5%$163/sqft |
Source:  Stellar MLS #O6410052 Report a problem Stellar MLS #O6410052 Report a problem | ||
| 5/23/2026 | Listed for sale | $284,900+28.3%$169/sqft |
Source: Stellar MLS #O6410052 Report a problem | ||
| 10/20/2020 | Sold | $222,000+5%$132/sqft |
Source: Public Record Report a problem | ||
| 3/20/2019 | Sold | $211,500+7.9%$126/sqft |
Source: Public Record Report a problem | ||
| 5/4/2017 | Sold | $196,000-2%$117/sqft |
Source: Agent Provided Report a problem | ||
| 3/27/2017 | Pending sale | $199,900$119/sqft |
Source: ERA Grizzard Real Estate #O5493922 Report a problem | ||
| 3/2/2017 | Listed for sale | $199,900+14.2%$119/sqft |
Source: ERA Grizzard Real Estate #O5493922 Report a problem | ||
| 8/23/2016 | Listing removed | $175,000$104/sqft |
Source: Keller Williams - Orlando South #O5433945 Report a problem | ||
| 8/19/2016 | Listed for sale | $175,000$104/sqft |
Source: Keller Williams - Orlando South #O5433945 Report a problem | ||
| 8/7/2016 | Pending sale | $175,000$104/sqft |
Source: Keller Williams - Orlando South #O5433945 Report a problem | ||
| 6/24/2016 | Listed for sale | $175,000$104/sqft |
Source: Keller Williams - Orlando South #O5433945 Report a problem | ||
| 6/20/2016 | Pending sale | $175,000$104/sqft |
Source: Keller Williams - Orlando South #O5433945 Report a problem | ||
| 6/14/2016 | Price change | $175,000-5.4%$104/sqft |
Source: Keller Williams - Orlando South #O5433945 Report a problem | ||
| 5/24/2016 | Price change | $185,000-2.6%$110/sqft |
Source: Keller Williams - Orlando South #O5433945 Report a problem | ||
| 4/15/2016 | Listed for sale | $190,000-2.6%$113/sqft |
Source: Keller Williams - Orlando South #O5433945 Report a problem | ||
| 2/4/2008 | Sold | $195,000-2.4%$116/sqft |
Source: Public Record Report a problem | ||
| 2/1/2008 | Listed for sale | $199,800-29.9%$119/sqft |
Source: Homes & Land #O4808057 Report a problem | ||
| 8/5/2005 | Sold | $284,900+23.2%$169/sqft |
Source: Public Record Report a problem | ||
| 6/8/2005 | Sold | $231,300$138/sqft |
Source: Public Record Report a problem | ||
Public tax history
| Year | Property taxes | Tax assessment |
|---|---|---|
| 2024 | $4,773 +6.8% | $250,760 +10% |
| 2023 | $4,469 +14.2% | $227,964 +10% |
| 2022 | $3,912 +10.1% | $207,240 +10% |
| 2021 | $3,553 +26% | $188,400 |
| 2020 | $2,819 +8.1% | $188,400 +7.7% |
| 2019 | $2,607 +1.2% | $174,860 +1.9% |
| 2018 | $2,575 | $171,600 +13.3% |
| 2017 | $2,575 +99.4% | $151,400 |
| 2016 | $1,291 +1.1% | $151,400 +2.3% |
| 2015 | $1,277 -1.8% | $148,000 +8.3% |
| 2014 | $1,300 -46.8% | $136,600 +11% |
| 2013 | $2,443 +6.1% | $123,068 +3.5% |
| 2012 | $2,303 +11.5% | $118,913 +15.4% |
| 2011 | $2,065 +12.8% | $103,071 +11.4% |
| 2010 | $1,831 | $92,500 -29.9% |
| 2009 | -- | $132,000 -40% |
| 2008 | $4,087 -5.8% | $220,000 -9.9% |
| 2007 | $4,337 -1.1% | $244,100 +8.1% |
| 2006 | $4,386 +414.4% | $225,717 +464.3% |
| 2005 | $853 | $40,000 |
Find assessor info on the county website
Monthly payment
Est. payment
Payment breakdown
Explore the cost of this home by adjusting the details. Changes won't be saved.Climate risks
Neighborhood: Metro West
Nearby schools
GreatSchools rating
- 9/10Windy Ridge K-8Grades: PK-8Distance: 1.8 mi
- 5/10Olympia High SchoolGrades: 9-12Distance: 2.4 mi
- 3/10Chain Of Lakes Middle SchoolGrades: 6-8Distance: 2.4 mi
- $295,0002 bd3 ba1.5k sqft6302 Daysbrook Dr UNIT 103, Orlando, FL 32835Sold

- $335,0003 bd3 ba1.6k sqft6302 Daysbrook Dr UNIT 108, Orlando, FL 32835Sold
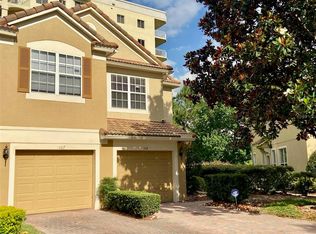
- $276,9003 bd2 ba1.6k sqft6302 Daysbrook Dr UNIT 105, Orlando, FL 32835Off Market
- $293,5003 bd2 ba1.5k sqft6302 Daysbrook Dr UNIT 106, Orlando, FL 32835Off Market

- $284,2003 bd2 ba1.6k sqft6302 Daysbrook Dr UNIT 101, Orlando, FL 32835Off Market
- $270,9003 bd2 ba1.6k sqft6302 Daysbrook Dr UNIT 107, Orlando, FL 32835Off Market
- $335,0003 bd2 ba-- sqft6302 Daysbrook Dr, Orlando, FL 32835Sold
- $--3 bd2 ba1.6k sqft6302 Daysbrook Dr #26-102, Orlando, FL 32835Off Market
A local agent can set up tours, give advice and negotiate with sellers.
Similar homes
- $293,0003 bd3 ba1.6k sqft6491 DAYSBROOK DRIVE #101, ORLANDO, FL 32835For Sale
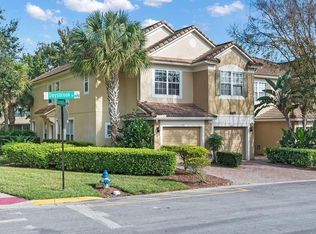
 MLS ID #O6395687, Angie Kollcaku, REAL BROKER, LLC. Stellar MLS
 - $279,5002 bd3 ba1.5k sqft6342 DAYSBROOK DRIVE #103, ORLANDO, FL 32835For Sale
 MLS ID #O6392962, Tony Daddio, FLORIDA REALTY MARKETPLACE. Stellar MLS
 - $225,0003 bd2 ba1.4k sqft3190 DANTE DRIVE #109, ORLANDO, FL 32835For Sale
 MLS ID #S5148319, Yessenia Feliciano, THE FIRM RE. Stellar MLS
 - $300,0003 bd3 ba1.7k sqft3115 CAPRI ISLE WAY, ORLANDO, FL 32835For Sale
 MLS ID #O6379552, Ricardo Yepes LLC, EPIQUE REALTY INC.. Stellar MLS
 - $259,0002 bd3 ba1.3k sqft1713 GULFVIEW DRIVE #435B, MAITLAND, FL 32751For SaleMLS ID #O6429317, Becki Douglas, MAINFRAME REAL ESTATE. Stellar MLS
- $290,0002 bd2 ba1k sqft7784 SUGAR BEND DRIVE #7784, ORLANDO, FL 32819For SaleMLS ID #O6370517, Laurent Minguez, CHOSEN REAL ESTATE ADVISORS, L. Stellar MLS
- $275,0003 bd2 ba1.4k sqft737 OLYMPIC CIRCLE, OCOEE, FL 34761For SaleMLS ID #O6409288, O'Livia Foster, LPT REALTY, LLC. Stellar MLS
- $149,9002 bd1 ba1k sqft3307 S KIRKMAN ROAD #126, ORLANDO, FL 32811For SaleMLS ID #S5148697, Tabhata Tejero, B&T REALTY AND MANAGEMENT GROUP LLC. Stellar MLS
- $277,5003 bd3 ba1.5k sqft17530 PLACIDITY AVENUE, CLERMONT, FL 34714For SaleMLS ID #S5154884, Tony Davids, TONYDAVIDSHOMES.COM, LLC. Stellar MLS
- $330,0003 bd2 ba1.4k sqft11446 JASPER KAY TERRACE #103, WINDERMERE, FL 34786For SaleMLS ID #O6420653, Jay Stewart, SOUTHERN REALTY GROUP LLC. Stellar MLS
- $216,0002 bd2 ba1k sqft5550 E MICHIGAN STREET #2114, ORLANDO, FL 32822For SaleMLS ID #O6376306, Alva Ricci, BRICKELL REALTY GROUP INTERNATIONAL LLC. Stellar MLS
- $225,0002 bd2 ba1k sqft3106 S SEMORAN BOULEVARD #P-2, ORLANDO, FL 32822For SaleMLS ID #O6302896, Bethanne Baer, BEAR TEAM REAL ESTATE. Stellar MLS
- $252,5002 bd3 ba1.3k sqft3344 GRAY FOX COVE #4, APOPKA, FL 32703For SaleMLS ID #G5114939, Bryan Nelson, OLYMPUS EXECUTIVE REALTY INC. Stellar MLS
- $268,0002 bd3 ba1.3k sqft723 MAROTTA LOOP, OCOEE, FL 34761For SaleMLS ID #O6424101, Ken Pozek, REAL BROKER, LLC. Stellar MLS
- $335,0003 bd3 ba1.6k sqft1668 SCARLET OAK LOOP #C, WINTER GARDEN, FL 34787For SaleMLS ID #O6428398, Efrain Reyes, COLDWELL BANKER REALTY. Stellar MLS
- $275,0003 bd2 ba1.1k sqft2550 N ALAFAYA TRAIL #9201, ORLANDO, FL 32826For SaleMLS ID #O6317457, Jessie Nemeh, RE/MAX DOWNTOWN. Stellar MLS
- $285,0003 bd3 ba1.5k sqft662 FORTANINI CIRCLE, OCOEE, FL 34761For SaleMLS ID #O6389372, Veronica Davis-Lee, RE/MAX 200 REALTY. Stellar MLS
- $329,8003 bd3 ba1.7k sqft10236 LAKE DISTRICT LANE #35C, ORLANDO, FL 32832For SaleMLS ID #O6398312, Nydia Marrero, ZEN LIVING HOMES LLC. Stellar MLS
- $309,0003 bd3 ba1.6k sqft13759 GOLDEN RUSSET DRIVE, WINTER GARDEN, FL 34787For SaleMLS ID #O6409757, Steven Koleno, BEYCOME OF FLORIDA LLC. Stellar MLS
- $268,0003 bd3 ba1.7k sqft1947 ESTANCIA CIRCLE #8C, KISSIMMEE, FL 34741For SaleMLS ID #O6379378, Monica Fehlberg, REAL ESTATE HOUSE FL INC. Stellar MLS
