Under contract-accepting backup offers. Move-in ready four-bedroom, 2.5-bathroom home located in the desirable Pebble Creek neighborhood. This residence features a welcoming open floor plan that creates a seamless flow throughout the main living areas, ideal for both daily life and hosting guests. The heart of the home is the functional kitchen, which is equipped with appliances and durable laminate countertops. Designed for convenience, the interior includes a primary suite featuring a private bathroom with double sinks. Outdoor living is a breeze in the fully fenced-in backyard, providing a secure and private space for relaxation or recreation. The location is perfectly positioned for those seeking proximity to world-class entertainment and major hubs. You are just minutes away from Disney, Universal, Celebration, and Lake Nona, with easy access to top-tier shopping, dining, and major highways for a smooth commute. Schedule your private showing today!
Accepting backups
$349,900
1365 IVY MEADOW DRIVE, ORLANDO, FL 32824
4beds
1,826sqft
:
Get pre-qualified$2,439/mo
Single Family Residence
Built in 1999
4,619 Square Feet Lot
$-- Zestimate®
$192/sqft
$97/mo HOA
What's special
Welcoming open floor planDurable laminate countertopsFunctional kitchenFully fenced-in backyard
- 25 days |
- 2,056 |
- 154 |
Likely to sell faster than
Zillow last checked:
Listing updated:
Listed by:
Robert Salmons 888-216-6364,
ENTERA REALTY LLC 888-216-6364
Source: Stellar MLS,MLS#: O6426093 Originating MLS: Orlando Regional
Originating MLS: Orlando Regional
Facts & features
Interior
Bedrooms & bathrooms
- Bedrooms: 4
- Bathrooms: 3
- Full bathrooms: 2
- 1/2 bathrooms: 1
Primary bedroom
- Features: Walk-In Closet(s)
- Level: Second
- Area: 168 Square Feet
- Dimensions: 14x12
Bedroom 2
- Features: Walk-In Closet(s)
- Level: Second
- Area: 100 Square Feet
- Dimensions: 10x10
Bedroom 3
- Features: Walk-In Closet(s)
- Level: Second
- Area: 100 Square Feet
- Dimensions: 10x10
Kitchen
- Level: First
- Area: 120 Square Feet
- Dimensions: 10x12
Living room
- Level: First
- Area: 156 Square Feet
- Dimensions: 12x13
Heating
- Central
Cooling
- Central Air
Appliances
- Included: Dishwasher, Disposal, Microwave, Range, Refrigerator
- Laundry: Laundry Room
Features
- Ceiling Fan(s), Kitchen/Family Room Combo, PrimaryBedroom Upstairs, Thermostat, Walk-In Closet(s)
- Flooring: Carpet, Ceramic Tile
- Has fireplace: No
Interior area
- Total structure area: 1,826
- Total interior livable area: 1,826 sqft
Video & virtual tour
Property
Parking
- Total spaces: 2
- Parking features: Garage Door Opener
- Attached garage spaces: 2
Features
- Levels: Two
- Stories: 2
- Exterior features: Lighting, Private Mailbox, Sidewalk
- Fencing: Fenced
Lot
- Size: 4,619 Square Feet
- Dimensions: 42 x 110 x 42 x 110
- Features: In County
- Residential vegetation: Mature Landscaping
Details
- Parcel number: 362429672401570
- Zoning: P-D
- Special conditions: None
Construction
Type & style
- Home type: SingleFamily
- Property subtype: Single Family Residence
Materials
- Block, Stucco, Wood Frame
- Foundation: Slab
- Roof: Shingle
Condition
- New construction: No
- Year built: 1999
Utilities & green energy
- Sewer: Public Sewer
- Water: Public
- Utilities for property: Electricity Connected, Water Connected
Community & HOA
Community
- Pet fee: $0 monthly
- Subdivision: PEBBLE CREEK PH 2
HOA
- Has HOA: Yes
- HOA fee: $97 monthly
- HOA name: Pebble Creek at Meadow Woods HOA
- HOA phone: 407-251-2200
Location
- Region: Orlando
Financial & listing details
- Price per square foot: $192/sqft
- Tax assessed value: $342,221
- Annual tax amount: $5,660
- Date on market: 7/17/2026
- Cumulative days on market: 14 days
- Listing terms: Cash,Conventional,FHA,VA Loan
- Ownership: Fee Simple
- Total actual rent: 0
- Electric utility on property: Yes
- Road surface type: Asphalt
Estimated market value
Not available
Estimated sales range
Not available
Not available
Price history
| Date | Event | Price |
|---|---|---|
| 8/11/2026 | Listed for sale | $349,900$192/sqft |
Source:  Stellar MLS #O6426093 Report a problem Stellar MLS #O6426093 Report a problem | ||
| 7/30/2026 | Contingent | $349,900$192/sqft |
Source: Stellar MLS #O6426093 Report a problem | ||
| 7/17/2026 | Listed for sale | $349,900+154.3%$192/sqft |
Source: Stellar MLS #O6426093 Report a problem | ||
| 4/2/2015 | Listing removed | $1,400$1/sqft |
Source: The Property Pros Real Estate Report a problem | ||
| 3/12/2015 | Listed for rent | $1,400$1/sqft |
Source: The Property Pros Real Estate Report a problem | ||
| 9/10/2014 | Sold | $137,600+19.7%$75/sqft |
Source: Public Record Report a problem | ||
| 10/11/2012 | Listing removed | $115,000$63/sqft |
Source: Reality Realty #O5117648 Report a problem | ||
| 10/10/2012 | Listed for sale | $115,000+3.9%$63/sqft |
Source: Reality Realty #O5117648 Report a problem | ||
| 9/8/2012 | Listing removed | $110,700$61/sqft |
Source: Reality Realty #O5117648 Report a problem | ||
| 8/28/2012 | Listed for sale | $110,700-13.4%$61/sqft |
Source: Reality Realty #O5117648 Report a problem | ||
| 12/3/1999 | Sold | $127,900$70/sqft |
Source: Public Record Report a problem | ||
Public tax history
| Year | Property taxes | Tax assessment |
|---|---|---|
| 2024 | $5,216 +11.7% | $277,148 +10% |
| 2023 | $4,671 +15.6% | $251,953 +10% |
| 2022 | $4,042 +13.5% | $229,048 +10% |
| 2021 | $3,563 +3.4% | $208,225 +4.4% |
| 2020 | $3,444 +4.9% | $199,474 +6.5% |
| 2019 | $3,285 +3.7% | $187,336 +5.8% |
| 2018 | $3,167 | $177,054 +10.6% |
| 2017 | $3,167 +9.5% | $160,049 +13.7% |
| 2016 | $2,893 +11.1% | $140,712 +5.6% |
| 2015 | $2,603 +114.1% | $133,293 +17.4% |
| 2014 | $1,216 +2.4% | $113,542 +14.1% |
| 2013 | $1,187 +1.6% | $99,548 +10.8% |
| 2012 | $1,168 -9.4% | $89,814 -6.8% |
| 2011 | $1,289 -1.8% | $96,323 -3.6% |
| 2010 | $1,312 | $99,958 -14.2% |
| 2009 | -- | $116,487 -43.2% |
| 2008 | $1,806 -5.8% | $205,200 -14.3% |
| 2007 | $1,916 -5.3% | $239,337 +21.7% |
| 2006 | $2,024 +1.3% | $196,671 +32.1% |
| 2005 | $1,998 +5% | $148,926 +19.1% |
| 2004 | $1,904 +0.6% | $125,044 +1.2% |
| 2003 | $1,892 +2.9% | $123,582 +3.6% |
| 2002 | $1,839 -0.7% | $119,247 +6.1% |
| 2001 | $1,852 -20.8% | $112,421 +1.1% |
| 2000 | $2,338 | $111,209 |
Find assessor info on the county website
Monthly payment
Est. payment
Payment breakdown
Explore the cost of this home by adjusting the details. Changes won't be saved.Climate risks
Neighborhood: Meadow Woods
Nearby schools
GreatSchools rating
- 7/10Oakshire Elementary SchoolGrades: PK-5Distance: 0.2 mi
- 6/10Meadow Woods Middle SchoolGrades: 6-8Distance: 2 mi
- 5/10Cypress Creek High SchoolGrades: 9-12Distance: 1.8 mi
Schools provided by the listing agent
- Elementary: Oakshire Elem
- Middle: Meadow Wood Middle
- High: Cypress Creek High
Source: Stellar MLS. This data may not be complete. We recommend contacting the local school district to confirm school assignments for this home.
- $342,7004 bd3 ba1.4k sqft1369 Ivy Meadow Dr, Orlando, FL 32824Off Market

- $341,7003 bd3 ba1.4k sqft1361 Ivy Meadow Dr, Orlando, FL 32824Off Market
- $367,1004 bd3 ba1.8k sqft1373 Ivy Meadow Dr, Orlando, FL 32824Off Market
- $355,0004 bd3 ba1.9k sqft1347 Heather Lake Dr, Orlando, FL 32824Sold

- $361,9004 bd2 ba1.6k sqft1377 Ivy Meadow Dr, Orlando, FL 32824Off Market
- $351,0004 bd3 ba1.9k sqft1353 Ivy Meadow Dr, Orlando, FL 32824Sold
- $346,3003 bd2 ba1.3k sqft1366 Ivy Meadow Dr, Orlando, FL 32824Off Market
- $386,3004 bd3 ba1.8k sqft1370 Ivy Meadow Dr, Orlando, FL 32824Off Market
A local agent can set up tours, give advice and negotiate with sellers.
Similar homes
- $375,0004 bd3 ba2k sqft1304 TIMBERBEND CIRCLE, ORLANDO, FL 32824For Sale

 MLS ID #O6425548, Chris Pittman, RE/MAX ASSURED. Stellar MLS
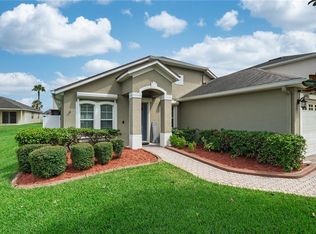
 - $385,0003 bd2 ba1.7k sqft14001 FAIRWINDS COURT, ORLANDO, FL 32824For Sale
 MLS ID #O6430989, Shelby Serrao, COMPASS FLORIDA LLC. Stellar MLS
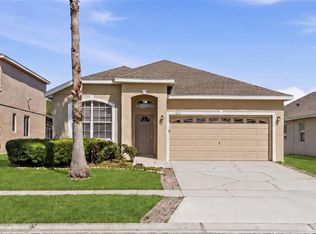
 - $360,0003 bd2 ba1.7k sqft949 WHISPERING CYPRESS LANE, ORLANDO, FL 32824For Sale
 MLS ID #O6404431, Carlos German, EXP REALTY LLC. Stellar MLS
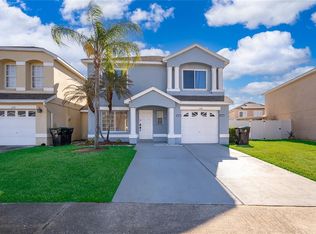
 - $369,9904 bd3 ba1.4k sqft1186 SANDESTIN WAY, ORLANDO, FL 32824For Sale
 MLS ID #O6396110, Danny Mascarenhas, MASCARENHAS REALTY INC. Stellar MLS
 - $354,9003 bd2 ba1.4k sqft217 WOODBAY COURT, ORLANDO, FL 32824For SaleMLS ID #S5153965, Veronica Gonzalez, LA ROSA REALTY KISSIMMEE. Stellar MLS
- $369,9003 bd2 ba1.5k sqft14208 AVONLEA COURT, ORLANDO, FL 32824For SaleMLS ID #O6415666, Gilbert Rivera, GR REALTY EXPERTS. Stellar MLS
- $359,9003 bd2 ba1.3k sqft1264 TIMBERBEND CIRCLE, ORLANDO, FL 32824For SaleMLS ID #O6395905, Benny Tran, PREMIER BROKERS INTERNATIONAL. Stellar MLS
- $419,9004 bd3 ba1.8k sqft1203 SANDESTIN WAY, ORLANDO, FL 32824For SaleMLS ID #S5154177, Adriana Cornejo, LA ROSA REALTY KISSIMMEE. Stellar MLS
- $343,0003 bd3 ba1.2k sqft14352 SUN BAY DRIVE, ORLANDO, FL 32824For SaleMLS ID #O6405726, Lorena Correa, KELLER WILLIAMS ADVANTAGE III. Stellar MLS
- $410,0004 bd3 ba1.9k sqft1720 BEAR BAY COVE, ORLANDO, FL 32824For SaleMLS ID #O6430447, Maria Milanes, PRIME USA REALTY LLC. Stellar MLS
- $375,0003 bd2 ba1.3k sqft13534 TEXAS WOODS CIRCLE, ORLANDO, FL 32824For SaleMLS ID #S5151624, Ali Alrammahy, LA ROSA REALTY KISSIMMEE. Stellar MLS
- $415,0004 bd3 ba1.7k sqft622 COLORADO WOODS COURT, ORLANDO, FL 32824For SaleMLS ID #O6411369, Thomas Nickley, Jr, KELLER WILLIAMS REALTY AT THE PARKS. Stellar MLS
- $379,9903 bd2 ba1.2k sqft1611 BRIDGEVIEW CIRCLE, ORLANDO, FL 32824For SaleMLS ID #O6413966, Brigida Lopez, LA ROSA REALTY ORLANDO LLC. Stellar MLS
- $429,9004 bd3 ba1.8k sqft13230 MEADOWFIELD DR, ORLANDO, FL 32824For SaleMLS ID #O6390375, Corey Smallman, MARKET CONNECT REALTY LLC. Stellar MLS
- $455,0003 bd2 ba1.5k sqft2248 STONE LAKE COURT, ORLANDO, FL 32824For SaleMLS ID #O6431612, Lubeiva Arias, NONA LEGACY POWERED BY LA ROSA. Stellar MLS
- $420,0003 bd3 ba1.8k sqft1549 ASTORIA ARBOR LANE, ORLANDO, FL 32824For SaleMLS ID #C7529157, William Figueroa, SOVEREIGN REAL ESTATE GROUP. Stellar MLS
- $435,0004 bd3 ba2k sqft499 CHICAGO WOODS CIRCLE, ORLANDO, FL 32824For SaleMLS ID #OM727521, Maria Camila Ariza Garcia, GLOBALWIDE REALTY LLC. Stellar MLS
- $290,0003 bd2 ba1.1k sqft14364 ISLAND COVE DRIVE, ORLANDO, FL 32824For SaleMLS ID #S5145583, Aura Perez Rivera, KELLER WILLIAMS LEGACY REALTY. Stellar MLS
- $349,9003 bd2 ba1.4k sqft134 CORALWOOD CIRCLE, KISSIMMEE, FL 34743For SaleMLS ID #O6408676, Robert Salmons, ENTERA REALTY LLC. Stellar MLS
- $369,0003 bd3 ba1.5k sqft15613 WILLOW ARBOR CIRCLE, ORLANDO, FL 32824For SaleMLS ID #O6427475, Elizabeth Ramos, AGENT TRUST REALTY CORPORATION. Stellar MLS
