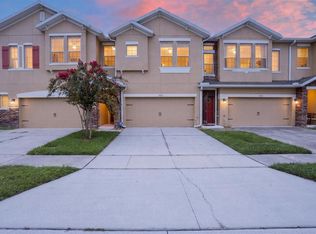
Welcome to this beautifully maintained **3-bedroom, 2.5-bath townhome**, thoughtfully designed to provide comfort, functionality, and modern style. From the moment you enter, you will appreciate the bright and spacious **open-concept floor plan**, which creates a seamless connection between the living room, dining area, and kitchen. This inviting layout is ideal for everyday living, entertaining guests, and enjoying special moments with family and friends. The property features **high-quality wood-look laminate flooring throughout the home**, offering the warmth and elegance of natural wood along with the durability and easy maintenance of laminate. The flooring also includes a **lifetime warranty**, adding value and peace of mind for the future homeowner. The kitchen is both attractive and functional, offering ample cabinet space, a spacious pantry, and generous room for meal preparation and storage. The existing kitchen appliances will remain with the property, making the home even more convenient and move-in ready. All three bedrooms are located on the second floor, providing privacy and a comfortable separation from the main living areas. The exceptionally spacious primary suite serves as a true retreat, featuring high ceilings, a ceiling fan, elegant ceiling details, and an impressive walk-in closet with excellent storage space. The private primary bathroom includes a spacious walk-in shower and a convenient linen closet. The two additional bedrooms are also generously sized and may be used as guest rooms, c bedrooms, a home office, or flexible spaces to suit your needs. Another valuable feature of this home is the **solar panel system**, which may help improve energy efficiency and reduce monthly electricity expenses, subject to the terms and conditions of the existing solar agreem. The community is conveniently located near a wide variety of restaurants, shopping centers, grocery stores, schools, entertainment options, and essential services. Residents will also enjoy easy access to major roadways and highways, providing convenient travel to employment centers, Orlando International Airport, theme parks, and many of Central Florida’s most popular destinations. This beautiful townhome offers the perfect combination of spacious living areas, modern finishes, energy-efficient features, and a highly desirable location. The property also includes a **screened-in porch**, providing an ideal setting to relax and enjoy the beautiful pond view with family. In addition, a separate outdoor area is prepared for a barbecue setup, creating a welcoming space for entertaining guests and making lasting memories with family and friends. Whether you are searching for a primary residence or a valuable real estate opportunity, this property is ready to welcome its next owner. **Schedule your private showing today and discover everything this exceptional home has .**
For sale
$419,999
15613 WILLOW ARBOR CIRCLE, ORLANDO, FL 32824
3beds
1,596sqft
:
Get pre-qualifiedN/A
Duplex, Multi Family
Built in 2019
-- sqft lot
$-- Zestimate®
$263/sqft
$344/mo HOA
What's special
Solar panel systemSpacious pantryAmple cabinet spaceExceptionally spacious primary suiteElegant ceiling details
- 11 days |
- 281 |
- 14 |
Likely to sell faster than
Zillow last checked:
Listing updated:
Listed by:
Elizabeth Ramos 321-512-1811,
AGENT TRUST REALTY CORPORATION 407-251-0669
Source: Stellar MLS,MLS#: O6427475 Originating MLS: Osceola
Originating MLS: Osceola
Facts & features
Interior
Bedrooms & bathrooms
- Bedrooms: 3
- Bathrooms: 3
- Full bathrooms: 2
- 1/2 bathrooms: 1
Primary bedroom
- Features: Walk-In Closet(s)
- Level: Second
- Area: 330 Square Feet
- Dimensions: 22x15
Bedroom 2
- Features: Built-in Closet
- Level: Second
- Area: 180 Square Feet
- Dimensions: 15x12
Bedroom 3
- Features: Built-in Closet
- Level: Second
- Area: 330 Square Feet
- Dimensions: 15x22
Primary bathroom
- Features: Shower No Tub, Linen Closet
- Level: Second
- Area: 40 Square Feet
- Dimensions: 8x5
Bathroom 1
- Features: Linen Closet
- Level: Second
- Area: 110 Square Feet
- Dimensions: 11x10
Kitchen
- Features: Kitchen Island, Storage Closet
- Level: First
- Area: 120 Square Feet
- Dimensions: 12x10
Laundry
- Features: No Closet
- Level: Second
- Area: 56 Square Feet
- Dimensions: 7x8
Living room
- Features: No Closet
- Level: First
- Area: 224 Square Feet
- Dimensions: 14x16
Heating
- Central
Cooling
- Central Air
Appliances
- Included: Convection Oven, Dishwasher, Disposal, Dryer, Electric Water Heater, Exhaust Fan, Freezer, Microwave, Range, Washer
- Laundry: Laundry Room
Features
- Ceiling Fan(s), Kitchen/Family Room Combo, Open Floorplan
- Flooring: Laminate
- Doors: Sliding Doors
- Has fireplace: No
Interior area
- Total structure area: 2,412
- Total interior livable area: 1,596 sqft
Video & virtual tour
Property
Parking
- Total spaces: 2
- Parking features: Driveway, Garage Door Opener
- Attached garage spaces: 2
- Has uncovered spaces: Yes
- Details: Garage Dimensions: 24X16
Features
- Levels: Two
- Stories: 2
- Exterior features: Irrigation System, Other, Private Yard
- Has view: Yes
- View description: Pond
- Has water view: Yes
- Water view: Pond
Lot
- Size: 2,521 Square Feet
Details
- Parcel number: 252429008002040
- Zoning: P-D
- Special conditions: None
Construction
Type & style
- Home type: MultiFamily
- Property subtype: Duplex, Multi Family
Materials
- Asbestos
- Foundation: Block
- Roof: Shingle
Condition
- New construction: No
- Year built: 2019
Utilities & green energy
- Electric: Photovoltaics Seller Owned
- Sewer: Public Sewer
- Water: Public
- Utilities for property: Public, Solar
Green energy
- Energy generation: Solar
Community & HOA
Community
- Features: Community Mailbox, Playground, Pool
- Pet fee: $0 monthly
- Subdivision: ARBORS/MDW WOODS
HOA
- Has HOA: Yes
- Amenities included: Maintenance, Other, Playground
- HOA fee: $344 monthly
- HOA name: Premier Association Management LLC
- HOA phone: 407-333-7787
Location
- Region: Orlando
Financial & listing details
- Price per square foot: $263/sqft
- Tax assessed value: $302,646
- Annual tax amount: $5,580
- Date on market: 7/27/2026
- Cumulative days on market: 12 days
- Listing terms: Cash,Conventional,FHA,VA Loan
- Ownership: Fee Simple
- Total actual rent: 0
- Road surface type: Asphalt
Estimated market value
Not available
Estimated sales range
Not available
Not available
Price history
| Date | Event | Price |
|---|---|---|
| 7/29/2026 | Listed for sale | $419,999+64.4%$263/sqft |
Source:  Stellar MLS #O6427475 Report a problem Stellar MLS #O6427475 Report a problem | ||
| 11/26/2019 | Sold | $255,500$160/sqft |
Source: Public Record Report a problem | ||
Public tax history
| Year | Property taxes | Tax assessment |
|---|---|---|
| 2024 | $5,253 +12.1% | $288,452 +10% |
| 2023 | $4,686 +10% | $262,229 +10% |
| 2022 | $4,258 +10.1% | $238,390 +10% |
| 2021 | $3,867 +5.5% | $216,718 -0.1% |
| 2020 | $3,666 +378.6% | $217,018 +520.1% |
| 2019 | $766 +104.7% | $35,000 +53.8% |
| 2018 | $374 | $22,750 |
Find assessor info on the county website
Monthly payment
Est. payment
Payment breakdown
Explore the cost of this home by adjusting the details. Changes won't be saved.Climate risks
Neighborhood: Meadow Woods
Nearby schools
GreatSchools rating
- 7/10Wyndham Lakes Elementary SchoolGrades: PK-5Distance: 1 mi
- 6/10Meadow Woods Middle SchoolGrades: 6-8Distance: 1.1 mi
- 5/10Cypress Creek High SchoolGrades: 9-12Distance: 1.6 mi
Schools provided by the listing agent
- Elementary: Wyndham Lakes Elementary
Source: Stellar MLS. This data may not be complete. We recommend contacting the local school district to confirm school assignments for this home.
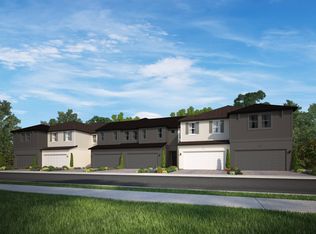
- $389,0003 bd3 ba2.3k sqft15619 Willow Arbor Cir, Orlando, FL 32824Off Market
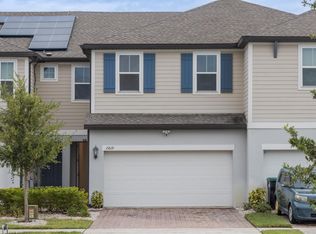
- $346,4003 bd3 ba2.3k sqft15619 Willow Arbor Cir #15619, Orlando, FL 32824Off Market
- $365,500-- bd-- ba1.8k sqft15607 Willow Arbor Cir, Orlando, FL 32824Off Market
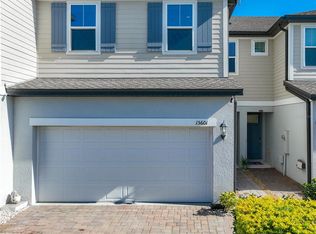
- $425,0003 bd3 ba2.3k sqft15601 Willow Arbor Cir, Orlando, FL 32824Sold
- $407,600-- bd-- ba2.1k sqft15625 Willow Arbor Cir, Orlando, FL 32824Off Market
- $386,7003 bd2 ba2.2k sqft15589 Willow Arbor Cir, Orlando, FL 32824Off Market
- $408,1003 bd2 ba2.3k sqft15631 Willow Arbor Cir, Orlando, FL 32824Off Market
- $409,0003 bd3 ba2.3k sqft15583 Willow Arbor Cir, Orlando, FL 32824Sold
A local agent can set up tours, give advice and negotiate with sellers.
Similar homes
- $389,9993 bd3 ba1.6k sqft14796 OUTFITTER STREET, ORLANDO, FL 32824For Sale
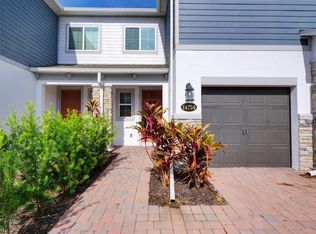
 MLS ID #O6339013, Deb Obert, WEICHERT REALTORS HALLMARK PRO. Stellar MLS
 - $359,0003 bd3 ba2k sqft1608 MOHEGAN BOULEVARD, KISSIMMEE, FL 34744For Sale
 MLS ID #O6431298, Scot Hartwell, PLATINUM REAL ESTATE. Stellar MLS
 - $419,9003 bd3 ba1.9k sqft9143 SAVANNAH AINSLEY LANE, ORLANDO, FL 32832For Sale
 MLS ID #O6419021, Rob Blakely, CHARLES RUTENBERG REALTY ORLANDO. Stellar MLS
 - $419,9003 bd3 ba1.7k sqft9487 RANDAL PARK BOULEVARD, ORLANDO, FL 32832For Sale
 MLS ID #S5151361, Mara Arvin, THE PROPERTY PROS REAL ESTATE, INC. Stellar MLS
 - $380,0003 bd3 ba1.6k sqft14164 SWANLEY STREET, ORLANDO, FL 32832For SaleMLS ID #O6414421, Samuel Ayala Barbosa, PA, NONA LEGACY POWERED BY LA ROSA. Stellar MLS
- $405,0004 bd2 ba1.8k sqft3517 VEGA CREEK DRIVE, ST CLOUD, FL 34772For SaleMLS ID #S5154255, Jeimaries Akim, HOMETRUST REALTY GROUP. Stellar MLS
- $465,0004 bd3 ba2.3k sqft2658 SAN SIMEON WAY, KISSIMMEE, FL 34741For SaleMLS ID #O6421563, Rosana Almeida, FLORIDA CONNEXION PROPERTIES. Stellar MLS
- $375,0003 bd3 ba1.6k sqft4903 MATTEO TRAIL, ORLANDO, FL 32839For SaleMLS ID #O6422060, Fernanda Negromonte, NOVA REAL ESTATE SERVICES INC. Stellar MLS
- $388,5003 bd3 ba1.7k sqft2766 WHITE ISLE LANE, ORLANDO, FL 32825For SaleMLS ID #O6266928, Paulette Julien, PAULETTE JULIEN REAL ESTATE. Stellar MLS
- $528,0003 bd3 ba1.7k sqft13249 CORMACK LANE, ORLANDO, FL 32827For SaleMLS ID #O6397303, Jessica Lyons, LAKE NONA REALTY LLC. Stellar MLS
- $384,0004 bd3 ba1.6k sqft3221 CUPID PLACE, KISSIMMEE, FL 34747For SaleMLS ID #S5154675, Paola Castellano, EXP REALTY LLC. Stellar MLS
- $458,0003 bd3 ba2.1k sqft2621 PALISADE BOULEVARD, KISSIMMEE, FL 34741For SaleMLS ID #O6363542, Jeannie Torres, LA ROSA REALTY KISSIMMEE. Stellar MLS
- $417,0003 bd3 ba1.5k sqft746 SPRING PALMS LOOP, ORLANDO, FL 32828For SaleMLS ID #O6415303, Millie Brockmeyer, RE/MAX INNOVATION. Stellar MLS
- $354,9903 bd2 ba1.3k sqft3111 PARADOX CIRCLE #108, KISSIMMEE, FL 34746For SaleMLS ID #O6422807, Keith Miles, Jr, PROPERTIES IN TOWN. Stellar MLS
- $380,0004 bd2 ba1.7k sqft908 MARISA LANE, KISSIMMEE, FL 34744For SaleMLS ID #TB8523179, Jocelyne Yanez, HOMESMART. Stellar MLS
- $365,0003 bd3 ba1.7k sqft974 ENCLAIR STREET, ORLANDO, FL 32828For SaleMLS ID #O6428001, Deena Carvajal, THE CARVAJAL GROUP. Stellar MLS
- $419,9904 bd3 ba2k sqft2975 PARKFIELD ROAD, ST CLOUD, FL 34772For SaleMLS ID #O6420514, Pedro Pipia, AROD PARTNERS REALTY. Stellar MLS
- $444,9003 bd3 ba1.9k sqft13712 SUMMERPORT VILLAGE PARKWAY, WINDERMERE, FL 34786For SaleMLS ID #S5143431, Carines Hernandez Bustillo, AGENT TRUST REALTY CORPORATION. Stellar MLS
- $388,5003 bd3 ba2k sqft1959 SUMMER SERENITY DRIVE, KISSIMMEE, FL 34744For SaleMLS ID #S5151902, Lymaris Perez, HOMETRUST REALTY GROUP. Stellar MLS
- $409,9753 bd3 ba1.8k sqft8218 MYSTIC VIEW WAY #2801, WINDERMERE, FL 34786For SaleMLS ID #O6418357, Deb Obert, WEICHERT REALTORS HALLMARK PRO. Stellar MLS
