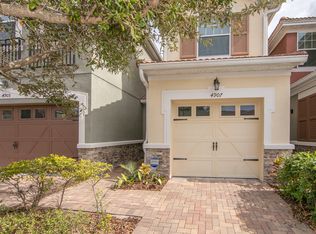
Virtually Staged. Welcome to this beautifully maintained townhome in the highly desirable Tuscany Place community, offering an unbeatable location just minutes from The Mall at Millenia, Costco, Universal Studios, Restaurant Row, I-4, Florida's Turnpike, Downtown Orlando, and Orlando International Airport. This spacious residence features an open-concept floor plan designed for comfortable everyday living and effortless entertaining. The first floor offers generous living and dining spaces that flow seamlessly into the kitchen, creating a bright and inviting atmosphere. Upstairs, you'll find well-appointed bedrooms, including a spacious primary suite with an en-suite bathroom and ample closet space. Enjoy your own private fenced patio, perfect for relaxing, grilling, or creating your own outdoor retreat. Additional highlights include an upstairs laundry room, abundant storage, and a low-maintenance lifestyle. Residents of Tuscany Place enjoy a gated community with amenities including a resort-style swimming pool, clubhouse, and beautifully maintained grounds. Whether you're looking for a primary residence or an investment opportunity, this home combines comfort, convenience, and an exceptional Central Florida location close to shopping, dining, entertainment, and major highways. A fantastic opportunity to own in one of Orlando's most convenient locations. Schedule your private showing today!
For sale
$375,000
4903 MATTEO TRAIL, ORLANDO, FL 32839
3beds
1,678sqft
Townhouse
Built in 2010
1,905 Square Feet Lot
$364,900 Zestimate®
$223/sqft
$222/mo HOA
What's special
Gated communityResort-style swimming poolWell-appointed bedroomsSpacious residenceOpen-concept floor planBright and inviting atmosphereAbundant storage
- 108 days
- 306
- 25
Zillow last checked:
Listing updated:
Listed by:
Fernanda Negromonte 407-592-1744,
NOVA REAL ESTATE SERVICES INC 407-592-1744
Source: Stellar MLS,MLS#: O6422060 Originating MLS: Orlando Regional
Originating MLS: Orlando Regional
Facts & features
Interior
Bedrooms & bathrooms
- Bedrooms: 3
- Bathrooms: 3
- Full bathrooms: 2
- 1/2 bathrooms: 1
Primary bedroom
- Features: Walk-In Closet(s)
- Level: Second
Bedroom 2
- Features: Dual Closets
- Level: Second
Bedroom 3
- Features: Dual Closets
- Level: Second
Kitchen
- Level: First
Living room
- Level: First
Heating
- Central
Cooling
- Central Air
Appliances
- Included: Dishwasher, Disposal, Dryer, Microwave, Range, Refrigerator, Washer
- Laundry: Inside
Features
- Living Room/Dining Room Combo, PrimaryBedroom Upstairs, Thermostat, Walk-In Closet(s)
- Flooring: Carpet, Ceramic Tile
- Has fireplace: No
Interior area
- Total structure area: 2,084
- Total interior livable area: 1,678 sqft
Video & virtual tour
Property
Parking
- Total spaces: 2
- Parking features: Garage - Attached
- Attached garage spaces: 2
Features
- Levels: Two
- Stories: 2
- Exterior features: Sidewalk
Lot
- Size: 1,905 Square Feet
Details
- Parcel number: 162329876801350
- Zoning: ORL-O-1
- Special conditions: None
Construction
Type & style
- Home type: Townhouse
- Property subtype: Townhouse
Materials
- Block, Stone, Stucco, Wood Frame
- Foundation: Slab
- Roof: Shingle,Tile
Condition
- New construction: No
- Year built: 2010
Utilities & green energy
- Sewer: Public Sewer
- Water: Public
- Utilities for property: Cable Available, Electricity Available, Public, Sewer Available, Water Available
Community & HOA
Community
- Features: Fitness Center, Pool
- Pet fee: $0 monthly
- Subdivision: TUSCANY PLACE TWNHMS
HOA
- Has HOA: Yes
- Amenities included: Fitness Center, Gated
- Services included: Community Pool, Maintenance Structure, Maintenance Grounds
- HOA fee: $222 monthly
- HOA name: Aubrey Woller
Location
- Region: Orlando
Financial & listing details
- Price per square foot: $223/sqft
- Tax assessed value: $321,064
- Annual tax amount: $5,711
- Date on market: 7/6/2026
- Cumulative days on market: 42 days
- Listing terms: Cash,Conventional,FHA,VA Loan
- Ownership: Fee Simple
- Total actual rent: 0
- Electric utility on property: Yes
- Road surface type: Asphalt
Estimated market value
$364,900
$347,000 - $383,000
$2,370/mo
Price history
| Date | Event | Price |
|---|---|---|
| 8/11/2026 | Listed for sale | $375,000$223/sqft |
Source:  Stellar MLS #O6422060 Report a problem Stellar MLS #O6422060 Report a problem | ||
| 8/11/2026 | Contingent | $375,000$223/sqft |
Source: Stellar MLS #O6422060 Report a problem | ||
| 7/7/2026 | Listed for sale | $375,000+127.3%$223/sqft |
Source: Stellar MLS #O6422060 Report a problem | ||
| 2/8/2012 | Sold | $165,000$98/sqft |
Source: Public Record Report a problem | ||
Public tax history
| Year | Property taxes | Tax assessment |
|---|---|---|
| 2024 | $5,493 +6.1% | $283,207 +10% |
| 2023 | $5,179 +11.9% | $257,461 +10% |
| 2022 | $4,628 +15.5% | $234,055 +10% |
| 2021 | $4,006 -1.3% | $212,777 -0.7% |
| 2020 | $4,060 +0.3% | $214,191 +1.7% |
| 2019 | $4,049 +1.3% | $210,604 +2.5% |
| 2018 | $3,995 | $205,524 +2.5% |
| 2017 | $3,995 +2.5% | $200,561 +11.9% |
| 2016 | $3,898 +8.5% | $179,258 -0.2% |
| 2015 | $3,593 -1.6% | $179,600 +11.2% |
| 2014 | $3,652 +25.9% | $161,580 +10.1% |
| 2013 | $2,901 0% | $146,700 +0.7% |
| 2012 | $2,901 -3.9% | $145,701 -3.7% |
| 2011 | $3,019 +729.8% | $151,224 +908.2% |
| 2010 | $364 | $15,000 -32.1% |
| 2009 | -- | $22,100 +0.1% |
| 2008 | $465 -4.1% | $22,080 -9.8% |
| 2007 | $485 -5.2% | $24,480 +2% |
| 2006 | $511 | $24,000 |
Find assessor info on the county website
Monthly payment
Est. payment
Payment breakdown
Explore the cost of this home by adjusting the details. Changes won't be saved.Climate risks
Neighborhood: Millenia
Nearby schools
Schools provided by the listing agent
- Elementary: Millenia Gardens Elementary
- Middle: Memorial Middle
- High: Oak Ridge High
Source: Stellar MLS. This data may not be complete. We recommend contacting the local school district to confirm school assignments for this home.


Similar homes
- $459,9003 bd3 ba2.3k sqft6349 MIRAMONTE DRIVE #101, ORLANDO, FL 32835For Sale

 MLS ID #O6420901, Benondre Cerezo, COLDWELL BANKER REALTY. Stellar MLS
 - $370,0003 bd3 ba1.6k sqft14164 SWANLEY STREET, ORLANDO, FL 32832For Sale
 MLS ID #O6414421, Samuel Ayala Barbosa, PA, NONA LEGACY POWERED BY LA ROSA. Stellar MLS
 - $385,0003 bd3 ba1.7k sqft9487 RANDAL PARK BOULEVARD, ORLANDO, FL 32832For Sale
 MLS ID #S5151361, Mara Arvin, THE PROPERTY PROS REAL ESTATE, INC. Stellar MLS
 - $385,0002 bd3 ba1.7k sqft9986 EAGLE CREEK CENTER BOULEVARD, ORLANDO, FL 32832For Sale
 MLS ID #O6439940, Toya Baruso, 920 REAL INC.. Stellar MLS
 - $349,9003 bd3 ba1.7k sqft2636 SEDGE GRASS WAY, ORLANDO, FL 32824For SaleMLS ID #O6431982, Simon Colak, USCO CAPITAL GROUP. Stellar MLS
- $329,9003 bd3 ba1.6k sqft4420 GUMBO LIMBO DRIVE, ORLANDO, FL 32822For SaleMLS ID #O6436602, Simon Colak, USCO CAPITAL GROUP. Stellar MLS
- $345,0003 bd3 ba1.6k sqft7712 FORDSON LANE, WINDERMERE, FL 34786For SaleMLS ID #O6425885, Jorge Martinez, Jr, KELLER WILLIAMS CLASSIC. Stellar MLS
- $360,0003 bd3 ba1.8k sqft2816 CLIFFE COURT, OVIEDO, FL 32765For SaleMLS ID #O6448208, Thomas Moffett, BHHS FLORIDA REALTY. Stellar MLS
- $335,0003 bd3 ba1.5k sqft1872 CROSS PRAIRIE PARKWAY, KISSIMMEE, FL 34744For SaleMLS ID #O6450812, Douglas Casique, PM ELITE REALTY LLC. Stellar MLS
- $369,9993 bd3 ba1.6k sqft2155 VALENCIA BLOSSOM STREET, CLERMONT, FL 34711For SaleMLS ID #V4951209, Cindy Egeli, ELITE REAL ESTATE PROFESSIONAL. Stellar MLS
- $269,0003 bd3 ba1.6k sqft6611 TIME SQUARE AVENUE #105, ORLANDO, FL 32835For SaleMLS ID #O6443757, Cedrick Williams, MAGNUS REALTY GROUP LLC. Stellar MLS
- $359,0003 bd3 ba2k sqft1608 MOHEGAN BOULEVARD, KISSIMMEE, FL 34744For SaleMLS ID #O6431298, Scot Hartwell, PLATINUM REAL ESTATE. Stellar MLS
- $369,0003 bd3 ba1.6k sqft964 LEGACY WINDS WAY, CASSELBERRY, FL 32707For SaleMLS ID #O6421621, Emil Hakim, JUPITER PROPERTIES, INC. Stellar MLS
- $335,0003 bd3 ba1.5k sqft2921 CELLO LANE, KISSIMMEE, FL 34741For SaleMLS ID #O6411611, Iluska Kruse, ORLANDO BROTHERS REAL ESTATE LLC. Stellar MLS
- $395,0003 bd3 ba1.5k sqft1076 SPRING PALMS LOOP, ORLANDO, FL 32828For SaleMLS ID #O6440224, Layla Zayed, EMPIRE NETWORK REALTY. Stellar MLS
- $464,9993 bd3 ba1.7k sqft5685 NEW INDEPENDENCE PARKWAY, WINTER GARDEN, FL 34787For SaleMLS ID #O6452105, Gabriella Philippone, INDEPENDENCE REALTY GROUP LLC. Stellar MLS
- $365,0004 bd3 ba1.6k sqft3221 CUPID PLACE, KISSIMMEE, FL 34747For SaleMLS ID #S5154675, Paola Castellano, EXP REALTY LLC. Stellar MLS
- $309,9993 bd3 ba1.3k sqft9217 SHEPTON STREET, ORLANDO, FL 32825For SaleMLS ID #O6427263, Shawn Kennedy, KENNEDY REALTY GROUP LLC. Stellar MLS
- $385,0003 bd3 ba1.8k sqft942 LEGACY WINDS WAY, CASSELBERRY, FL 32707For SaleMLS ID #O6416307, Marci Blanchard, KELLER WILLIAMS ADVANTAGE REALTY. Stellar MLS
- $335,0003 bd3 ba1.5k sqft15613 WILLOW ARBOR CIRCLE, ORLANDO, FL 32824For SaleMLS ID #O6427475, Elizabeth Ramos, AGENT TRUST REALTY CORPORATION. Stellar MLS
