Welcome to this beautiful 3-bedroom, 2.5-bathroom townhome built in 2023, offering modern living in the desirable Avalon Park area. This move-in ready home features an open-concept layout with abundant natural light, a spacious kitchen with modern finishes, and comfortable living spaces perfect for everyday living and entertaining. The primary suite offers a private retreat with a water view, an ensuite bath and walk-in closet, while two additional bedrooms provide plenty of space for family or guests. Enjoy low-maintenance living with an attached garage and access to community amenities including a pool, playground, dog park, and walking areas. Conveniently located near Avalon Park, Waterford Lakes, UCF, shopping, dining, major highways, and Orlando International Airport. Don’t miss this opportunity to make this beautiful home yours!
For sale
$395,000
1076 SPRING PALMS LOOP, ORLANDO, FL 32828
3beds
1,559sqft
Townhouse
Built in 2023
2,100 Square Feet Lot
$388,600 Zestimate®
$253/sqft
$305/mo HOA
What's special
Attached garageWater viewAbundant natural lightEnsuite bathOpen-concept layoutWalk-in closet
- 15 days
- 219
- 1
Likely to sell faster than
Zillow last checked:
Listing updated:
Listed by:
Layla Zayed 407-360-0994,
EMPIRE NETWORK REALTY 407-440-3798
Source: Stellar MLS,MLS#: O6440224 Originating MLS: Orlando Regional
Originating MLS: Orlando Regional
Facts & features
Interior
Bedrooms & bathrooms
- Bedrooms: 3
- Bathrooms: 3
- Full bathrooms: 2
- 1/2 bathrooms: 1
Primary bedroom
- Features: Walk-In Closet(s)
- Level: Second
Bedroom 2
- Features: Built-in Closet
- Level: Second
Bedroom 3
- Features: Built-in Closet
- Level: Second
Bathroom 1
- Level: First
Dining room
- Level: First
Family room
- Level: First
Kitchen
- Level: First
Heating
- Central
Cooling
- Central Air
Appliances
- Included: Dishwasher, Disposal, Dryer, Range Hood, Refrigerator, Washer
- Laundry: Laundry Room
Features
- Ceiling Fan(s), Thermostat
- Flooring: Carpet, Porcelain Tile
- Doors: Sliding Doors
- Has fireplace: No
Interior area
- Total structure area: 1,952
- Total interior livable area: 1,559 sqft
Video & virtual tour
Property
Parking
- Total spaces: 1
- Parking features: Garage - Attached
- Attached garage spaces: 1
Features
- Levels: Two
- Stories: 2
- Exterior features: Irrigation System, Playground, Private Mailbox, Rain Gutters, Sidewalk, Storage
- Pool features: In Ground
- Has view: Yes
- View description: Pond
- Has water view: Yes
- Water view: Pond
Lot
- Size: 2,100 Square Feet
Details
- Parcel number: 302232789100140
- Zoning: P-D
- Special conditions: None
Construction
Type & style
- Home type: Townhouse
- Property subtype: Townhouse
Materials
- Block, Stucco
- Foundation: Slab
- Roof: Shingle
Condition
- Completed
- New construction: No
- Year built: 2023
Utilities & green energy
- Sewer: Public Sewer
- Water: Public
- Utilities for property: Cable Available, Cable Connected, Electricity Available, Sewer Connected, Sprinkler Meter, Water Connected
Community & HOA
Community
- Features: Community Mailbox, Deed Restrictions, Playground, Pool, Sidewalks
- Pet fee: $0 monthly
- Subdivision: SPRING ISLE PALMS
HOA
- Has HOA: Yes
- Amenities included: Playground, Pool
- Services included: Community Pool, Maintenance Structure, Maintenance Grounds, Pool Maintenance
- HOA fee: $305 monthly
- HOA name: Mariel Repetto
- HOA phone: 407-781-1275
Location
- Region: Orlando
Financial & listing details
- Price per square foot: $253/sqft
- Tax assessed value: $329,086
- Annual tax amount: $5,212
- Date on market: 9/11/2026
- Cumulative days on market: 15 days
- Ownership: Fee Simple
- Total actual rent: 0
- Electric utility on property: Yes
- Road surface type: Asphalt, Paved
Estimated market value
$388,600
$369,000 - $408,000
$2,384/mo
Price history
| Date | Event | Price |
|---|---|---|
| 9/11/2026 | Listed for sale | $395,000+3.1%$253/sqft |
Source:  Stellar MLS #O6440224 Report a problem Stellar MLS #O6440224 Report a problem | ||
| 2/6/2023 | Sold | $383,117$246/sqft |
Source: Public Record Report a problem | ||
Public tax history
| Year | Property taxes | Tax assessment |
|---|---|---|
| 2024 | $5,130 +311.1% | $329,086 +647.9% |
| 2023 | $1,248 +56.8% | $44,000 +10% |
| 2022 | $796 +35.7% | $40,000 +53.8% |
| 2021 | $586 +41.4% | $26,000 |
| 2020 | $415 | $26,000 |
Find assessor info on the county website
Monthly payment
Est. payment
Payment breakdown
Explore the cost of this home by adjusting the details. Changes won't be saved.Climate risks
Neighborhood: Alafaya
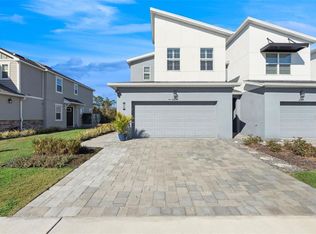
- $373,500-- bd-- ba1.5k sqft1082 Spring Palms Loop, Orlando, FL 32828Off Market
- $379,9993 bd3 ba1.5k sqft1070 Spring Palms Loop, Orlando, FL 32828For Sale

- $377,000-- bd-- ba1.5k sqft1088 Spring Palms Loop, Orlando, FL 32828Off Market
- $414,0003 bd3 ba1.6k sqft1064 Spring Palms Loop, Orlando, FL 32828Sold
Similar homes
- $379,9993 bd3 ba1.5k sqft1070 SPRING PALMS LOOP, ORLANDO, FL 32828For Sale
 MLS ID #O6410896, Pamela Grabenhorst, THE WILKINS WAY LLC. Stellar MLS
 - $417,0003 bd3 ba1.5k sqft746 SPRING PALMS LOOP, ORLANDO, FL 32828For Sale
 MLS ID #O6415303, Millie Brockmeyer, RE/MAX INNOVATION. Stellar MLS
 - $365,0003 bd4 ba2k sqft1431 SHALLCROSS AVENUE, ORLANDO, FL 32828For Sale
 MLS ID #O6427604, Dominick Florio, RE/MAX TOWN & COUNTRY REALTY. Stellar MLS
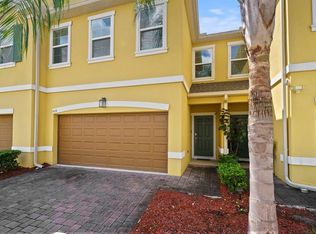
 - $350,0003 bd3 ba1.7k sqft9174 TECUMSEH DRIVE, ORLANDO, FL 32825For Sale
 MLS ID #R4911915, Nelda Hernandez, LAWHUN ENTERPRISES IV, LLC DBA: FLORIDA REALTY INVESTMENTS IV. Stellar MLS
 - $404,9903 bd3 ba1.6k sqft1151 LEMONGRASS ALLEY, ORLANDO, FL 32820New ConstructionStellar MLS
- $375,0003 bd3 ba1.5k sqft8650 VEDDER LANE, ORLANDO, FL 32832For SaleMLS ID #O6440717, Stephany Cornelius, EXP REALTY LLC. Stellar MLS
- $479,9904 bd4 ba2k sqft12721 AVALON LAKE DRIVE, ORLANDO, FL 32828New ConstructionStellar MLS
- $389,9003 bd3 ba1.6k sqft10976 LEAFSHORE LOOP, ORLANDO, FL 32829For SaleMLS ID #O6381459, Denise Del Castillo, LPT REALTY, LLC. Stellar MLS
- $419,9003 bd3 ba1.6k sqft14315 SAPELO BEACH DRIVE, ORLANDO, FL 32827For SaleMLS ID #O6438893, Mayra Pinero, PA, KELLER WILLIAMS ADVANTAGE III. Stellar MLS
- $399,0003 bd3 ba1.4k sqft9915 HIGHLAND SKY ALLEY, ORLANDO, FL 32832For SaleMLS ID #O6400679, Richard Aybar, KELLER WILLIAMS ADVANTAGE III. Stellar MLS
- $365,0003 bd3 ba1.5k sqft10245 HIGHLINE CREST STREET, ORLANDO, FL 32832For SaleMLS ID #O6432078, Shakyra Cortes Mendez, PA, LA ROSA REALTY CW PROPERTIES L. Stellar MLS
- $309,9993 bd3 ba1.3k sqft9217 SHEPTON STREET, ORLANDO, FL 32825For SaleMLS ID #O6427263, Shawn Kennedy, KENNEDY REALTY GROUP LLC. Stellar MLS
- $399,8903 bd3 ba1.6k sqft4457 STARLING GROVE DRIVE, ORLANDO, FL 32822New ConstructionStellar MLS
- $395,0004 bd4 ba2.2k sqft10558 GREEN IVY LANE, ORLANDO, FL 32832For SaleMLS ID #O6419885, Donna Peterson, PETRA WORLDWIDE. Stellar MLS
- $369,9003 bd3 ba1.6k sqft11626 EPIC AVENUE, ORLANDO, FL 32832For SaleMLS ID #O6376782, Daniel Rodriguez, NEW HEIGHTS REALTY GROUP. Stellar MLS
- $409,0003 bd3 ba1.3k sqft3129 RIVERBOAT WAY, OVIEDO, FL 32765For SaleMLS ID #O6430129, Brad Merrell, COLDWELL BANKER REALTY. Stellar MLS
- $420,0004 bd3 ba1.9k sqft11574 COMIC ALLEY, ORLANDO, FL 32832For SaleMLS ID #O6417736, Laura Alves, PA, FUSILIER MANAGEMENT GROUP. Stellar MLS
- $340,0003 bd3 ba1.4k sqft5986 TIVOLI GARDENS BOULEVARD, ORLANDO, FL 32829For SaleMLS ID #P4938503, Katrina Maultsby, DALTON WADE INC. Stellar MLS
- $389,9993 bd3 ba1.6k sqft4947 WINDING RIVER ROAD, ORLANDO, FL 32822New ConstructionStellar MLS
- $425,0003 bd3 ba1.7k sqft2349 SHADOWLAND LOOP, WINTER PARK, FL 32792For SaleMLS ID #O6439222, Lindsey Hudson, REAL BROKER, LLC. Stellar MLS
