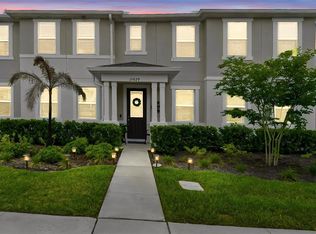
Welcome to resort-style living in the heart of the sought-after Story Park community. This elegant two-story townhome offers 3 spacious bedrooms, 2.5 baths, and an open, light-filled layout designed for both comfort and entertaining. The home features brand-new luxury vinyl plank flooring throughout the upstairs, a large fully equipped kitchen with generous counter space, and an oversized laundry room for added convenience. Step outside to your private courtyard-style lanai, complete with a brand-new hot tub, creating the perfect retreat for relaxing evenings. Enjoy truly convenient living with exterior lawn care and professional landscaping fully maintained for you, plus cable and high-speed internet included in the low HOA. Residents also enjoy access to an impressive array of resort-inspired amenities including a resort pool, lap pool, splash pad, spa and Jacuzzi, state-of-the-art fitness center, tennis courts, expansive sports field for football or soccer, scenic walking trails, and multiple dog parks. Additional highlights include a large private garage, driveway parking, peaceful nature walks just outside your door, and top-rated schools. This home offers the perfect blend of luxury, low-maintenance living, and exceptional community lifestyle. Schedule your showing today.
For sale
$419,995
11245 LISTENING DRIVE, ORLANDO, FL 32832
3beds
1,615sqft
Townhouse
Built in 2023
3,005 Square Feet Lot
$414,200 Zestimate®
$260/sqft
$501/mo HOA
What's special
- 220 days |
- 83 |
- 5 |
Zillow last checked:
Listing updated:
Listed by:
Jaime Griffith 407-361-7617,
LA ROSA REALTY LLC 321-939-3748
Source: Stellar MLS,MLS#: S5141730 Originating MLS: Osceola
Originating MLS: Osceola
Facts & features
Interior
Bedrooms & bathrooms
- Bedrooms: 3
- Bathrooms: 3
- Full bathrooms: 2
- 1/2 bathrooms: 1
Primary bedroom
- Features: Walk-In Closet(s)
- Level: Second
- Area: 156 Square Feet
- Dimensions: 12x13
Bedroom 2
- Features: Built-in Closet
- Level: Second
- Area: 120 Square Feet
- Dimensions: 12x10
Bedroom 3
- Features: Built-in Closet
- Level: Second
- Area: 120 Square Feet
- Dimensions: 12x10
Balcony porch lanai
- Level: First
- Area: 320 Square Feet
- Dimensions: 16x20
Great room
- Level: First
- Area: 192 Square Feet
- Dimensions: 12x16
Kitchen
- Level: First
- Area: 150 Square Feet
- Dimensions: 10x15
Heating
- Central
Cooling
- Central Air
Appliances
- Included: Oven, Convection Oven, Cooktop, Dishwasher, Disposal, Electric Water Heater, Exhaust Fan, Microwave, Refrigerator, Washer
- Laundry: Inside
Features
- Built-in Features, Ceiling Fan(s), High Ceilings, Kitchen/Family Room Combo, Living Room/Dining Room Combo, Open Floorplan, PrimaryBedroom Upstairs, Solid Surface Counters, Solid Wood Cabinets, Stone Counters, Thermostat, Thermostat Attic Fan, Walk-In Closet(s)
- Flooring: Ceramic Tile, Luxury Vinyl
- Has fireplace: No
Interior area
- Total structure area: 1,615
- Total interior livable area: 1,615 sqft
Video & virtual tour
Property
Parking
- Total spaces: 2
- Parking features: Driveway, Garage Door Opener
- Attached garage spaces: 2
- Has uncovered spaces: Yes
Features
- Levels: Two
- Stories: 2
- Exterior features: Courtyard, Irrigation System
- Fencing: Vinyl
Lot
- Size: 3,005 Square Feet
Details
- Parcel number: 332331200202910
- Zoning: PD
- Special conditions: None
Construction
Type & style
- Home type: Townhouse
- Property subtype: Townhouse
- Attached to another structure: Yes
Materials
- Block
- Foundation: Slab
- Roof: Shingle
Condition
- New construction: No
- Year built: 2023
Details
- Builder model: Wilshire
- Builder name: Lennar
Utilities & green energy
- Sewer: Public Sewer
- Water: Public
- Utilities for property: BB/HS Internet Available
Community & HOA
Community
- Features: Clubhouse, Community Mailbox, Dog Park, Fitness Center, Irrigation-Reclaimed Water, Park, Playground, Pool, Tennis Court(s)
- Pet fee: $0 monthly
- Subdivision: STOREY PARK PH 2 PRCL K
HOA
- Has HOA: Yes
- Services included: Cable TV, Community Pool, Internet, Maintenance Structure, Maintenance Grounds, Pool Maintenance
- HOA fee: $501 monthly
- HOA name: Icon Management/Nick Mikhailitchenko
- HOA phone: 407-867-5902
- Second HOA name: Storey Park Club
Location
- Region: Orlando
Financial & listing details
- Price per square foot: $260/sqft
- Tax assessed value: $329,598
- Annual tax amount: $6,078
- Date on market: 1/14/2026
- Cumulative days on market: 66 days
- Listing terms: Assumable,Cash,Conventional,FHA
- Ownership: Fee Simple
- Total actual rent: 0
- Road surface type: Asphalt
Estimated market value
$414,200
$393,000 - $435,000
$2,734/mo
Price history
| Date | Event | Price |
|---|---|---|
| 1/27/2026 | Price change | $419,995-2.3%$260/sqft |
Source:  Stellar MLS #S5141730 Report a problem Stellar MLS #S5141730 Report a problem | ||
| 1/14/2026 | Price change | $429,995+6.5%$266/sqft |
Source: Stellar MLS #S5141730 Report a problem | ||
| 5/2/2023 | Pending sale | $403,940$250/sqft |
Source: Stellar MLS #T3391891 Report a problem | ||
| 4/18/2023 | Price change | $403,940+8.7%$250/sqft |
Source: Stellar MLS #T3391891 Report a problem | ||
| 10/17/2022 | Pending sale | $371,440$230/sqft |
Source: Stellar MLS #T3391891 Report a problem | ||
| 10/7/2022 | Price change | $371,440-5.1%$230/sqft |
Source: Stellar MLS #T3391891 Report a problem | ||
| 9/19/2022 | Price change | $391,440+0.1%$242/sqft |
Source: Stellar MLS #T3391891 Report a problem | ||
| 7/28/2022 | Listed for sale | $390,940$242/sqft |
Source: Stellar MLS #T3391891 Report a problem | ||
Public tax history
| Year | Property taxes | Tax assessment |
|---|---|---|
| 2024 | $6,078 +160.7% | $309,918 +376.8% |
| 2023 | $2,332 +14.2% | $65,000 +33.3% |
| 2022 | $2,041 | $48,750 |
Find assessor info on the county website
Monthly payment
Est. payment
Payment breakdown
Explore the cost of this home by adjusting the details. Changes won't be saved.Climate risks
Neighborhood: Storey Park
Nearby schools
GreatSchools rating
- 7/10Sun Blaze Elementary SchoolGrades: K-5Distance: 0.9 mi
- 9/10Innovation MiddleGrades: 6-8Distance: 1.2 mi
- 6/10Innovation High SchoolGrades: 9-12Distance: 0.5 mi
Schools provided by the listing agent
- Elementary: Sun Blaze Elementary
- Middle: Innovation Middle School
- High: Lake Nona High
Source: Stellar MLS. This data may not be complete. We recommend contacting the local school district to confirm school assignments for this home.
- $2,9003 bd3 ba1.6k sqft11239 Listening Dr, Orlando, FL 32832For Rent

- $414,500-- bd-- ba2.1k sqft11251 Listening Dr, Orlando, FL 32832Off Market
- $365,3004 bd2 ba1.6k sqft11233 Listening Dr, Orlando, FL 32832Off Market

- $361,4003 bd2 ba1.6k sqft11257 Listening Dr, Orlando, FL 32832Off Market

- $398,200-- bd-- ba1.8k sqft11221 Listening Dr, Orlando, FL 32832Off Market
- $414,500-- bd-- ba2.1k sqft11269 Listening Dr, Orlando, FL 32832Off Market
- $386,200-- bd-- ba1.7k sqft11215 Listening Dr, Orlando, FL 32832Off Market
- $2,8503 bd3 ba1.6k sqft11275 Listening Dr, Orlando, FL 32832For Rent
A local agent can set up tours, give advice and negotiate with sellers.
A local lender can help you make sure your offer is ready when you are.
Similar homes
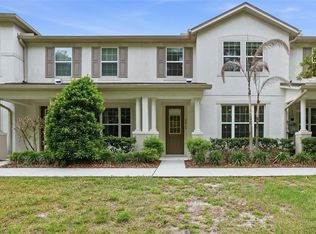
- $409,9003 bd3 ba1.6k sqft11429 SUNSAIL AVENUE, ORLANDO, FL 32832For Sale
 MLS ID #O6408135, Frances Speights, KELLER WILLIAMS ADVANTAGE III. Stellar MLS
 - $370,0003 bd3 ba1.5k sqft10245 HIGHLINE CREST STREET, ORLANDO, FL 32832For Sale
 MLS ID #O6432078, Shakyra Cortes Mendez, PA, LA ROSA REALTY CW PROPERTIES L. Stellar MLS
 - $399,0003 bd3 ba1.4k sqft9915 HIGHLAND SKY ALLEY, ORLANDO, FL 32832For Sale
 MLS ID #O6400679, Richard Aybar, KELLER WILLIAMS ADVANTAGE III. Stellar MLS
 - $359,9003 bd3 ba1.6k sqft10359 LAKE DISTRICT LANE #58B, ORLANDO, FL 32832For Sale
 MLS ID #O6418810, Viviana Arias, EXP REALTY LLC. Stellar MLS
 - $499,9003 bd2 ba1.5k sqft8560 COMPASS POINT AVENUE, ORLANDO, FL 32832For SaleMLS ID #O6422821, Jacky Liu, YORK MILLS REALTY LLC. Stellar MLS
- $516,9903 bd3 ba2.2k sqft11813 GINSBERG PLACE, ORLANDO, FL 32832For SaleMLS ID #S5141853, Zoraida Cardenas Conejo, PA, AGENT TRUST REALTY CORPORATION. Stellar MLS
- $389,0002 bd3 ba1.6k sqft14344 SWANLEY STREET, ORLANDO, FL 32832For SaleMLS ID #S5127571, Michael Ault, CORCORAN CONNECT LLC. Stellar MLS
- $419,0002 bd2 ba1.6k sqft7251 NEMOURS PARKWAY, ORLANDO, FL 32827New ConstructionMLS ID #O6422358, Sofia Bastardo, TOP HOUSING LLC. Stellar MLS
- $519,0004 bd5 ba2k sqft10613 BELFRY CIRCLE, ORLANDO, FL 32832For SaleMLS ID #O6376559, Erick Ferreira, MAINFRAME REAL ESTATE. Stellar MLS
- $544,0003 bd4 ba2.1k sqft13623 LARKTON LANE, ORLANDO, FL 32832For SaleMLS ID #O6421806, Javier Paredes, PROPERTIES IN TOWN. Stellar MLS
- $568,0004 bd3 ba2.3k sqft11492 SUNSAIL AVENUE, ORLANDO, FL 32832For SaleMLS ID #O6415909, Natalie Casanova, KELLER WILLIAMS ADVANTAGE III. Stellar MLS
- $479,9994 bd3 ba1.8k sqft6926 REVERIE PARK AVENUE, ORLANDO, FL 32829For SaleMLS ID #O6429057, Kevin Kendrick, EXP REALTY LLC. Stellar MLS
- $480,0004 bd3 ba1.8k sqft10148 HADLEY STREET, ORLANDO, FL 32829New ConstructionMLS ID #O6416365, Ben Laube, EXP REALTY LLC. Stellar MLS
- $399,9003 bd3 ba1.5k sqft914 SPRING PALMS LOOP, ORLANDO, FL 32828For SaleMLS ID #O6403692, Thomas Nickley, Jr, KELLER WILLIAMS REALTY AT THE PARKS. Stellar MLS
- $375,0003 bd4 ba2k sqft1431 SHALLCROSS AVENUE, ORLANDO, FL 32828For SaleMLS ID #O6427604, Dominick Florio, RE/MAX TOWN & COUNTRY REALTY. Stellar MLS
- $389,0003 bd3 ba1.5k sqft1070 SPRING PALMS LOOP, ORLANDO, FL 32828For SaleMLS ID #O6410896, Pamela Grabenhorst, THE WILKINS WAY LLC. Stellar MLS
- $379,9003 bd3 ba1.6k sqft3109 BRIDGEFORD DRIVE, ORLANDO, FL 32812For SaleMLS ID #O6431022, Isabelle Goncalves, TOP FLORIDA HOMES. Stellar MLS
- $415,0003 bd3 ba1.8k sqft4366 SILVER CREEK STREET, KISSIMMEE, FL 34744For SaleMLS ID #O6428451, Jenny Wemert, WEMERT GROUP REALTY LLC. Stellar MLS
- $409,0003 bd3 ba1.3k sqft3129 RIVERBOAT WAY, OVIEDO, FL 32765For SaleMLS ID #O6430129, Brad Merrell, COLDWELL BANKER REALTY. Stellar MLS
- $435,0003 bd3 ba1.9k sqft1445 BROOKDALE COURT, OVIEDO, FL 32765For SaleMLS ID #O6427166, Carolina Taborda, MOMENTUM REALTY. Stellar MLS
