This is a Unique town house in one of the most desirables communities of Lake Nona, Eagle Creek. This 4 Bed and 4.5 baths has a main master bedroom downstairs but also a secondary master bedroom upstairs. This exclusive town house has been renovated with engineer hardwood floors, extended paver in the patio, stone decorative walls and many more upgrades throughout the house. Living at Eagle Creek within Lake Nona in Orlando means enjoying life in a modern lifestyle surrounded by value and convenience. This 24hrs gated community is a master-planned community that blends modern homes with lots of green areas for walking or biking specially for families. Its main Highlights is its championship 18-hole golf course (Right in the back of the Property) The gold club also offers restaurants, event hall and pro shop for all residents. The community also offers Tenis courts, basketball courts, fitness center, playgrounds and many more just minutes from the Lake Nona Medical center, UCF College of medicine, and the VA medical center. Quick connections to main road SR-417 and SR-528 for access to Orlando areas. Do not miss touring the property, it is a must see home.
For sale
$539,000
10613 Belfry Cir, Orlando, FL 32832
4beds
2,035sqft
:
Get pre-qualified$4,187/mo
Townhouse
Built in 2016
3,000 Square Feet Lot
$529,500 Zestimate®
$265/sqft
$580/mo HOA
What's special
Secondary master bedroom upstairsStone decorative wallsMain master bedroom downstairs
- 181 days |
- 191 |
- 4 |
Zillow last checked:
Listing updated:
Listed by:
Erick Ferreira 407-729-2006,
MAINFRAME REAL ESTATE 407-513-4257
Source: Stellar MLS,MLS#: O6376559 Originating MLS: Orlando Regional
Originating MLS: Orlando Regional
Facts & features
Interior
Bedrooms & bathrooms
- Bedrooms: 4
- Bathrooms: 5
- Full bathrooms: 4
- 1/2 bathrooms: 1
Primary bedroom
- Features: Walk-In Closet(s)
- Level: First
Bedroom 2
- Features: Walk-In Closet(s)
- Level: Second
Bedroom 3
- Features: Storage Closet
- Level: Second
- Area: 168 Square Feet
- Dimensions: 12x14
Bedroom 4
- Features: Storage Closet
- Level: Second
Bathroom 1
- Level: First
Bathroom 2
- Level: Second
Bathroom 3
- Level: Second
Bathroom 4
- Level: Second
Foyer
- Features: No Closet
- Level: Second
Kitchen
- Level: First
Laundry
- Level: First
Living room
- Level: First
Heating
- Electric, Heat Pump
Cooling
- Central Air
Appliances
- Included: Dishwasher, Disposal, Dryer, Electric Water Heater, Freezer, Microwave, Range, Refrigerator, Washer
- Laundry: Inside
Features
- Open Floorplan, Primary Bedroom Main Floor, PrimaryBedroom Upstairs, Solid Wood Cabinets, Stone Counters, Thermostat, Walk-In Closet(s)
- Flooring: Engineered Hardwood
- Has fireplace: No
Interior area
- Total structure area: 2,035
- Total interior livable area: 2,035 sqft
Video & virtual tour
Property
Parking
- Total spaces: 2
- Parking features: Garage - Attached
- Attached garage spaces: 2
Features
- Levels: Two
- Stories: 2
- Exterior features: Balcony, Irrigation System, Private Mailbox
Lot
- Size: 3,000 Square Feet
Details
- Parcel number: 292431224400500
- Zoning: P-D
- Special conditions: None
Construction
Type & style
- Home type: Townhouse
- Property subtype: Townhouse
Materials
- Block, Concrete, Stucco
- Foundation: Block, Concrete Perimeter
- Roof: Tile
Condition
- New construction: No
- Year built: 2016
Utilities & green energy
- Sewer: Public Sewer
- Water: Public
- Utilities for property: Other
Community & HOA
Community
- Features: Clubhouse, Golf
- Pet fee: $0 monthly
- Subdivision: EAGLE CRK PH 1C VILLAGE E
HOA
- Has HOA: Yes
- Services included: 24-Hour Guard, Common Area Taxes, Community Pool
- HOA fee: $580 monthly
- HOA name: Sentry Management, Inc
- HOA phone: 407-207-7078
Location
- Region: Orlando
Financial & listing details
- Price per square foot: $265/sqft
- Tax assessed value: $431,723
- Annual tax amount: $6,983
- Date on market: 1/23/2026
- Cumulative days on market: 248 days
- Ownership: Fee Simple
- Total actual rent: 0
- Road surface type: Asphalt
Estimated market value
$529,500
$503,000 - $556,000
$3,253/mo
Price history
| Date | Event | Price |
|---|---|---|
| 3/9/2026 | Price change | $539,000-1.5%$265/sqft |
Source:  Stellar MLS #O6376559 Report a problem Stellar MLS #O6376559 Report a problem | ||
| 1/24/2026 | Listed for sale | $547,200-3.8%$269/sqft |
Source: Stellar MLS #O6376559 Report a problem | ||
| 12/3/2025 | Listing removed | $569,000$280/sqft |
Source: Stellar MLS #O6347806 Report a problem | ||
| 9/27/2025 | Listed for sale | $569,000+67.9%$280/sqft |
Source: Stellar MLS #O6347806 Report a problem | ||
| 11/23/2016 | Sold | $338,800$166/sqft |
Source: Public Record Report a problem | ||
Public tax history
| Year | Property taxes | Tax assessment |
|---|---|---|
| 2024 | $6,984 +12.6% | $401,850 +10% |
| 2023 | $6,202 +12.3% | $365,318 +10% |
| 2022 | $5,524 +9.7% | $332,107 +10% |
| 2021 | $5,036 +0.3% | $301,915 +1.1% |
| 2020 | $5,019 -1.8% | $298,729 -0.6% |
| 2019 | $5,113 +1% | $300,544 +2.3% |
| 2018 | $5,061 | $293,661 +2.3% |
| 2017 | $5,061 +1.3% | $286,933 +617.3% |
| 2016 | $4,994 +634.4% | $40,000 |
| 2015 | $680 +13.6% | $40,000 |
| 2014 | $598 +15.8% | $40,000 +14.3% |
| 2013 | $517 +8.7% | $35,000 +9.4% |
| 2012 | $476 +33.3% | $32,000 +60% |
| 2011 | $357 +9.5% | $20,000 +6.7% |
| 2010 | $326 | $18,750 -25% |
| 2009 | -- | $25,000 +123.7% |
| 2008 | $186 -6.7% | $11,174 -6.9% |
| 2007 | $199 | $12,000 |
Find assessor info on the county website
Monthly payment
Est. payment
Payment breakdown
Explore the cost of this home by adjusting the details. Changes won't be saved.Climate risks
Neighborhood: 32832
Nearby schools
GreatSchools rating
- 9/10Eagle Creek ElementaryGrades: PK-5Distance: 0.5 mi
- 9/10Luminary MiddleGrades: 6-8Distance: 1.5 mi
- 7/10Lake Nona High SchoolGrades: 9-12Distance: 1.2 mi
- $506,0004 bd5 ba2.3k sqft10609 Belfry Cir, Orlando, FL 32832Off Market
- $533,1004 bd4 ba2k sqft10617 Belfry Cir, Orlando, FL 32832Off Market
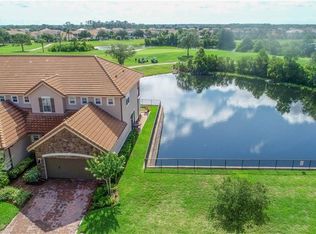
- $537,0284 bd5 ba2.2k sqft10605 Belfry Cir, Orlando, FL 32832Sold
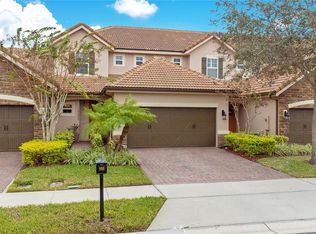
- $100-- bd-- ba-- sqft10621 Belfry Cir, Orlando, FL 32832Off Market
- $411,9003 bd2 ba1.3k sqft10601 Belfry Cir, Orlando, FL 32832Off Market
- $366,2003 bd2 ba1.3k sqft10636 Belfry Cir, Orlando, FL 32832Off Market
- $400,0003 bd2 ba1.3k sqft10576 Belfry Cir, Orlando, FL 32832Sold
- $426,4003 bd2 ba1.3k sqft10625 Belfry Cir, Orlando, FL 32832Off Market
A local agent can set up tours, give advice and negotiate with sellers.
A local lender can help you make sure your offer is ready when you are.
Similar homes
- $555,0004 bd4 ba2.1k sqft9868 Bucklow Hill Dr, Orlando, FL 32832For Sale
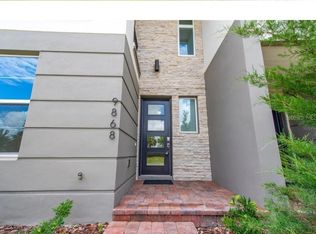
 MLS ID #O6395934, Denise Jadeid, CHARLES RUTENBERG REALTY ORLANDO. Stellar MLS
 - $544,0003 bd4 ba2.1k sqft13623 Larkton Ln, Orlando, FL 32832For Sale
 MLS ID #O6421806, Javier Paredes, PROPERTIES IN TOWN. Stellar MLS
 - $369,9003 bd3 ba1.6k sqft8410 Kelsall Dr, Orlando, FL 32832For Sale
 MLS ID #O6384350, Lauren Campbell, LLC, COLDWELL BANKER REALTY. Stellar MLS
 - $515,0003 bd3 ba2.2k sqft11886 Fiction Ave, Orlando, FL 32832For Sale
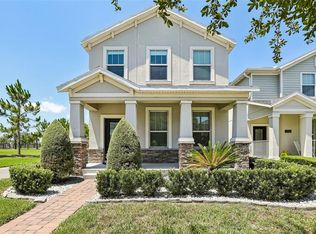 MLS ID #O6417125, Nancy Postorino, REDFIN CORPORATION. Stellar MLS
 - $499,9003 bd2 ba1.5k sqft8560 Compass Point Ave, Orlando, FL 32832For SaleMLS ID #O6422821, Jacky Liu, YORK MILLS REALTY LLC. Stellar MLS
- $585,0004 bd3 ba2.9k sqft10484 Eastpark Lake Dr, Orlando, FL 32832For SaleMLS ID #O6391114, Kevin Kendrick, EXP REALTY LLC. Stellar MLS
- $400,0004 bd4 ba2.2k sqft10554 Green Ivy Ln, Orlando, FL 32832For SaleMLS ID #O6395155, Jared Jones, PA, EXP REALTY LLC. Stellar MLS
- $544,5004 bd3 ba2k sqft11866 Sunsail Ave, Orlando, FL 32832For SaleMLS ID #O6387412, Jenny Wemert, WEMERT GROUP REALTY LLC. Stellar MLS
- $568,0004 bd3 ba2.3k sqft11492 Sunsail Ave, Orlando, FL 32832For SaleMLS ID #O6415909, Natalie Casanova, KELLER WILLIAMS ADVANTAGE III. Stellar MLS
- $550,0004 bd3 ba2.6k sqft2854 Youngford St, Orlando, FL 32824For SaleMLS ID #O6386558, Terrica Francois, KELLER WILLIAMS ADVANTAGE III. Stellar MLS
- $550,0004 bd3 ba2.5k sqft9310 Mustard Leaf Dr, Orlando, FL 32827For SaleMLS ID #O6402762, Kevin Kendrick, EXP REALTY LLC. Stellar MLS
- $599,9004 bd3 ba2.9k sqft12955 Moss Park Ridge Dr, Orlando, FL 32832For SaleMLS ID #O6399409, Brandi Tropf, EXP REALTY LLC. Stellar MLS
- $569,0005 bd4 ba2.8k sqft1518 Sun Meadow Dr, Orlando, FL 32824For Sale
 MLS ID #1228647, Ashlee Selman, Adams, Cameron & Co., Realtors. DBAMLS
 - $419,9953 bd3 ba1.6k sqft11245 Listening Dr, Orlando, FL 32832For SaleMLS ID #S5141730, Jaime Griffith, LA ROSA REALTY LLC. Stellar MLS
- $524,9004 bd2 ba1.9k sqft6629 Winder Oaks Blvd, Orlando, FL 32819For SaleMLS ID #O6426762, Steven Horner, RE/MAX PRIME PROPERTIES. Stellar MLS
- $547,0004 bd2 ba1.8k sqft1418 Flatwood St, Saint Cloud, FL 34771For SaleMLS ID #O6378726, Jennifer Jordan, ENGINE REALTY INC. Stellar MLS
- $544,5005 bd4 ba2.1k sqft4800 Crusoe St, Kissimmee, FL 34746For SaleMLS ID #S5136189, Emidio Dias Carvalho Neto, LLC, CHARLES RUTENBERG REALTY ORLANDO. Stellar MLS
- $490,0003 bd3 ba2.3k sqft6349 Miramonte Dr Unit 101, Orlando, FL 32835For SaleMLS ID #O6420901, Benondre Cerezo, COLDWELL BANKER REALTY. Stellar MLS
- $469,9904 bd3 ba2.1k sqft2800 Cello Ln, Kissimmee, FL 34741For SaleMLS ID #S5154245, Ernesto Pineda, AGENT TRUST REALTY CORPORATION. Stellar MLS
- $520,0003 bd3 ba2.1k sqft3557 Rock Creek Ln, Kissimmee, FL 34744For SaleMLS ID #S5152410, Maria Parra, NAIM REAL ESTATE LLC. Stellar MLS
