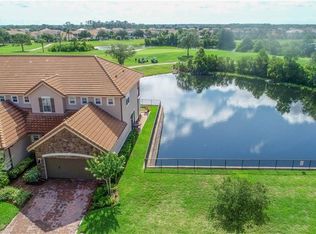
This is your chance to own a stunning home in Central Florida, which can be bought with NO MONEY DOWN! The Torrinton Model is a two-story Golf Villa featuring 4 bedrooms, 4 1/2 baths, and a 2-car garage located in a private gated access community within the 24-hour guard-gated Golf Community of Eagle Creek in Lake Nona. The resort-style community offers its residents many amenities, including a championship golf course, Full-Service Restaurant & Bar, a playground, several pools including a private pool for the Curzon Place Golf Villa residents only, a fitness & recreational center, tennis & basketball courts, a dog park, and much more. The Golf Villa with a Mediterranean curb appeal features an open floor plan with two Owner's Suites. On the first floor enjoy the spacious dining and living room combo with panoramic views of the golf course and pond. The stylish kitchen features stainless steel appliances, 42" upper cabinets, and granite countertops with a breakfast bar. A primary suite can be found on the first floor with a private bathroom for comfort and accessibility. Walk upstairs and relax in the flex area/office/family room/loft. On the 2nd floor, there are three additional bedrooms including a sizable second Owner's Suite with a quiet balcony overlooking the picturesque golf course and pond. The garage with a brick paver driveway has a pull-down ladder, with wood flooring in attic over garage for extra storage with shelves, and a garage walk-in closet. The Tile Roof and Landscaping are also included in the HOA fees. Conveniently located, and minutes from the medical facilities and all the shopping & dining along Narcoossee Rd., Rt 417, and Lake Nona. The MCO Airport and the new USTA training center are less than 20 minutes from your front door. Just half an hour to all the theme parks and 45 minutes to the beach!
Sold for $537,028
$537,028
10605 Belfry Cir, Orlando, FL 32832
4beds
2,268sqft
Townhouse
Built in 2016
2,999 Square Feet Lot
$502,300 Zestimate®
$237/sqft
$3,441 Estimated rent
Home value
$502,300
$477,000 - $527,000
$3,441/mo
Zestimate® history
Owner options
List your home for rent
$3,441/mo
Rent Zestimate®
Find your next renter with Zillow Rental Manager. Plus, with online applications, you can quickly screen prospective tenants – for free.
$3,441/mo
Rent Zestimate®
Refinance and save
$4,318/mo
Est. payment
Refinancing to a lower rate could help reduce your monthly payments and save thousands over the life of the loan.
$4,318/mo
Est. payment
Explore your selling options
Work with a Zillow partner agent
Leverage their expertise and Zillow's premium Showcase listings to get your home seen by more buyers.
Get startedList with your own agent
Get your home in front of millions of buyers by listing it on Zillow.
Learn how to do itSell it yourself
Take full control of how buyers see your home on Zillow by listing For Sale by Owner (FSBO).
List your homeWhat's special
Private poolPrivate gated access communityQuiet balconyBasketball courtsStylish kitchenMediterranean curb appealWood flooring
Zillow last checked:
Listing updated:
Listed by:
Rick Brown 407-393-5901,
KELLER WILLIAMS ADVANTAGE 2 REALTY 407-393-5901
Bought with:
Rick Brown, 3322205
KELLER WILLIAMS ADVANTAGE 2 REALTY
Source: Stellar MLS,MLS#: O6153867 Originating MLS: Orlando Regional
Originating MLS: Orlando Regional
Facts & features
Interior
Bedrooms & bathrooms
- Bedrooms: 4
- Bathrooms: 5
- Full bathrooms: 4
- 1/2 bathrooms: 1
Rooms
- Room types: Family Room, Utility Room
Primary bedroom
- Features: Walk-In Closet(s)
- Level: First
- Dimensions: 13x18
Primary bedroom
- Features: Walk-In Closet(s)
- Level: Second
- Dimensions: 11x22
Bedroom 2
- Features: Walk-In Closet(s)
- Level: Second
- Dimensions: 11x14
Bedroom 4
- Features: Built-in Closet
- Level: Second
- Dimensions: 11x15
Dining room
- Level: First
- Dimensions: 18x17
Kitchen
- Level: First
- Dimensions: 14x9
Living room
- Level: First
- Dimensions: 15x10
Heating
- Central
Cooling
- Central Air
Appliances
- Included: Dishwasher, Dryer, Electric Water Heater, Microwave, Range, Refrigerator, Washer
- Laundry: Inside, Laundry Room
Features
- Ceiling Fan(s), Crown Molding, Kitchen/Family Room Combo, Living Room/Dining Room Combo, Primary Bedroom Main Floor, PrimaryBedroom Upstairs, Open Floorplan, Solid Surface Counters, Stone Counters, Tray Ceiling(s)
- Flooring: Carpet, Ceramic Tile
- Doors: Sliding Doors
- Windows: Blinds
- Has fireplace: No
Interior area
- Total structure area: 2,701
- Total interior livable area: 2,268 sqft
Property
Parking
- Total spaces: 2
- Parking features: Driveway, On Street
- Attached garage spaces: 2
- Has uncovered spaces: Yes
- Details: Garage Dimensions: 19x19
Features
- Levels: Two
- Stories: 2
- Patio & porch: Covered
- Exterior features: Balcony
- Has view: Yes
- View description: Golf Course, Pond
- Has water view: Yes
- Water view: Pond
Lot
- Size: 2,999 Square Feet
- Features: Landscaped, On Golf Course
- Residential vegetation: Trees/Landscaped
Details
- Parcel number: 292431224501460
- Zoning: P-D
- Special conditions: None
Construction
Type & style
- Home type: Townhouse
- Architectural style: Florida,Mediterranean
- Property subtype: Townhouse
Materials
- Block, Stucco
- Foundation: Slab
- Roof: Tile
Condition
- New construction: No
- Year built: 2016
Details
- Builder model: Torrintong
- Builder name: Jones Homes
Utilities & green energy
- Sewer: Public Sewer
- Water: Public
- Utilities for property: BB/HS Internet Available
Community & HOA
Community
- Features: Association Recreation - Owned, Deed Restrictions, Dog Park, Fitness Center, Gated Community - Guard, Golf, Pool, Sidewalks
- Pet fee: $0 monthly
- Subdivision: EAGLE CREEK
HOA
- Has HOA: Yes
- Amenities included: Gated, Golf Course, Tennis Court(s)
- Services included: Community Pool, Pool Maintenance, Recreational Facilities, Security
- HOA fee: $430 monthly
- HOA name: Associa Community Management Professionals
- HOA phone: 407-207-7078
Location
- Region: Orlando
Financial & listing details
- Price per square foot: $237/sqft
- Tax assessed value: $431,723
- Annual tax amount: $4,472
- Date on market: 11/6/2023
- Cumulative days on market: 19 days
- Listing terms: Cash,Conventional,FHA,VA Loan
- Ownership: Fee Simple
- Total actual rent: 0
- Road surface type: Paved
Price history
| Date | Event | Price |
|---|---|---|
| 12/21/2023 | Sold | $537,028+0%$237/sqft |
Source:  Stellar MLS #O6153867 Report a problem Stellar MLS #O6153867 Report a problem | ||
| 11/27/2023 | Pending sale | $537,000$237/sqft |
Source: Stellar MLS #O6153867 Report a problem | ||
| 11/16/2023 | Price change | $537,000-2.4%$237/sqft |
Source: Stellar MLS #O6153867 Report a problem | ||
| 11/6/2023 | Listed for sale | $550,000+64.2%$243/sqft |
Source: Stellar MLS #O6153867 Report a problem | ||
| 11/29/2016 | Sold | $335,000$148/sqft |
Source: Public Record Report a problem | ||
Public tax history
| Year | Property taxes | Tax assessment |
|---|---|---|
| 2024 | $7,273 +56.1% | $431,723 +34.4% |
| 2023 | $4,658 +4% | $321,301 +3.3% |
| 2022 | $4,480 +1.5% | $310,972 +3% |
| 2021 | $4,412 +0.5% | $301,915 +1.1% |
| 2020 | $4,392 -1.2% | $298,729 +0.1% |
| 2019 | $4,445 +0.8% | $298,525 +1.9% |
| 2018 | $4,409 | $292,959 +2.1% |
| 2017 | $4,409 +1.4% | $286,933 +617.3% |
| 2016 | $4,349 +539.5% | $40,000 |
| 2015 | $680 -2.5% | $40,000 |
| 2014 | $697 +13% | $40,000 +14.3% |
| 2013 | $617 | $35,000 |
Find assessor info on the county website
Neighborhood: 32832
Nearby homes
- $506,0004 bd5 ba2.3k sqft10609 Belfry Cir, Orlando, FL 32832Off Market
- $411,9003 bd2 ba1.3k sqft10601 Belfry Cir, Orlando, FL 32832Off Market
- $539,0004 bd5 ba2k sqft10613 Belfry Cir, Orlando, FL 32832For Sale

- $533,1004 bd4 ba2k sqft10617 Belfry Cir, Orlando, FL 32832Off Market
- $400,0003 bd2 ba1.3k sqft10576 Belfry Cir, Orlando, FL 32832Sold
- $100-- bd-- ba-- sqft10621 Belfry Cir, Orlando, FL 32832Off Market
- $366,2003 bd2 ba1.3k sqft10636 Belfry Cir, Orlando, FL 32832Off Market
- $100-- bd-- ba-- sqft10569 Belfry Cir, Orlando, FL 32832Off Market
Nearby schools
GreatSchools rating
- 9/10Eagle Creek ElementaryGrades: PK-5Distance: 0.5 mi
- 9/10Luminary MiddleGrades: 6-8Distance: 1.5 mi
- 7/10Lake Nona High SchoolGrades: 9-12Distance: 1.2 mi
Schools provided by the listing agent
- Elementary: Eagle Creek Elementary
- Middle: Lake Nona Middle School
- High: Lake Nona High
Source: Stellar MLS. This data may not be complete. We recommend contacting the local school district to confirm school assignments for this home.
Get a cash offer in 3 minutes
Find out how much your home could sell for in as little as 3 minutes with a no-obligation cash offer.
Estimated market value
$502,300
Get a cash offer in 3 minutes
Find out how much your home could sell for in as little as 3 minutes with a no-obligation cash offer.
Estimated market value
$502,300
- Florida
- Orange County
- Orlando
- 32832
- 10605 Belfry Cir
Nearby cities
Nearby neighborhoods
Nearby zip codes
Other Orlando Topics
