Welcome to this beautifully updated corner unit with a New York inspired Brownstone façade, featuring 3 bedrooms, 2.5 bathrooms, and an attached two-car garage in the desirable gated community of The Hamptons at MetroWest. Offering a spacious floor plan, thoughtful upgrades, and resort-style amenities, this home is truly move-in ready. The bright, updated kitchen showcases beautiful wood cabinetry, ample countertop space, and all-new appliances, while overlooking the spacious dining area, perfect for everyday living and entertaining. Just off the kitchen, the large family room creates a warm and inviting space to relax or gather with family and friends. Upstairs, all three bedrooms provide privacy and comfort. The primary suite features an updated bathroom with stunning shower and a spacious walk-in closet. The interior has been recently painted and updated with tile flooring throughout, creating a clean and modern feel. Downstairs, you’ll find a convenient laundry area complete with washer and dryer, along with direct access to the attached two-car garage with EV Charger. Newer AC Unit and Hot Water Heater. Residents of The Hamptons at MetroWest enjoy a family-friendly, master-planned community with 24-hour guarded security and outstanding amenities, including Village Square, a convenience store, on-site restaurant, two swimming pools, a hot tub/Jacuzzi, fishing pier, and a modern fitness center offering true resort-style living year-round. Conveniently located just minutes from Downtown Orlando and Central Florida’s premier destinations, this home provides easy access to Universal Studios, Walt Disney World, The Mall at Millenia, Valencia College, major medical facilities, I-4, and the Florida Turnpike. Enjoy nearby shopping, dining, entertainment, healthcare, and world-class attractions, all within easy reach. This exceptional home offers convenience, and lifestyle all in one. Schedule your private showing today, this opportunity will not last long! Additional photos coming soon!
For sale
$269,000
6611 TIME SQUARE AVENUE #105, ORLANDO, FL 32835
3beds
1,634sqft
Condominium
Built in 2000
-- sqft lot
$-- Zestimate®
$165/sqft
$810/mo HOA
What's special
- 14 days
- 429
- 41
Likely to sell faster than
Zillow last checked:
Listing updated:
Listed by:
Cedrick Williams 321-287-5668,
MAGNUS REALTY GROUP LLC 407-286-6042
Source: Stellar MLS,MLS#: O6443757 Originating MLS: Osceola
Originating MLS: Osceola
Facts & features
Interior
Bedrooms & bathrooms
- Bedrooms: 3
- Bathrooms: 3
- Full bathrooms: 2
- 1/2 bathrooms: 1
Rooms
- Room types: Utility Room
Primary bedroom
- Features: Ceiling Fan(s), En Suite Bathroom, Walk-In Closet(s)
- Level: Second
- Area: 165 Square Feet
- Dimensions: 15x11
Bedroom 2
- Features: Built-in Closet
- Level: Second
- Area: 120 Square Feet
- Dimensions: 12x10
Bedroom 3
- Features: Built-in Closet
- Level: Second
- Area: 100 Square Feet
- Dimensions: 10x10
Primary bathroom
- Features: Garden Bath
- Level: Second
Dining room
- Level: First
- Area: 110 Square Feet
- Dimensions: 11x10
Kitchen
- Features: Pantry, Stone Counters, Wet Bar
- Level: First
- Area: 108 Square Feet
- Dimensions: 12x9
Living room
- Features: Ceiling Fan(s)
- Level: First
- Area: 240 Square Feet
- Dimensions: 16x15
Heating
- Central
Cooling
- Central Air
Appliances
- Included: Dishwasher, Exhaust Fan, Microwave, Range, Range Hood, Refrigerator
- Laundry: Laundry Room
Features
- Ceiling Fan(s), High Ceilings, Living Room/Dining Room Combo, Open Floorplan, Split Bedroom, Thermostat, Walk-In Closet(s)
- Flooring: Luxury Vinyl
- Windows: Window Treatments
- Has fireplace: No
- Common walls with other units/homes: End Unit
Interior area
- Total structure area: 1,634
- Total interior livable area: 1,634 sqft
Video & virtual tour
Property
Parking
- Total spaces: 2
- Parking features: Garage - Attached
- Attached garage spaces: 2
Features
- Levels: Two
- Stories: 2
- Exterior features: Irrigation System, Lighting, Playground, Sidewalk
- Waterfront features: Lake Privileges, Pond Access, Fishing Pier
Lot
- Size: 3,679 Square Feet
- Features: Sidewalk
Details
- Parcel number: 012328328736105
- Zoning: AC-2
- Special conditions: None
Construction
Type & style
- Home type: Condo
- Property subtype: Condominium
Materials
- Block, Stucco
- Foundation: Slab
- Roof: Shingle
Condition
- New construction: No
- Year built: 2000
Utilities & green energy
- Sewer: Public Sewer
- Water: Public
- Utilities for property: Cable Available, Fire Hydrant, Street Lights
Community & HOA
Community
- Features: Clubhouse, Deed Restrictions, Dog Park, Fitness Center, Gated Community - Guard, Park, Playground, Pool, Restaurant, Sidewalks, Tennis Court(s)
- Pet fee: $0 monthly
- Subdivision: HAMPTONS/METROWEST
HOA
- Has HOA: Yes
- Amenities included: Basketball Court, Clubhouse, Fitness Center, Gated, Maintenance, Park, Playground, Pool, Recreation Facilities, Security, Tennis Court(s)
- Services included: 24-Hour Guard, Community Pool, Maintenance Structure, Maintenance Grounds, Pool Maintenance, Recreational Facilities, Security
- HOA fee: $810 monthly
- HOA name: The Hamptons at Metrowest Condominium
- HOA phone: 407-313-3570
Location
- Region: Orlando
Financial & listing details
- Price per square foot: $165/sqft
- Tax assessed value: $220,600
- Annual tax amount: $4,536
- Date on market: 10/2/2026
- Cumulative days on market: 4 days
- Listing terms: Cash,Conventional
- Ownership: Condominium
- Total actual rent: 0
- Road surface type: Paved, Asphalt
Estimated market value
Not available
Estimated sales range
Not available
Not available
Price history
| Date | Event | Price |
|---|---|---|
| 10/2/2026 | Listed for sale | $269,000+12.1%$165/sqft |
Source:  Stellar MLS #O6443757 Report a problem Stellar MLS #O6443757 Report a problem | ||
| 5/15/2024 | Sold | $240,000-5.9%$147/sqft |
Source: Stellar MLS #O6184138 Report a problem | ||
| 3/21/2024 | Pending sale | $255,000$156/sqft |
Source: Stellar MLS #O6184138 Report a problem | ||
| 3/6/2024 | Listed for sale | $255,000-3.8%$156/sqft |
Source: Stellar MLS #O6184138 Report a problem | ||
| 2/21/2024 | Listing removed | -- |
Source: Stellar MLS #G5072621 Report a problem | ||
| 1/13/2024 | Pending sale | $265,000$162/sqft |
Source: Stellar MLS #G5072621 Report a problem | ||
| 11/30/2023 | Price change | $265,000-5.4%$162/sqft |
Source: Stellar MLS #G5072621 Report a problem | ||
| 8/28/2023 | Listed for sale | $280,000+158.1%$171/sqft |
Source: Stellar MLS #G5072621 Report a problem | ||
| 5/17/2013 | Sold | $108,500$66/sqft |
Source: Stellar MLS #S4711327 Report a problem | ||
| 4/9/2013 | Listed for sale | $108,500+103.9%$66/sqft |
Source: Coldwell Banker Ackley Realty #S4711327 Report a problem | ||
| 5/17/2012 | Sold | $53,200-82.6%$33/sqft |
Source: Public Record Report a problem | ||
| 8/2/2006 | Sold | $305,000$187/sqft |
Source: Public Record Report a problem | ||
Public tax history
| Year | Property taxes | Tax assessment |
|---|---|---|
| 2024 | $3,926 +8.3% | $207,636 +10% |
| 2023 | $3,624 +14.4% | $188,760 +10% |
| 2022 | $3,169 +7.4% | $171,600 +9.4% |
| 2021 | $2,949 +2.8% | $156,900 +5.8% |
| 2020 | $2,869 +7% | $148,346 +10% |
| 2019 | $2,683 +12.3% | $134,860 +10% |
| 2018 | $2,390 0% | $122,600 +5.7% |
| 2017 | $2,390 +4.5% | $116,000 +9.4% |
| 2016 | $2,286 +7.2% | $106,000 +3% |
| 2015 | $2,132 +14.7% | $102,900 +15.9% |
| 2014 | $1,858 +24.7% | $88,800 +19% |
| 2013 | $1,489 -1% | $74,647 -1.1% |
| 2012 | $1,505 +9.8% | $75,442 +11.4% |
| 2011 | $1,371 +18.3% | $67,741 +16.3% |
| 2010 | $1,159 | $58,235 -23.7% |
| 2009 | -- | $76,311 -58% |
| 2008 | $2,634 -33.1% | $181,692 -26.5% |
| 2007 | $3,934 -9.2% | $247,200 +10.4% |
| 2006 | $4,333 | $223,900 |
Find assessor info on the county website
Monthly payment
Est. payment
Payment breakdown
Explore the cost of this home by adjusting the details. Changes won't be saved.Climate risks
Neighborhood: Metro West
Nearby schools
Schools provided by the listing agent
- Elementary: Windy Ridge Elem
- Middle: Chain of Lakes Middle
- High: Olympia High
Source: Stellar MLS. This data may not be complete. We recommend contacting the local school district to confirm school assignments for this home.
- $209,2002 bd3 ba1.5k sqft6611 Time Square Ave APT 103, Orlando, FL 32835Off Market

- $265,6003 bd2 ba1.6k sqft6611 Time Square Ave APT 101, Orlando, FL 32835Off Market
- $245,2002 bd3 ba1.5k sqft6611 Time Square Ave APT 102, Orlando, FL 32835Off Market

- $225,2002 bd2 ba1.5k sqft6611 Time Square Ave APT 104, Orlando, FL 32835Off Market

Similar homes
- $233,0002 bd2 ba1.2k sqft3324 PARKCHESTER SQUARE BOULEVARD #102, ORLANDO, FL 32835For Sale

 MLS ID #S5135657, Jeff Baker, WATSON REALTY CORP. Stellar MLS
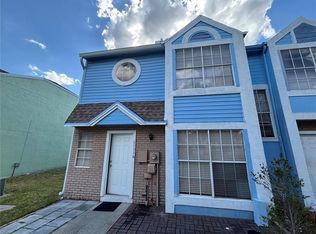
 - $264,9002 bd3 ba1k sqft11116 ALDERLY COMMONS COURT, ORLANDO, FL 32837For Sale
 MLS ID #O6444058, Durval Da Rocha, NOVARE REAL ESTATE LLC. Stellar MLS
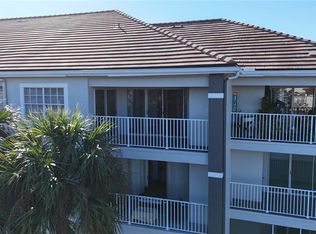
 - $184,9902 bd2 ba1k sqft13838 FAIRWAY ISLAND DRIVE #1432, ORLANDO, FL 32837For Sale
 MLS ID #S5158906, Rene Ladera, LA ROSA REALTY KISSIMMEE. Stellar MLS
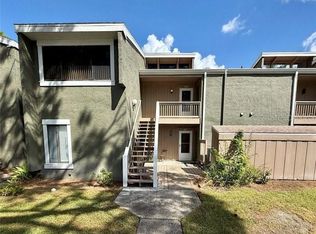
 - $169,9003 bd2 ba1.1k sqft6057 WINDHOVER DRIVE #E-08, ORLANDO, FL 32819For Sale
 MLS ID #O6435953, Anna Cheng Cheung, FLORIDA TOP REALTY. Stellar MLS
 - $239,0002 bd2 ba1k sqft1711 GROVE STREET #519, MAITLAND, FL 32751For SaleMLS ID #O6431998, Steven Koleno, BEYCOME OF FLORIDA LLC. Stellar MLS
- $189,0002 bd2 ba988 sqft5140 CONROY ROAD #27, ORLANDO, FL 32811For SaleMLS ID #O6388182, Steven Koleno, BEYCOME OF FLORIDA LLC. Stellar MLS
- $189,5002 bd2 ba994 sqft732 E MICHIGAN STREET #112, ORLANDO, FL 32806For SaleMLS ID #O6446924, Alynne Hansen, CORDRAY MOORE LLC. Stellar MLS
- $314,9003 bd3 ba1.6k sqft10341 LAKE DISTRICT LANE #55B, ORLANDO, FL 32832For SaleMLS ID #S5146422, Gabriela Lanza, EMPIRE NETWORK REALTY. Stellar MLS
- $235,0003 bd2 ba1.1k sqft995 NORTHERN DANCER WAY #201, CASSELBERRY, FL 32707For SaleMLS ID #O6420003, Daniel Bracho, ABSOLUTE REALTY GROUP, LLC. Stellar MLS
- $279,0003 bd3 ba1.3k sqft5520 PARADISE CAY CIRCLE, KISSIMMEE, FL 34746For SaleMLS ID #S5149441, Andrea Vanegas, LLC, MY REALTY GROUP, LLC.. Stellar MLS
- $230,0003 bd3 ba1.5k sqft3139 AZOLLA STREET, ORLANDO, FL 32808For SaleMLS ID #O6422186, David Dorman, CENTURY 21 CARIOTI. Stellar MLS
- $294,9902 bd3 ba1.3k sqft11843 DEER PATH WAY, ORLANDO, FL 32832For SaleMLS ID #O6425988, Javier Borja Barcenas, LPT REALTY, LLC. Stellar MLS
- $182,5002 bd2 ba1k sqft2216 GRAND CAYMAN COURT #1435, KISSIMMEE, FL 34741For SaleMLS ID #O6405612, Lorenzino Salerno, AGENT TRUST REALTY CORPORATION. Stellar MLS
- $275,9993 bd2 ba1.3k sqft3226 WISH AVENUE, KISSIMMEE, FL 34747For SaleMLS ID #O6338192, AMR Abujbara, REALTY HUB. Stellar MLS
- $155,0002 bd3 ba1.1k sqft6060 VILLAGE CIRCLE #6060, ORLANDO, FL 32822For SaleMLS ID #V4946125, Millie Doyle, THE KEYES COMPANY. Stellar MLS
- $279,9003 bd3 ba1.7k sqft4814 CORAL CASTLE DRIVE, KISSIMMEE, FL 34746For SaleMLS ID #S5156269, Liset Molina Pina, PROELITE REALTY LLC. Stellar MLS
- $250,0002 bd2 ba1.4k sqft3060 PIRATES RETREAT COURT #102, KISSIMMEE, FL 34747For SaleMLS ID #TB8524632, Jonathan Minerick, HOMECOIN.COM. Stellar MLS
- $214,0003 bd2 ba1.2k sqft2723 N POINCIANA BOULEVARD #159, KISSIMMEE, FL 34746For SaleMLS ID #O6400568, Mauro Lauro Gregorio, EDGE INTERNATIONAL REALTY. Stellar MLS
- $298,9903 bd2 ba1.3k sqft2903 EDENSHIRE WAY #102, KISSIMMEE, FL 34746For SaleMLS ID #S5153738, Maria Torres Beltran, CENTURY 21 NEXT LEVEL REALTY. Stellar MLS
