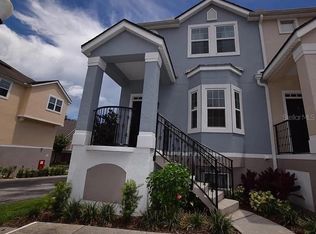
Must See! Currently leased with 60 day notice. Great investment property with long standing tenants. Welcome to the gated community of The Hamptons at Metrowest, Florida. This charming 2-bedroom, 2.5-bath townhouse offers a perfect blend of comfort and convenience, complete with a spacious 2-car garage. There are updated floors on the main living level with the comfort of carpet in the bedrooms. The modern kitchen is a chef’s delight, featuring ample cabinet space, and a breakfast bar. The master suite is a serene retreat with a walk-in closet and an en-suite bathroom. The second bedroom is generously sized, with its own walk-in closet and easy access to the second full bathroom. Residents of The Hamptons enjoy access to two resort-style swimming pools, perfect for cooling off on hot Florida days. Stay active in the state-of-the-art 4,000 sq. ft. fitness center, or take a leisurely stroll to the community lake, where you can unwind on the picturesque pier. Located just minutes from Universal Studios, this townhouse offers the best of both worlds: a peaceful, luxurious home environment with easy access to world-class entertainment, shopping, and dining options. Don’t miss this opportunity to own a piece of paradise in The Hamptons at Metrowest. Contact us today to schedule a private tour and make this beautiful townhouse your new home.
For sale
$234,000
6624 TIME SQUARE AVENUE #104, ORLANDO, FL 32835
2beds
1,548sqft
Townhouse
Built in 2000
3,674 Square Feet Lot
$-- Zestimate®
$151/sqft
$839/mo HOA
What's special
Breakfast barModern kitchenAmple cabinet space
- 142 days
- 370
- 23
Zillow last checked:
Listing updated:
Listed by:
Alexander Young 407-797-7421,
FOLIO REALTY LLC 407-917-0241
Source: Stellar MLS,MLS#: O6405719 Originating MLS: Orlando Regional
Originating MLS: Orlando Regional
Facts & features
Interior
Bedrooms & bathrooms
- Bedrooms: 2
- Bathrooms: 3
- Full bathrooms: 2
- 1/2 bathrooms: 1
Primary bedroom
- Features: Walk-In Closet(s)
- Level: Third
- Area: 156 Square Feet
- Dimensions: 13x12
Bathroom 2
- Features: Walk-In Closet(s)
- Level: Third
- Area: 143 Square Feet
- Dimensions: 13x11
Dining room
- Level: Second
- Area: 165 Square Feet
- Dimensions: 15x11
Kitchen
- Features: Breakfast Bar
- Level: Second
- Area: 80 Square Feet
- Dimensions: 10x8
Laundry
- Level: First
- Area: 56 Square Feet
- Dimensions: 8x7
Living room
- Level: Second
- Area: 288 Square Feet
- Dimensions: 18x16
Heating
- Electric
Cooling
- Central Air
Appliances
- Included: Dishwasher, Disposal, Dryer, Microwave, Range, Refrigerator, Washer
- Laundry: Inside, Laundry Room
Features
- Ceiling Fan(s), Crown Molding, Eating Space In Kitchen
- Flooring: Carpet, Laminate, Linoleum
- Has fireplace: No
Interior area
- Total structure area: 1,548
- Total interior livable area: 1,548 sqft
Video & virtual tour
Property
Parking
- Total spaces: 2
- Parking features: Garage Door Opener, Ground Level, On Street
- Attached garage spaces: 2
- Has uncovered spaces: Yes
- Details: Garage Dimensions: 20x20
Features
- Levels: Three Or More
- Stories: 3
- Exterior features: Lighting, Sidewalk
- Has view: Yes
- View description: Lake
- Has water view: Yes
- Water view: Lake
- Waterfront features: Lake, Lake Privileges
Lot
- Size: 3,674 Square Feet
Details
- Additional structures: Gazebo
- Parcel number: 012328328730104
- Zoning: AC-2
- Special conditions: None
Construction
Type & style
- Home type: Townhouse
- Property subtype: Townhouse
Materials
- Block, Stucco, Wood Frame
- Foundation: Slab
- Roof: Shingle
Condition
- New construction: No
- Year built: 2000
Utilities & green energy
- Sewer: Public Sewer
- Water: Public
- Utilities for property: Cable Available, Electricity Connected, Sewer Connected
Community & HOA
Community
- Features: Lake, Clubhouse, Fitness Center, Gated Community - Guard, Pool, Sidewalks
- Security: Gated Community
- Pet fee: $0 monthly
- Subdivision: HAMPTONS/METROWEST
HOA
- Has HOA: Yes
- Amenities included: Clubhouse, Fitness Center, Gated, Pool
- Services included: 24-Hour Guard, Community Pool, Maintenance Structure, Maintenance Grounds, Manager, Pest Control, Pool Maintenance, Private Road, Sewer, Water
- HOA fee: $839 monthly
- HOA name: Veronica Rodriguez
- HOA phone: 407-313-3570
Location
- Region: Orlando
Financial & listing details
- Price per square foot: $151/sqft
- Tax assessed value: $224,500
- Annual tax amount: $4,310
- Date on market: 5/26/2026
- Cumulative days on market: 134 days
- Listing terms: Cash,Conventional
- Ownership: Fee Simple
- Total actual rent: 22800
- Electric utility on property: Yes
- Road surface type: Asphalt
Estimated market value
Not available
Estimated sales range
Not available
Not available
Price history
| Date | Event | Price |
|---|---|---|
| 5/26/2026 | Listed for sale | $234,000-2.1%$151/sqft |
Source:  Stellar MLS #O6405719 Report a problem Stellar MLS #O6405719 Report a problem | ||
| 5/8/2025 | Listing removed | $239,000$154/sqft |
Source: Stellar MLS #O6238107 Report a problem | ||
| 1/20/2025 | Price change | $239,000-8.1%$154/sqft |
Source: Stellar MLS #O6238107 Report a problem | ||
| 9/6/2024 | Listed for sale | $260,000+41.3%$168/sqft |
Source: Stellar MLS #O6238107 Report a problem | ||
| 10/25/2022 | Sold | $184,000$119/sqft |
Source: Public Record Report a problem | ||
| 12/12/2021 | Listing removed | -- |
Source: Stellar MLS #S5057746 Report a problem | ||
| 10/18/2021 | Pending sale | $184,000$119/sqft |
Source: Stellar MLS #S5057746 Report a problem | ||
| 10/13/2021 | Listed for sale | $184,000+22.7%$119/sqft |
Source: Stellar MLS #S5057746 Report a problem | ||
| 4/16/2021 | Sold | $150,000-6.2%$97/sqft |
Source: Public Record Report a problem | ||
| 2/24/2021 | Pending sale | $159,990$103/sqft |
Source: Stellar MLS #O5897470 Report a problem | ||
| 2/18/2021 | Listed for sale | $159,990$103/sqft |
Source: Stellar MLS #O5897470 Report a problem | ||
| 2/8/2021 | Pending sale | $159,990$103/sqft |
Source: Stellar MLS #O5897470 Report a problem | ||
| 1/6/2021 | Listed for sale | $159,990$103/sqft |
Source: Stellar MLS #O5897470 Report a problem | ||
| 12/23/2020 | Listing removed | -- |
Source: Stellar MLS Report a problem | ||
| 12/11/2020 | Pending sale | $159,990$103/sqft |
Source: FLORIDA CONNEXION PROPERTIES #O5897470 Report a problem | ||
| 11/20/2020 | Price change | $159,990-3%$103/sqft |
Source: FLORIDA CONNEXION PROPERTIES #O5897470 Report a problem | ||
| 10/28/2020 | Price change | $164,990-2.9%$107/sqft |
Source: FLORIDA CONNEXION PROPERTIES #O5897470 Report a problem | ||
| 10/6/2020 | Listed for sale | $169,990+93.2%$110/sqft |
Source: FLORIDA CONNEXION PROPERTIES #O5897470 Report a problem | ||
| 3/18/2017 | Listing removed | $1,400$1/sqft |
Source: FLORIDA CONNEXION PROPERTIES #O5495345 Report a problem | ||
| 3/4/2017 | Listed for rent | $1,400+7.7%$1/sqft |
Source: FLORIDA CONNEXION PROPERTIES #O5495345 Report a problem | ||
| 2/20/2016 | Listing removed | $1,300$1/sqft |
Source: FLORIDA CONNEXION PROPERTIES #O5419777 Report a problem | ||
| 2/18/2016 | Price change | $1,300+18.2%$1/sqft |
Source: FLORIDA CONNEXION PROPERTIES #O5419777 Report a problem | ||
| 2/5/2016 | Listed for rent | $1,100$1/sqft |
Source: Welcome Home Property Management Corp. Report a problem | ||
| 6/30/2011 | Sold | $88,000+22.2%$57/sqft |
Source: Stellar MLS #O5041724 Report a problem | ||
| 3/25/2009 | Sold | $72,000-68.4%$47/sqft |
Source: Public Record Report a problem | ||
| 4/22/2005 | Sold | $227,500$147/sqft |
Source: Public Record Report a problem | ||
Public tax history
| Year | Property taxes | Tax assessment |
|---|---|---|
| 2024 | $4,117 +11.2% | $221,320 +10% |
| 2023 | $3,702 +23.1% | $201,200 +23.8% |
| 2022 | $3,008 +7.4% | $162,500 +9.4% |
| 2021 | $2,801 +4% | $148,600 +7.8% |
| 2020 | $2,694 +6.9% | $137,820 +10% |
| 2019 | $2,520 +8.4% | $125,291 +10% |
| 2018 | $2,323 | $113,901 +3.6% |
| 2017 | $2,323 +10.7% | $109,900 +8.7% |
| 2016 | $2,098 +7.2% | $101,100 +3.7% |
| 2015 | $1,958 +15.6% | $97,500 +15.8% |
| 2014 | $1,693 +19.4% | $84,200 +19.1% |
| 2013 | $1,419 -1.7% | $70,723 -1.1% |
| 2012 | $1,443 +13.7% | $71,477 +11.4% |
| 2011 | $1,268 +14.7% | $64,181 +16.3% |
| 2010 | $1,106 | $55,195 -25.9% |
| 2009 | -- | $74,490 -58% |
| 2008 | $3,292 -23.7% | $177,358 -27.2% |
| 2007 | $4,316 +3.9% | $243,780 +13.7% |
| 2006 | $4,155 +142.2% | $214,400 +153.9% |
| 2005 | $1,715 | $84,433 |
Find assessor info on the county website
Monthly payment
Est. payment
Payment breakdown
Explore the cost of this home by adjusting the details. Changes won't be saved.Climate risks
Neighborhood: Metro West
Nearby schools
Schools provided by the listing agent
- Elementary: Windy Ridge Elem
- Middle: Chain of Lakes Middle
- High: Olympia High
Source: Stellar MLS. This data may not be complete. We recommend contacting the local school district to confirm school assignments for this home.
- $260,0003 bd3 ba1.6k sqft6624 Time Square Ave APT 105, Orlando, FL 32835Sold
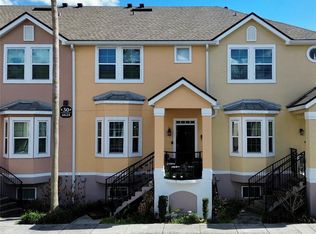
- $248,0002 bd3 ba1.5k sqft6624 Time Square Ave APT 102, Orlando, FL 32835For Sale
- $225,7002 bd2 ba1.5k sqft6624 Time Square Ave APT 103, Orlando, FL 32835Off Market
- $218,8003 bd2 ba1.6k sqft6624 Time Square Ave APT 101, Orlando, FL 32835Off Market

Similar homes
- $237,9003 bd2 ba1.2k sqft2648 ROBERT TRENT JONES DRIVE #227, ORLANDO, FL 32835For Sale
 MLS ID #O6390608, Dominique Delcourt, LAFAYETTE REALTY GROUP LLC. Stellar MLS
 - $225,0003 bd2 ba1.2k sqft3344 ROBERT TRENT JONES DRIVE #10305, ORLANDO, FL 32835For Sale
 MLS ID #TB8513438, Zaid Nofal, NATIONWIDE REALTY SOLUTIONS LL. Stellar MLS
 - $239,0003 bd2 ba1.2k sqft3446 SOHO STREET #108, ORLANDO, FL 32835For Sale
 MLS ID #O6321091, Darrell Nunnelley, VINTAGE REALTY GROUP LLC. Stellar MLS
 - $225,0002 bd2 ba1.2k sqft3324 PARKCHESTER SQUARE BOULEVARD #102, ORLANDO, FL 32835For Sale
 MLS ID #S5135657, Jeff Baker, WATSON REALTY CORP. Stellar MLS
 - $229,0003 bd2 ba1.4k sqft7109 YACHT BASIN AVENUE #436, ORLANDO, FL 32835For SaleMLS ID #O6403752, Rick Sein, REALSOURCE PROPERTY MANGNT LLC. Stellar MLS
- $225,9002 bd2 ba1k sqft5536 METROWEST BOULEVARD #8-311, ORLANDO, FL 32811For SaleMLS ID #O6440543, Chelie Plicinski, CLEAR BLUE SKY REAL ESTATE. Stellar MLS
- $198,9003 bd2 ba1.2k sqft6214 STEVENSON DRIVE #201, ORLANDO, FL 32835For SaleMLS ID #O6436047, Allan Sutton, SUN CREST FLORIDA PROPERTIES. Stellar MLS
- $190,0002 bd2 ba1.1k sqft3280 SOHO STREET #201, ORLANDO, FL 32835For SaleMLS ID #O6424155, Maryelle Gama, TALENT REALTY SOLUTIONS. Stellar MLS
- $220,0003 bd2 ba1.2k sqft6685 QUEENS BOROUGH AVENUE #101, ORLANDO, FL 32835For SaleMLS ID #O6328292, Adrian Diaz Sieckel, MIAMI REAL ESTATE BROKER. Stellar MLS
- $184,9003 bd2 ba1.2k sqft3480 SOHO STREET #101, ORLANDO, FL 32835For SaleMLS ID #O6365407, Michael Berlant, CHARLES RUTENBERG REALTY ORLANDO. Stellar MLS
- $315,0003 bd3 ba1.5k sqft6063 STRADA ISLE WAY, ORLANDO, FL 32835For SaleMLS ID #O6447131, Yogi Bhave, CHARLES RUTENBERG REALTY ORLANDO. Stellar MLS
- $210,0003 bd2 ba1.2k sqft6434 CAVA ALTA DRIVE #206, ORLANDO, FL 32835For SaleMLS ID #O6441265, Teresa Santana, PA, COMPASS FLORIDA LLC. Stellar MLS
- $164,9002 bd2 ba1.1k sqft6685 QUEENS BOROUGH AVENUE #207, ORLANDO, FL 32835For SaleMLS ID #O6360401, George DeJesus, EQUITYPOINT PROPERTIES LLC. Stellar MLS
- $214,9002 bd3 ba1.3k sqft6007 SCOTCHWOOD GLEN #32, ORLANDO, FL 32822For SaleMLS ID #O6391480, Max Leo Donzi, IRM INVEST., REAL EST.& MGMT.. Stellar MLS
- $174,9001 bd1 ba945 sqft6413 ASTOR VILLAGE AVENUE #303, ORLANDO, FL 32835For SaleMLS ID #O6418142, Paulo Alves, COMPASS FLORIDA LLC. Stellar MLS
- $136,9002 bd1 ba1k sqft3315 PARKCHESTER SQUARE BOULEVARD #206, ORLANDO, FL 32835For SaleMLS ID #L4963952, Steve Mercer, MERCER REAL ESTATE. Stellar MLS
- $140,0002 bd2 ba829 sqft1073 S HIAWASSEE ROAD #1011, ORLANDO, FL 32835For SaleMLS ID #S5159118, Nancy Gittens De Jimenez, BARTO REAL ESTATE LLC. Stellar MLS
- $175,0003 bd2 ba1.4k sqft3313 S KIRKMAN ROAD #220, ORLANDO, FL 32811For SaleMLS ID #O6441779, Fabian Berastegui, P & C PROPERTIES. Stellar MLS
- $190,0003 bd2 ba1.3k sqft5578 METROWEST BOULEVARD #1-201, ORLANDO, FL 32811For SaleMLS ID #O6430733, Peterly Henris, CENTRIC REALTY SERVICES LLC. Stellar MLS
- $138,0002 bd2 ba1.1k sqft5572 METROWEST BOULEVARD #209, ORLANDO, FL 32811For SaleMLS ID #O6364993, Shirley Chen, GOLDEN PACIFIC REALTY INC. Stellar MLS
