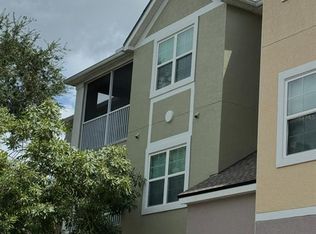
NOW AVAILABLE! One of the largest one-bedroom floor plans in the well-established Hamptons at MetroWest, featuring an extended ONE-CAR GARAGE and private parking pad—a combination rarely found in comparable one-bedroom condominiums. This beautifully maintained third-floor residence offers approximately 945 square feet of bright, open living space designed for comfort, functionality, and everyday living. Filled with natural light, the spacious layout features an inviting living area, generous bedroom, private balcony, and an open design that makes the home feel even larger. A standout feature is the extended one-car garage, providing valuable extra depth for your vehicle while still offering additional space for a motorcycle, golf cart, bicycles, workshop area, or extra storage. Residents of the guard-gated Hamptons at MetroWest enjoy an outstanding lifestyle with two resort-style swimming pools with spas, an indoor climate-controlled basketball and volleyball court, fitness center, clubhouse, business center, scenic walking and jogging trails, picnic areas, and beautifully landscaped lakeside green spaces. Conveniently located just minutes from Universal Orlando, Valencia College, Millenia Mall, International Drive, Restaurant Row, major highways, shopping, dining, and entertainment, this home combines peaceful community living with exceptional convenience. Be sure to click the Virtual Tour for additional photos, then schedule your private showing today!!
For sale
$179,000
6413 ASTOR VILLAGE AVENUE #303, ORLANDO, FL 32835
1beds
945sqft
Condominium
Built in 2000
-- sqft lot
$168,300 Zestimate®
$189/sqft
$513/mo HOA
What's special
Private balconyGenerous bedroomPicnic areasExtended one-car garagePrivate parking padOne-bedroom floor planFilled with natural light
- 61 days |
- 52 |
- 2 |
Zillow last checked:
Listing updated:
Listed by:
Paulo Alves 407-468-7386,
COMPASS FLORIDA LLC 407-203-9441
Source: Stellar MLS,MLS#: O6418142 Originating MLS: Osceola
Originating MLS: Osceola
Facts & features
Interior
Bedrooms & bathrooms
- Bedrooms: 1
- Bathrooms: 1
- Full bathrooms: 1
Primary bedroom
- Features: Walk-In Closet(s)
- Level: Third
Kitchen
- Level: Third
Living room
- Level: Third
Heating
- Central, Electric
Cooling
- Central Air
Appliances
- Included: Dishwasher, Dryer, Microwave, Range, Refrigerator, Washer
- Laundry: Inside
Features
- Ceiling Fan(s)
- Flooring: Ceramic Tile, Vinyl
- Has fireplace: No
Interior area
- Total structure area: 945
- Total interior livable area: 945 sqft
Video & virtual tour
Property
Parking
- Total spaces: 1
- Parking features: Garage
- Garage spaces: 1
Features
- Levels: One
- Stories: 1
- Exterior features: Balcony
Lot
- Size: 0.52 Acres
Details
- Parcel number: 012328328702303
- Zoning: AC-2
- Special conditions: None
Construction
Type & style
- Home type: Condo
- Property subtype: Condominium
Materials
- Stucco, Wood Frame
- Foundation: Slab
- Roof: Shingle
Condition
- New construction: No
- Year built: 2000
Utilities & green energy
- Sewer: Public Sewer
- Water: Public
- Utilities for property: Cable Available, Electricity Connected
Community & HOA
Community
- Features: Dock, Fishing, Water Access, Community Mailbox, Fitness Center, Gated Community - Guard, Park, Playground, Pool, Tennis Court(s)
- Pet fee: $0 monthly
- Subdivision: HAMPTONS/METROWEST
HOA
- Has HOA: Yes
- Services included: 24-Hour Guard, Community Pool, Maintenance Grounds, Manager, Pool Maintenance, Private Road, Security, Trash, Water
- HOA fee: $513 monthly
- HOA name: The Castle Group/Christopher Ersson, LCAM
- HOA phone: 407-313-3570
Location
- Region: Orlando
Financial & listing details
- Price per square foot: $189/sqft
- Tax assessed value: $151,200
- Annual tax amount: $2,707
- Date on market: 6/18/2026
- Cumulative days on market: 57 days
- Ownership: Fee Simple
- Total actual rent: 0
- Electric utility on property: Yes
- Road surface type: Asphalt
Estimated market value
$168,300
$160,000 - $177,000
$1,478/mo
Price history
| Date | Event | Price |
|---|---|---|
| 7/31/2026 | Listed for rent | $1,550+10.7%$2/sqft |
Source: Stellar MLS #O6429894 Report a problem | ||
| 6/18/2026 | Listed for sale | $179,000-0.5%$189/sqft |
Source:  Stellar MLS #O6418142 Report a problem Stellar MLS #O6418142 Report a problem | ||
| 6/23/2025 | Listing removed | $179,900$190/sqft |
Source: Stellar MLS #O6230938 Report a problem | ||
| 4/29/2025 | Listing removed | $1,400$1/sqft |
Source: Stellar MLS #O6285322 Report a problem | ||
| 3/18/2025 | Price change | $179,900-2.7%$190/sqft |
Source: Stellar MLS #O6230938 Report a problem | ||
| 3/5/2025 | Listed for rent | $1,400$1/sqft |
Source: Stellar MLS #O6285322 Report a problem | ||
| 11/21/2024 | Price change | $184,900-2.6%$196/sqft |
Source: Stellar MLS #O6230938 Report a problem | ||
| 8/8/2024 | Listed for sale | $189,900+80.9%$201/sqft |
Source: Stellar MLS #O6230938 Report a problem | ||
| 2/26/2018 | Sold | $105,000-4.5%$111/sqft |
Source: Public Record Report a problem | ||
| 12/17/2017 | Listed for sale | $110,000-29%$116/sqft |
Source: LUXURY REAL ESTATE GROUP LLC #O5552372 Report a problem | ||
| 4/11/2005 | Sold | $155,000$164/sqft |
Source: Public Record Report a problem | ||
Public tax history
| Year | Property taxes | Tax assessment |
|---|---|---|
| 2024 | $2,584 +11.8% | $130,680 +10% |
| 2023 | $2,311 +14.5% | $118,800 +10% |
| 2022 | $2,019 +2.1% | $108,000 +3.8% |
| 2021 | $1,978 +1.2% | $104,000 +3.1% |
| 2020 | $1,954 +9.4% | $100,870 +10% |
| 2019 | $1,787 +21.4% | $91,700 +27.1% |
| 2018 | $1,472 | $72,136 -4.6% |
| 2017 | $1,472 +5.5% | $75,600 +14.7% |
| 2016 | $1,395 +9.3% | $65,900 +10.8% |
| 2015 | $1,276 +16.7% | $59,500 +11.6% |
| 2014 | $1,094 +18.9% | $53,300 +19% |
| 2013 | $920 +0.4% | $44,790 +0.4% |
| 2012 | $916 +9.5% | $44,611 +11.4% |
| 2011 | $837 +276.8% | $40,061 +19.1% |
| 2010 | $222 | $33,630 -26.8% |
| 2009 | -- | $45,966 -58% |
| 2008 | $2,054 -24% | $109,444 -27.8% |
| 2007 | $2,702 -1.5% | $151,500 +7.7% |
| 2006 | $2,743 +148.1% | $140,700 +162.7% |
| 2005 | $1,106 | $53,554 |
Find assessor info on the county website
Monthly payment
Est. payment
Payment breakdown
Explore the cost of this home by adjusting the details. Changes won't be saved.Climate risks
Neighborhood: Metro West
Nearby schools
GreatSchools rating
- 9/10Windy Ridge K-8Grades: PK-8Distance: 1.7 mi
- 5/10Olympia High SchoolGrades: 9-12Distance: 2.3 mi
- 3/10Chain Of Lakes Middle SchoolGrades: 6-8Distance: 2.3 mi
Schools provided by the listing agent
- Elementary: Windy Ridge Elem
- Middle: Chain of Lakes Middle
- High: Olympia High
Source: Stellar MLS. This data may not be complete. We recommend contacting the local school district to confirm school assignments for this home.
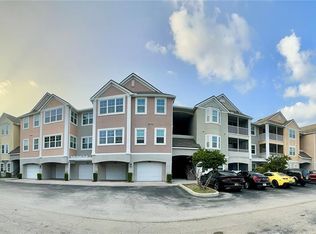
- $130,0002 bd2 ba1.1k sqft6413 Astor Village Ave APT 207, Orlando, FL 32835Sold
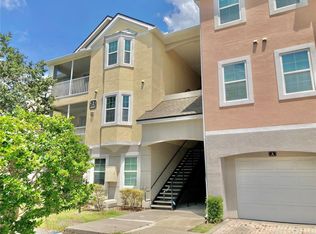
- $255,0003 bd2 ba1.2k sqft6413 Astor Village Ave APT 102, Orlando, FL 32835Sold
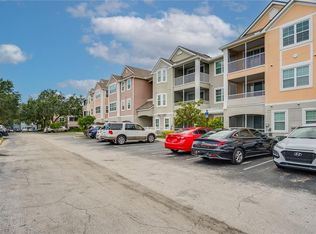
- $175,0002 bd2 ba1.2k sqft6413 Astor Village Ave APT 205, Orlando, FL 32835Sold
- $1,9503 bd2 ba1.2k sqft6413 Astor Village Ave APT 301, Orlando, FL 32835For Rent

- $205,0003 bd2 ba1.2k sqft6413 Astor Village Ave APT 216, Orlando, FL 32835Sold
- $189,1003 bd2 ba1.3k sqft6413 Astor Village Ave APT 214, Orlando, FL 32835Off Market
- $186,4003 bd2 ba1.2k sqft6413 Astor Village Ave APT 202, Orlando, FL 32835Off Market
- $179,0001 bd1 ba945 sqft6413 Astor Village Ave APT 211, Orlando, FL 32835Sold
A local agent can set up tours, give advice and negotiate with sellers.
Similar homes
- $189,9002 bd2 ba1.1k sqft2632 Robert Trent Jones Dr APT 130, Orlando, FL 32835For Sale By Owner

- $204,0003 bd2 ba1.2k sqft3190 DANTE DRIVE #301, ORLANDO, FL 32835For Sale

 MLS ID #O6411928, Min Lin, FOURSQUARE REAL ESTATE. Stellar MLS
 - $189,9002 bd2 ba1.1k sqft3392 WESTCHESTER SQUARE BOULEVARD #101, ORLANDO, FL 32835For Sale
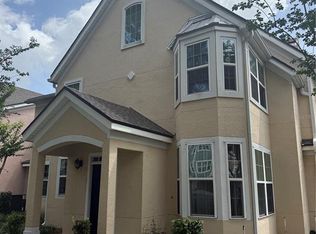 MLS ID #O6230950, Paulo Alves, COMPASS FLORIDA LLC. Stellar MLS
 - $198,0003 bd2 ba1.2k sqft3315 PARKCHESTER SQUARE BOULEVARD #301, ORLANDO, FL 32835For Sale
 MLS ID #O6328650, Adrian Diaz Sieckel, MIAMI REAL ESTATE BROKER. Stellar MLS
 - $149,9992 bd2 ba1k sqft6100 STEVENSON DRIVE #207, ORLANDO, FL 32835For SaleMLS ID #O6412778, Jon Yawt, KELLER WILLIAMS REALTY AT THE PARKS. Stellar MLS
- $144,9002 bd1 ba1k sqft3315 PARKCHESTER SQUARE BOULEVARD #206, ORLANDO, FL 32835For SaleMLS ID #L4963952, Steve Mercer, MERCER REAL ESTATE. Stellar MLS
- $169,0002 bd2 ba829 sqft1027 S HIAWASSEE ROAD #2313, ORLANDO, FL 32835For SaleMLS ID #O6144700, Andre Leirias, LLC, GOLDEN DOOR REALTY. Stellar MLS
- $185,0001 bd1 ba711 sqft5124 CONROY ROAD #623, ORLANDO, FL 32811For SaleMLS ID #O6432606, Gregorio Henriques, CENTURY 21 CARIOTI. Stellar MLS
- $179,0002 bd2 ba1k sqft3960 SOUTHPOINTE DRIVE #507, ORLANDO, FL 32822For SaleMLS ID #O6411613, German Vivas, ELITE GLOBAL REAL ESTATE LLC. Stellar MLS
- $189,0002 bd2 ba934 sqft3245 CANDLE RIDGE DRIVE #203, ORLANDO, FL 32822For SaleMLS ID #O6431225, Jeztbel Kuzma, LPT REALTY, LLC. Stellar MLS
- $179,5002 bd2 ba1k sqft3118 S SEMORAN BOULEVARD #N8, ORLANDO, FL 32822For SaleMLS ID #S5146561, Fiormarie Binet Guerrero, LPT REALTY, LLC. Stellar MLS
- $220,0003 bd2 ba1.2k sqft6685 QUEENS BOROUGH AVENUE #101, ORLANDO, FL 32835For SaleMLS ID #O6328292, Adrian Diaz Sieckel, MIAMI REAL ESTATE BROKER. Stellar MLS
- $210,0002 bd2 ba1k sqft3725 CONROY ROAD #2113, ORLANDO, FL 32839For SaleMLS ID #S5153034, Edgar Ortiz, REMAX SUNSTATE REALTY. Stellar MLS
- $178,0002 bd2 ba1.1k sqft3719 S LAKE ORLANDO PARKWAY #05, ORLANDO, FL 32808For SaleMLS ID #O6366681, George Bateman, III, RP INVESTMENT REALTY LLC. Stellar MLS
- $210,0003 bd2 ba1.1k sqft4308 S KIRKMAN ROAD #1713, ORLANDO, FL 32811For SaleMLS ID #S5146891, Alberto Tse, HOLDING GOLDEN REAL ESTATE INC. Stellar MLS
- $179,9001 bd1 ba790 sqft12024 VILLANOVA DRIVE #103, ORLANDO, FL 32837For SaleMLS ID #O6429474, Irina Kempe, NEW SOLUTIONS REALTY INC. Stellar MLS
- $175,0002 bd1 ba934 sqft4512 COMMANDER DRIVE #1725, ORLANDO, FL 32822For SaleMLS ID #O6429248, Gregorio Henriques, CENTURY 21 CARIOTI. Stellar MLS
- $135,0002 bd2 ba1k sqft(Undisclosed Address), ORLANDO, FL 32839For SaleMLS ID #O6419502, peipei Qiao, BAY STREET GROUP FLORIDA LLC. Stellar MLS
- $152,9002 bd2 ba874 sqft(Undisclosed Address), ORLANDO, FL 32839For SaleMLS ID #O6415779, Irina Kempe, NEW SOLUTIONS REALTY INC. Stellar MLS
- $154,9002 bd2 ba988 sqft5140 CONROY ROAD #37, ORLANDO, FL 32811For SaleMLS ID #O6351756, Otto Solis Parraga, VALSTAR REALTY LLC. Stellar MLS
