This Berkshire Place townhome offers a thoughtfully arranged two-story layout with three bedrooms, inviting living spaces, and a convenient Windermere location. The covered front porch opens to a bright living room with a ceiling fan, while the adjoining dining area creates an easy connection to the kitchen. Dark wood cabinetry, stainless-steel appliances, recessed lighting, a window above the sink, and a raised breakfast bar provide a functional kitchen setup with space for casual seating. A half bathroom completes the main level. Upstairs, the primary suite features windows on two sides, a walk-in closet, and an en suite bathroom with a long dual-sink vanity and enclosed shower. Two additional bedrooms, each with a ceiling fan and closet, share a full bathroom with a tub and shower combination. Just beyond the dining area, double glass doors open to an enclosed brick-paver courtyard that provides a low-maintenance setting for outdoor dining, grilling, or container gardening. The courtyard also connects directly to the rear-entry two-car garage, creating convenient access between the home and parking area. Berkshire Place offers tree-lined sidewalks, a playground, a community pool overlooking the water, and sports courts, adding opportunities to enjoy the outdoors close to home. Located in Windermere’s Lakeside Village area, the townhome is convenient to nearby grocery stores, shopping, restaurants, and everyday services, with access to Winter Garden Village, area theme parks, and destinations throughout Central Florida.
For sale
Price cut: $15K (8/18)
$350,000
7712 FORDSON LANE, WINDERMERE, FL 34786
3beds
1,644sqft
Townhouse
Built in 2008
2,200 Square Feet Lot
$345,500 Zestimate®
$213/sqft
$380/mo HOA
What's special
Covered front porchAdjoining dining areaRecessed lightingStainless-steel appliancesWindow above the sinkDark wood cabinetryWalk-in closet
- 84 days
- 1,350
- 125
Likely to sell faster than
Zillow last checked:
Listing updated:
Listed by:
Jorge Martinez, Jr 407-502-4719,
KELLER WILLIAMS CLASSIC 407-292-5400
Source: Stellar MLS,MLS#: O6425885 Originating MLS: Orlando Regional
Originating MLS: Orlando Regional
Facts & features
Interior
Bedrooms & bathrooms
- Bedrooms: 3
- Bathrooms: 3
- Full bathrooms: 2
- 1/2 bathrooms: 1
Primary bedroom
- Features: Ceiling Fan(s), En Suite Bathroom, Walk-In Closet(s)
- Level: Second
Bedroom 2
- Features: Ceiling Fan(s), Built-in Closet
- Level: Second
Bedroom 3
- Features: Ceiling Fan(s), Built-in Closet
- Level: Second
Primary bathroom
- Features: Dual Sinks, Shower No Tub
- Level: Second
Bathroom 2
- Features: Single Vanity, Tub With Shower
- Level: Second
Bathroom 3
- Features: Single Vanity
- Level: First
Dining room
- Level: First
Kitchen
- Features: Breakfast Bar, Granite Counters
- Level: First
Living room
- Features: Ceiling Fan(s)
- Level: First
Heating
- Central, Electric
Cooling
- Central Air
Appliances
- Included: Dishwasher, Disposal, Microwave, Range, Refrigerator
- Laundry: Laundry Room
Features
- Ceiling Fan(s), Eating Space In Kitchen, Primary Bedroom Main Floor, Stone Counters
- Flooring: Luxury Vinyl, Tile
- Doors: French Doors
- Has fireplace: No
Interior area
- Total structure area: 2,299
- Total interior livable area: 1,644 sqft
Video & virtual tour
Property
Parking
- Total spaces: 2
- Parking features: Alley Access, Garage Faces Rear
- Attached garage spaces: 2
Features
- Levels: Two
- Stories: 2
- Exterior features: Lighting, Rain Gutters, Sidewalk
Lot
- Size: 2,200 Square Feet
Details
- Parcel number: 262327476400220
- Zoning: P-D
- Special conditions: None
Construction
Type & style
- Home type: Townhouse
- Property subtype: Townhouse
Materials
- Block, Stucco
- Foundation: Slab
- Roof: Shingle
Condition
- New construction: No
- Year built: 2008
Utilities & green energy
- Sewer: Public Sewer
- Water: Public
- Utilities for property: BB/HS Internet Available, Cable Available, Electricity Available, Public, Sewer Connected, Underground Utilities, Water Connected
Community & HOA
Community
- Features: Playground, Pool, Tennis Court(s)
- Pet fee: $0 monthly
- Subdivision: LAKE SAWYER SOUTH PH 03
HOA
- Has HOA: Yes
- Amenities included: Basketball Court, Playground, Pool
- Services included: Common Area Taxes, Community Pool, Maintenance Grounds, Pool Maintenance, Recreational Facilities
- HOA fee: $380 monthly
- HOA name: Leland Management - Stephanie Luciano
Location
- Region: Windermere
Financial & listing details
- Price per square foot: $213/sqft
- Tax assessed value: $342,993
- Annual tax amount: $6,257
- Date on market: 7/18/2026
- Cumulative days on market: 85 days
- Listing terms: Cash,Conventional,FHA,VA Loan
- Ownership: Fee Simple
- Total actual rent: 0
- Electric utility on property: Yes
- Road surface type: Asphalt, Paved
Estimated market value
$345,500
$328,000 - $363,000
$2,583/mo
Price history
| Date | Event | Price |
|---|---|---|
| 8/18/2026 | Price change | $350,000-4.1%$213/sqft |
Source:  Stellar MLS #O6425885 Report a problem Stellar MLS #O6425885 Report a problem | ||
| 8/3/2026 | Price change | $365,000-1.4%$222/sqft |
Source: Stellar MLS #O6425885 Report a problem | ||
| 7/18/2026 | Listed for sale | $370,000+5.7%$225/sqft |
Source: Stellar MLS #O6425885 Report a problem | ||
| 10/30/2024 | Listing removed | $350,000+1%$213/sqft |
Source: Stellar MLS #S5056830 Report a problem | ||
| 10/29/2021 | Sold | $346,500-1%$211/sqft |
Source: Public Record Report a problem | ||
| 9/27/2021 | Pending sale | $350,000$213/sqft |
Source: Stellar MLS #S5056830 Report a problem | ||
| 9/23/2021 | Listed for sale | $350,000+44.7%$213/sqft |
Source: Stellar MLS #S5056830 Report a problem | ||
| 10/4/2018 | Sold | $241,900-1.3%$147/sqft |
Source: Public Record Report a problem | ||
| 8/30/2018 | Price change | $245,000-1.6%$149/sqft |
Source: ORLANDO REAL ESTATE LLC #O5726428 Report a problem | ||
| 8/10/2018 | Listed for sale | $249,000+25.2%$151/sqft |
Source: ORLANDO REAL ESTATE LLC #O5726428 Report a problem | ||
| 8/9/2018 | Listing removed | $1,775$1/sqft |
Source: Atrium Management Company Report a problem | ||
| 7/12/2018 | Listed for rent | $1,775+9.2%$1/sqft |
Source: Atrium Management Company Report a problem | ||
| 6/7/2017 | Listing removed | $1,625$1/sqft |
Source: KUMBA ENTERPRISES INC #O5496165 Report a problem | ||
| 5/16/2017 | Price change | $1,625-1.5%$1/sqft |
Source: KUMBA ENTERPRISES INC #O5496165 Report a problem | ||
| 3/31/2017 | Price change | $1,650-2.9%$1/sqft |
Source: KUMBA ENTERPRISES INC #O5496165 Report a problem | ||
| 3/7/2017 | Listed for rent | $1,700$1/sqft |
Source: Kumba Realty and Property Management Report a problem | ||
| 10/10/2008 | Sold | $198,900$121/sqft |
Source: Public Record Report a problem | ||
Public tax history
| Year | Property taxes | Tax assessment |
|---|---|---|
| 2024 | $5,864 +15% | $322,793 +10% |
| 2023 | $5,099 +11.2% | $293,448 +10% |
| 2022 | $4,584 +20.6% | $266,771 +26.2% |
| 2021 | $3,803 -5.3% | $211,450 -5.3% |
| 2020 | $4,015 +7.2% | $223,346 +9.5% |
| 2019 | $3,745 +5% | $203,978 +7.1% |
| 2018 | $3,565 | $190,508 +2.3% |
| 2017 | $3,565 +1.5% | $186,155 +2.7% |
| 2016 | $3,510 +1.2% | $181,295 +7.1% |
| 2015 | $3,468 +8.8% | $169,274 +8.8% |
| 2014 | $3,187 +8.7% | $155,630 +10% |
| 2013 | $2,932 -1.8% | $141,456 -1.2% |
| 2012 | $2,986 +0.8% | $143,171 +1.4% |
| 2011 | $2,962 -6.9% | $141,145 -10.6% |
| 2010 | $3,182 | $157,805 -5.2% |
| 2009 | -- | $166,493 +395.5% |
| 2008 | $750 | $33,600 |
| 2007 | -- | -- |
Find assessor info on the county website
Monthly payment
Est. payment
Payment breakdown
Explore the cost of this home by adjusting the details. Changes won't be saved.Climate risks
Neighborhood: 34786
Nearby schools
Schools provided by the listing agent
- Elementary: Sunset Park Elem
- Middle: Horizon West Middle School
- High: Windermere High School
Source: Stellar MLS. This data may not be complete. We recommend contacting the local school district to confirm school assignments for this home.


Similar homes
- $379,9003 bd3 ba1.4k sqft8608 BROOKVALE DRIVE, WINDERMERE, FL 34786For Sale
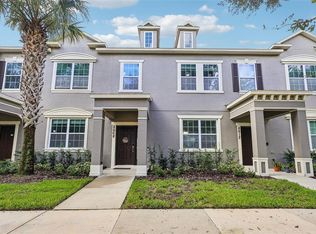
 MLS ID #S5157627, Carola Garcia De Montenegro, AGENT TRUST REALTY CORPORATION. Stellar MLS
 - $320,0004 bd3 ba1.6k sqft3210 GUANA WAY, KISSIMMEE, FL 34747For Sale
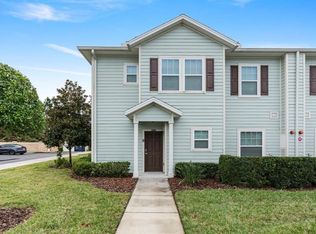 MLS ID #S5159143, Sandra Farias, AGENT TRUST REALTY CORPORATION. Stellar MLS
 - $320,0004 bd3 ba1.6k sqft3200 GUANA WAY, KISSIMMEE, FL 34747For Sale
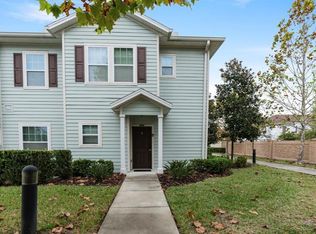 MLS ID #S5159141, Sandra Farias, AGENT TRUST REALTY CORPORATION. Stellar MLS
 - $429,9003 bd3 ba1.9k sqft9766 AMBER CHESTNUT WAY, WINTER GARDEN, FL 34787For Sale
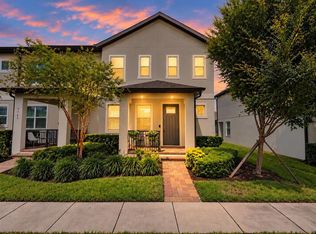 MLS ID #L4965505, Ron Cardenas, LPT REALTY, LLC. Stellar MLS
 - $399,9003 bd3 ba1.9k sqft2137 VELVET LEAF DRIVE, OCOEE, FL 34761For SaleMLS ID #O6439982, Tuan Trinh, NATIONAL REAL ESTATE. Stellar MLS
- $379,0003 bd2 ba1.8k sqft1218 WHITEWOOD WAY, CLERMONT, FL 34714For SaleMLS ID #O6447639, Heather Spirazza, REGENCY REAL ESTATE LLC. Stellar MLS
- $434,9003 bd3 ba1.7k sqft8113 RED STOPPER LANE, WINTER GARDEN, FL 34787For SaleMLS ID #O6386525, Kassandra Lopez, LLC, EXP REALTY LLC. Stellar MLS
- $365,0004 bd3 ba1.6k sqft3221 CUPID PLACE, KISSIMMEE, FL 34747For SaleMLS ID #S5154675, Paola Castellano, EXP REALTY LLC. Stellar MLS
- $410,0003 bd3 ba1.6k sqft11025 SUSPENSE DRIVE, WINTER GARDEN, FL 34787For SaleMLS ID #G5113196, Carla Connelly, SCATES REALTY & INVESTMENT PRO. Stellar MLS
- $395,0003 bd3 ba1.7k sqft7959 DELWIN LANE, KISSIMMEE, FL 34747For SaleMLS ID #O6447479, Andre Kressler, KRESSLER REAL ESTATE. Stellar MLS
- $359,0003 bd3 ba2k sqft1608 MOHEGAN BOULEVARD, KISSIMMEE, FL 34744For SaleMLS ID #O6431298, Scot Hartwell, PLATINUM REAL ESTATE. Stellar MLS
- $329,0004 bd3 ba1.4k sqft2379 CARAVELLE CIRCLE, KISSIMMEE, FL 34746For SaleMLS ID #O6405924, Denise Simoes, DELUX MIAMI GROUP, LLC.. Stellar MLS
- $298,9993 bd3 ba1.5k sqft7601 ACKLINS ROAD, KISSIMMEE, FL 34747For SaleMLS ID #S5152952, Alicia Graterol Roa, LPT REALTY, LLC. Stellar MLS
- $318,9003 bd2 ba1.3k sqft2141 ISLAND WALK DRIVE, ORLANDO, FL 32824For SaleMLS ID #O6436026, Jenny Wemert, WEMERT GROUP REALTY LLC. Stellar MLS
- $475,0004 bd3 ba1.8k sqft6982 TWILIGHT BAY DRIVE, WINTER GARDEN, FL 34787For SaleMLS ID #O6436292, Eric Campbell, LPT REALTY, LLC. Stellar MLS
- $370,0003 bd2 ba1.7k sqft1313 OAK VALLEY BOULEVARD, MINNEOLA, FL 34715For SaleMLS ID #TB8520934, Chisa Stephenson, REAL BROKER, LLC. Stellar MLS
- $315,0003 bd2 ba1.3k sqft8986 SHINE DRIVE, KISSIMMEE, FL 34747For SaleMLS ID #O6377697, Christine Silva, KELLER WILLIAMS CLASSIC. Stellar MLS
- $399,9503 bd2 ba1.5k sqft12330 AVIVA WAY, CLERMONT, FL 34711For SaleMLS ID #S5156855, Pedro Santiago, LPT REALTY, LLC. Stellar MLS
- $430,0003 bd3 ba1.8k sqft12003 HOLYSTONE STREET, WINTER GARDEN, FL 34787For SaleMLS ID #L4961121, Darren Moreno, KELLER WILLIAMS REALTY. Stellar MLS
- $375,0004 bd2 ba1.6k sqft2972 SANTA MARIA AVENUE, CLERMONT, FL 34715For SaleMLS ID #O6426890, Betsy Breton-Garcia, PA, KELLER WILLIAMS WINTER PARK. Stellar MLS
