BEAUTIFUL ELEVATED LOCATION WITH AMAZING CLERMONT VIEWS! Welcome to this move-in-ready 3-bedroom, 2-bath home in the desirable Summit Ridge community, ideally positioned along an elevated street and offering beautiful panoramic views from the backyard. Situated on an impressive 0.58-acre lot, the property provides plenty of outdoor space, a large covered lanai, and the perfect setting to relax and enjoy Clermont’s rolling landscape and theme park fireworks in the distance. Inside, the home features an open-concept layout with a spacious kitchen offering stainless steel appliances, granite countertops, center island, pantry, and ample cabinetry. The private Owner’s Suite includes a walk-in closet, dual sinks, and a renovated tiled walk-in shower. Recent updates include a 2019 roof, 2025 HVAC system, 2025 rain gutters, 2026 interior and exterior paint, and bedroom carpeting less than one year old. A 2-car garage adds additional convenience. Located near Hwy 27, Hwy 50, Florida’s Turnpike, Downtown Clermont, shopping, dining, schools, and entertainment. A unique opportunity to own a spacious Clermont home where the location, lot, and incredible views truly set it apart! Schedule your showing appointment today!
For sale
Price cut: $8.1K (9/11)
$399,950
12330 AVIVA WAY, CLERMONT, FL 34711
3beds
1,593sqft
Single Family Residence
Built in 2010
0.58 Acres Lot
$393,800 Zestimate®
$251/sqft
$47/mo HOA
What's special
Center islandGranite countertopsLarge covered lanaiOpen-concept layoutElevated streetSpacious kitchenStainless steel appliances
- 48 days
- 611
- 44
Zillow last checked:
Listing updated:
Listed by:
Pedro Santiago 407-259-9513,
LPT REALTY, LLC 877-366-2213,
Jelitza Rodriguez 407-968-8832,
LPT REALTY, LLC
Source: Stellar MLS,MLS#: S5156855 Originating MLS: Orlando Regional
Originating MLS: Orlando Regional
Facts & features
Interior
Bedrooms & bathrooms
- Bedrooms: 3
- Bathrooms: 2
- Full bathrooms: 2
Primary bedroom
- Features: Walk-In Closet(s)
- Level: First
- Area: 195 Square Feet
- Dimensions: 13x15
Bedroom 2
- Features: Built-in Closet
- Level: First
- Area: 121 Square Feet
- Dimensions: 11x11
Bedroom 3
- Features: Built-in Closet
- Level: First
Primary bathroom
- Features: Linen Closet
- Level: First
Balcony porch lanai
- Level: First
Dining room
- Level: First
Kitchen
- Features: Storage Closet
- Level: First
- Area: 121 Square Feet
- Dimensions: 11x11
Living room
- Level: First
- Area: 378 Square Feet
- Dimensions: 21x18
Heating
- Central, Heat Pump
Cooling
- Central Air
Appliances
- Included: Dishwasher, Disposal, Microwave, Range, Refrigerator
- Laundry: Inside, Laundry Room
Features
- Kitchen/Family Room Combo, Open Floorplan, Stone Counters, Walk-In Closet(s)
- Flooring: Carpet, Ceramic Tile
- Doors: Sliding Doors
- Has fireplace: No
Interior area
- Total structure area: 2,242
- Total interior livable area: 1,593 sqft
Video & virtual tour
Property
Parking
- Total spaces: 2
- Parking features: Garage - Attached
- Attached garage spaces: 2
Features
- Levels: One
- Stories: 1
- Patio & porch: Covered, Rear Porch
- Exterior features: Irrigation System, Private Mailbox, Rain Gutters, Sidewalk
- Has view: Yes
- View description: City, Garden, Trees/Woods
Lot
- Size: 0.58 Acres
- Features: Gentle Sloping, Mountainous, Oversized Lot
- Residential vegetation: Trees/Landscaped
Details
- Parcel number: 322226001000000700
- Zoning: PUD
- Special conditions: None
Construction
Type & style
- Home type: SingleFamily
- Architectural style: Traditional
- Property subtype: Single Family Residence
Materials
- Block, Stucco
- Foundation: Slab
- Roof: Shingle
Condition
- Completed
- New construction: No
- Year built: 2010
Utilities & green energy
- Sewer: Public Sewer
- Water: Public
- Utilities for property: Cable Available, Electricity Connected, Sewer Connected, Street Lights, Water Connected
Community & HOA
Community
- Features: Deed Restrictions
- Pet fee: $0 monthly
- Subdivision: SUMMIT RIDGE SUB
HOA
- Has HOA: Yes
- HOA fee: $47 monthly
- HOA name: Summit Ridge Homeowners Association Inc
- HOA phone: 352-243-4595
Location
- Region: Clermont
Financial & listing details
- Price per square foot: $251/sqft
- Tax assessed value: $372,553
- Annual tax amount: $2,590
- Date on market: 9/2/2026
- Cumulative days on market: 49 days
- Listing terms: Cash,Conventional,FHA,Other,VA Loan
- Ownership: Fee Simple
- Total actual rent: 0
- Electric utility on property: Yes
- Road surface type: Asphalt
Estimated market value
$393,800
$374,000 - $413,000
$2,742/mo
Price history
| Date | Event | Price |
|---|---|---|
| 9/11/2026 | Price change | $399,950-2%$251/sqft |
Source:  Stellar MLS #S5156855 Report a problem Stellar MLS #S5156855 Report a problem | ||
| 9/2/2026 | Listed for sale | $408,000+163.4%$256/sqft |
Source: Stellar MLS #S5156855 Report a problem | ||
| 1/30/2012 | Sold | $154,900-3.1%$97/sqft |
Source: Public Record Report a problem | ||
| 11/28/2011 | Price change | $159,900-3.4%$100/sqft |
Source: COLDWELL BANKER FELTRIM #S4692116 Report a problem | ||
| 11/25/2011 | Price change | $165,500-2.4%$104/sqft |
Source: COLDWELL BANKER FELTRIM #S4684354 Report a problem | ||
| 10/3/2011 | Price change | $169,500+0.3%$106/sqft |
Source: COLDWELL BANKER FELTRIM #S4684354 Report a problem | ||
| 9/11/2011 | Price change | $169,000-0.6%$106/sqft |
Source: COLDWELL BANKER FELTRIM #S4684354 Report a problem | ||
| 9/3/2011 | Price change | $169,995-5.6%$107/sqft |
Source: COLDWELL BANKER FELTRIM #S4684354 Report a problem | ||
| 6/10/2011 | Price change | $179,990-5.2%$113/sqft |
Source: COLDWELL BANKER FELTRIM #S4684354 Report a problem | ||
| 5/21/2011 | Listed for sale | $189,900+23%$119/sqft |
Source: COLDWELL BANKER FELTRIM #S4684354 Report a problem | ||
| 12/17/2010 | Sold | $154,370$97/sqft |
Source: Public Record Report a problem | ||
Public tax history
| Year | Property taxes | Tax assessment |
|---|---|---|
| 2025 | $2,590 +2.8% | $177,100 +2.9% |
| 2024 | $2,520 +10.5% | $172,110 +3% |
| 2023 | $2,280 +10.1% | $167,100 +3% |
| 2022 | $2,071 +0.9% | $162,240 +3% |
| 2021 | $2,053 +0.3% | $157,521 +1.4% |
| 2020 | $2,047 -1.7% | $155,347 +2.3% |
| 2019 | $2,082 +4.7% | $151,855 +1.9% |
| 2018 | $1,989 | $149,024 +2.1% |
| 2017 | $1,989 +3.6% | $145,959 +2.1% |
| 2016 | $1,920 +0.2% | $142,957 +0.7% |
| 2015 | $1,916 -2.4% | $141,964 +0.8% |
| 2014 | $1,964 +0.2% | $140,838 +5.4% |
| 2013 | $1,960 +48.8% | $133,589 +1.6% |
| 2012 | $1,317 -3.2% | $131,435 |
| 2011 | $1,361 +385.7% | -- |
| 2010 | $280 +0.1% | $18,560 |
| 2009 | $280 -64.8% | $18,560 -64.8% |
| 2008 | $795 -17.7% | $52,800 -17.5% |
| 2007 | $966 | $64,000 |
Find assessor info on the county website
Monthly payment
Est. payment
Payment breakdown
Explore the cost of this home by adjusting the details. Changes won't be saved.Climate risks
Neighborhood: 34711
Nearby schools
Schools provided by the listing agent
- Elementary: Lost Lake Elem
- Middle: East Ridge Middle
- High: East Ridge High
Source: Stellar MLS. This data may not be complete. We recommend contacting the local school district to confirm school assignments for this home.

Similar homes
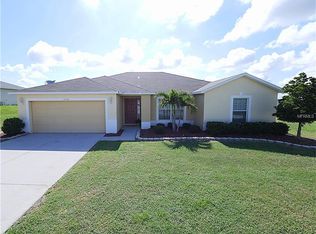
- $399,0003 bd2 ba2k sqft2112 SAINT IVES COURT, CLERMONT, FL 34711For Sale

 MLS ID #G5114395, Diane Rogers, REAL BROKER, LLC. Stellar MLS
 - $435,0003 bd2 ba1.8k sqft14715 GREATER PINES BOULEVARD, CLERMONT, FL 34711For Sale
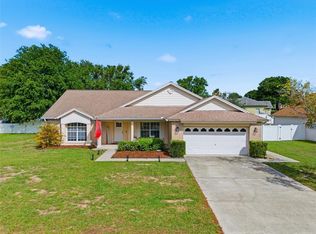 MLS ID #G5110167, Heather Walker, OPTIMA ONE REALTY, INC.. Stellar MLS
 - $399,9003 bd2 ba1.8k sqft3516 KINLEY BROOKE LANE, CLERMONT, FL 34711For Sale
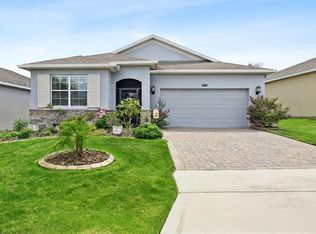 MLS ID #O6433965, Patti Kincaid, BHHS FLORIDA REALTY. Stellar MLS
 - $445,0003 bd3 ba2.3k sqft852 N JACKS LAKE ROAD, CLERMONT, FL 34711For Sale
 MLS ID #G5117648, Mitchell Stiefel, CENTURY 21 HANCOCK. Stellar MLS
 - $440,0003 bd2 ba1.9k sqft2390 CALEDONIAN STREET, CLERMONT, FL 34711For SaleMLS ID #O6438366, Yuliya Mariani, MARIANI REALTY GROUP. Stellar MLS
- $450,0003 bd2 ba1.8k sqft11519 GRAND BAY BOULEVARD, CLERMONT, FL 34711For SaleMLS ID #G5101877, Chelsea Nevius, CHELSEA & COMPANY REALTY. Stellar MLS
- $375,0004 bd2 ba1.6k sqft2972 SANTA MARIA AVENUE, CLERMONT, FL 34715For SaleMLS ID #O6426890, Betsy Breton-Garcia, PA, KELLER WILLIAMS WINTER PARK. Stellar MLS
- $309,9003 bd2 ba1.5k sqft3684 EVERSHOLT STREET, CLERMONT, FL 34711For SaleMLS ID #G5095074, Diane Rogers, REAL BROKER, LLC. Stellar MLS
- $399,9994 bd3 ba2.2k sqft16610 BROADFORD LANE, CLERMONT, FL 34714For SaleMLS ID #O6432970, Laura Teixeira, PA, NOBSKA REAL ESTATE LLC. Stellar MLS
- $460,0004 bd2 ba1.9k sqft810 WOODS LANDING DRIVE, MINNEOLA, FL 34715For SaleMLS ID #G5117302, Gustavo Castano, ELITE EVOLUTION PROPERTIES. Stellar MLS
- $414,9994 bd2 ba2k sqft1120 WHITE WATER BAY DRIVE, GROVELAND, FL 34736For SaleMLS ID #G5116517, Shelley Emery, TERZA REAL ESTATE. Stellar MLS
- $369,9004 bd2 ba1.5k sqft16833 GLENBROOK BOULEVARD, CLERMONT, FL 34714For SaleMLS ID #O6447977, Sandy Giff, GIFF GROUP SELLS HOMES. Stellar MLS
- $269,8992 bd2 ba1.3k sqft3530 FAIRWATERS COURT #D, CLERMONT, FL 34711For SaleMLS ID #G5116204, Cheryl Glover, KELLER WILLIAMS ELITE PARTNERS III REALTY. Stellar MLS
- $435,0003 bd2 ba1.5k sqft527 DUNOON STREET, OCOEE, FL 34761For SaleMLS ID #O6447346, Didem Hanley, LPT REALTY, LLC. Stellar MLS
- $360,0003 bd2 ba1.8k sqft189 BALMY COAST ROAD, GROVELAND, FL 34736For SaleMLS ID #G5117603, Nancy Aitken, COMMUNITY ELITE REALTY. Stellar MLS
- $349,0003 bd2 ba1.5k sqft1126 WOODFLOWER WAY, CLERMONT, FL 34714For SaleMLS ID #TB8555347, Adriana Bolivar, ENGEL & VOLKERS TAMPA DOWNTOWN. Stellar MLS
- $390,0003 bd2 ba1.9k sqft5602 SQUIRES DRIVE, LEESBURG, FL 34748For SaleMLS ID #G5117244, Tonya Tibbetts, FLORIDA PLUS REALTY, LLC. Stellar MLS
- $359,9004 bd3 ba1.8k sqft4406 OLYMPIA COURT, CLERMONT, FL 34714For SaleMLS ID #O6427528, Deidre Parker, PARKER REALTY GROUP. Stellar MLS
- $379,0004 bd2 ba1.9k sqft1244 STRATTON AVENUE, GROVELAND, FL 34736For SaleMLS ID #O6448401, Kyle Clark, RE/MAX TOWN & COUNTRY REALTY. Stellar MLS
