Beautifully totally updated, home nestled in the gated community of Wesmere in beautiful of Ocoee! No rear neighbors, home is Backing to a conservation area, this home offers a peaceful setting with butterfly gardens, a fenced backyard, and a screened lanai. The floor plan features luxury vinyl flooring throughout, formal living and dining areas, vaulted ceilings, and custom builder upgrades. Crown molding accents the formal spaces and guest bedrooms, while French doors connect the spacious family room to the lanai. The updated kitchen includes a formal dining area. The primary suite features a cathedral ceiling, a spacious walk-in closet, and an updated master bathroom with a large shower and dual sinks. Additional features include knockdown ceilings, an inside laundry room, a two-car garage, and a sidewalk leading to the backyard. Updates include roof replacement in 2018, A/C replacement in 2017, lanai rescreening in 2019, and interior and exterior painting. Wesmere residents enjoy community parks, a pool, tennis courts, walking paths, and playgrounds, with convenient access to major highways, shopping, and dining. Schedule your private showing today!
For sale
$435,000
527 DUNOON STREET, OCOEE, FL 34761
3beds
1,576sqft
Single Family Residence
Built in 1998
6,963 Square Feet Lot
$425,900 Zestimate®
$276/sqft
$252/mo HOA
What's special
Screened lanaiTwo-car garageCustom builder upgradesFenced backyardVaulted ceilingsKnockdown ceilingsCrown molding accents
- 6 days
- 516
- 63
Likely to sell faster than
Zillow last checked:
Listing updated:
Listed by:
Didem Hanley 407-716-0151,
LPT REALTY, LLC 877-366-2213
Source: Stellar MLS,MLS#: O6447346 Originating MLS: Orlando Regional
Originating MLS: Orlando Regional
Facts & features
Interior
Bedrooms & bathrooms
- Bedrooms: 3
- Bathrooms: 2
- Full bathrooms: 2
Rooms
- Room types: Breakfast Room Separate, Family Room, Utility Room
Primary bedroom
- Features: Walk-In Closet(s)
- Level: First
- Area: 168 Square Feet
- Dimensions: 12x14
Bedroom 2
- Features: Built-in Closet
- Level: First
- Area: 110 Square Feet
- Dimensions: 10x11
Bedroom 3
- Features: Built-in Closet
- Level: First
- Area: 110 Square Feet
- Dimensions: 10x11
Balcony porch lanai
- Level: First
- Area: 104 Square Feet
- Dimensions: 13x8
Dining room
- Level: First
- Area: 60 Square Feet
- Dimensions: 6x10
Family room
- Level: First
- Area: 182 Square Feet
- Dimensions: 13x14
Foyer
- Level: First
- Area: 30 Square Feet
- Dimensions: 6x5
Kitchen
- Level: First
- Area: 108 Square Feet
- Dimensions: 9x12
Living room
- Features: Built-in Closet
- Level: First
- Area: 195 Square Feet
- Dimensions: 15x13
Heating
- Central
Cooling
- Central Air
Appliances
- Included: Dryer, Microwave, Range, Refrigerator, Washer
- Laundry: Inside, Laundry Room
Features
- Cathedral Ceiling(s), Ceiling Fan(s), Eating Space In Kitchen, High Ceilings, Living Room/Dining Room Combo, Open Floorplan, Primary Bedroom Main Floor, Solid Wood Cabinets, Split Bedroom, Vaulted Ceiling(s), Walk-In Closet(s)
- Flooring: Carpet, Ceramic Tile, Laminate
- Doors: French Doors
- Has fireplace: No
Interior area
- Total structure area: 2,108
- Total interior livable area: 1,576 sqft
Video & virtual tour
Property
Parking
- Total spaces: 2
- Parking features: Driveway
- Attached garage spaces: 2
- Has uncovered spaces: Yes
- Details: Garage Dimensions: 21x20
Features
- Levels: One
- Stories: 1
- Patio & porch: Covered, Rear Porch, Screened
- Exterior features: Sidewalk
- Fencing: Fenced
- Has view: Yes
- View description: Trees/Woods
Lot
- Size: 6,963 Square Feet
- Dimensions: 57 x 122 x 56 x 130
- Features: Conservation Area, Sidewalk, Above Flood Plain
- Residential vegetation: Trees/Landscaped
Details
- Parcel number: 312228120700140
- Zoning: PUD-LD
- Special conditions: None
Construction
Type & style
- Home type: SingleFamily
- Architectural style: Florida,Ranch
- Property subtype: Single Family Residence
Materials
- Block, Stucco
- Foundation: Slab
- Roof: Shingle
Condition
- New construction: No
- Year built: 1998
Details
- Builder model: The Sawgrass
Utilities & green energy
- Sewer: Public Sewer
- Water: Public
- Utilities for property: Public
Community & HOA
Community
- Features: Deed Restrictions, Park, Playground, Pool, Sidewalks, Tennis Court(s)
- Pet fee: $0 monthly
- Subdivision: WESMERE/CHESHIRE WOODS
HOA
- Has HOA: Yes
- Amenities included: Gated, Park, Playground, Pool, Recreation Facilities
- Services included: Community Pool
- HOA fee: $252 monthly
- HOA name: Ellis Property Management
- HOA phone: 352-404-4116
Location
- Region: Ocoee
Financial & listing details
- Price per square foot: $276/sqft
- Tax assessed value: $326,031
- Annual tax amount: $6,258
- Date on market: 10/5/2026
- Cumulative days on market: 6 days
- Listing terms: Cash,Conventional,FHA,VA Loan
- Ownership: Fee Simple
- Total actual rent: 0
- Road surface type: Paved
Estimated market value
$425,900
$405,000 - $447,000
$2,361/mo
Price history
| Date | Event | Price |
|---|---|---|
| 10/5/2026 | Listed for sale | $435,000+33.9%$276/sqft |
Source:  Stellar MLS #O6447346 Report a problem Stellar MLS #O6447346 Report a problem | ||
| 11/25/2024 | Listing removed | $324,990-3.6%$206/sqft |
Source: Stellar MLS #S5058518 Report a problem | ||
| 11/25/2023 | Listing removed | -- |
Source: Stellar MLS #S5058518 Report a problem | ||
| 12/6/2021 | Sold | $337,000+3.7%$214/sqft |
Source: Public Record Report a problem | ||
| 11/2/2021 | Pending sale | $324,990$206/sqft |
Source: Stellar MLS #S5058518 Report a problem | ||
| 10/29/2021 | Listed for sale | $324,990+14%$206/sqft |
Source: Stellar MLS #S5058518 Report a problem | ||
| 6/12/2019 | Sold | $285,000-1.4%$181/sqft |
Source: Public Record Report a problem | ||
| 5/10/2019 | Pending sale | $289,000$183/sqft |
Source: CENTURY 21 Professional Group, Inc #O5781694 Report a problem | ||
| 5/3/2019 | Listed for sale | $289,000+116.2%$183/sqft |
Source: CENTURY 21 PROFESSIONAL GROUP INC #O5781694 Report a problem | ||
| 3/9/1998 | Sold | $133,700$85/sqft |
Source: Public Record Report a problem | ||
Public tax history
| Year | Property taxes | Tax assessment |
|---|---|---|
| 2024 | $5,883 +6.9% | $326,031 +8.4% |
| 2023 | $5,502 +10% | $300,879 +10% |
| 2022 | $5,003 +37.6% | $273,526 +21% |
| 2021 | $3,637 +0.4% | $226,023 +1.4% |
| 2020 | $3,623 +60.9% | $222,902 +58.8% |
| 2019 | $2,252 +0.6% | $140,348 +1.9% |
| 2018 | $2,239 | $137,731 -23.1% |
| 2017 | $2,239 +0.8% | $179,103 +2.2% |
| 2016 | $2,222 -0.1% | $175,219 +4.7% |
| 2015 | $2,223 -0.9% | $167,331 +1.6% |
| 2014 | $2,243 +5.5% | $164,767 +21.4% |
| 2013 | $2,125 +3.8% | $135,743 +7.7% |
| 2012 | $2,047 -2.7% | $126,096 -2% |
| 2011 | $2,103 -3.6% | $128,617 -11.2% |
| 2010 | $2,181 | $144,853 -16.8% |
| 2009 | -- | $174,095 -18.5% |
| 2008 | $1,963 -4.6% | $213,692 -17.9% |
| 2007 | $2,059 -3.1% | $260,273 +24.4% |
| 2006 | $2,124 +16.6% | $209,227 +33.4% |
| 2005 | $1,821 +6.3% | $156,794 +8.2% |
| 2004 | $1,713 +0.5% | $144,951 +12.8% |
| 2003 | $1,704 +3.1% | $128,553 +3.4% |
| 2002 | $1,653 -1.3% | $124,329 +5.7% |
| 2001 | $1,675 +2.6% | $117,659 +7.8% |
| 2000 | $1,632 | $109,165 |
Find assessor info on the county website
Monthly payment
Est. payment
Payment breakdown
Explore the cost of this home by adjusting the details. Changes won't be saved.Climate risks
Neighborhood: 34761
Nearby schools
Schools provided by the listing agent
- Elementary: Westbrooke Elementary
- Middle: SunRidge Middle
- High: West Orange High
Source: Stellar MLS. This data may not be complete. We recommend contacting the local school district to confirm school assignments for this home.
Similar homes
- $399,9003 bd3 ba1.9k sqft2137 VELVET LEAF DRIVE, OCOEE, FL 34761For Sale

 MLS ID #O6439982, Tuan Trinh, NATIONAL REAL ESTATE. Stellar MLS
 - $451,0004 bd2 ba2.1k sqft3497 BUNCHBERRY WAY, OCOEE, FL 34761For Sale
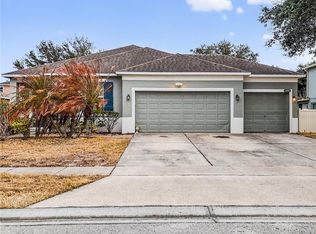 MLS ID #O6384400, Redondo Estiverne, CENTURY 21 CARIOTI. Stellar MLS
 - $365,0003 bd2 ba1.4k sqft2011 NANCY ANN TERRACE, OCOEE, FL 34761For Sale
 MLS ID #S5154349, Marcus Golden, EG ORLANDO LLC. Stellar MLS
 - $399,9503 bd2 ba1.5k sqft12330 AVIVA WAY, CLERMONT, FL 34711For Sale
 MLS ID #S5156855, Pedro Santiago, LPT REALTY, LLC. Stellar MLS
 - $433,9003 bd2 ba1.7k sqft2144 MAJESTIC WOODS BOULEVARD, APOPKA, FL 32712For SaleMLS ID #O6438703, Rosa Hughes, KELLER WILLIAMS HERITAGE REALTY. Stellar MLS
- $449,9003 bd3 ba1.7k sqft15375 AVENUE OF THE ARBORS, WINTER GARDEN, FL 34787For SaleMLS ID #O6445895, Jeremy Porter, CANI PROPERTY MANAGEMENT. Stellar MLS
- $435,0004 bd3 ba2.2k sqft1167 WOODLAND TERRACE TRAIL, ALTAMONTE SPRINGS, FL 32714For SaleMLS ID #O6445323, Caleb Astacio, EMPIRE NETWORK REALTY. Stellar MLS
- $475,0003 bd2 ba1.9k sqft8144 BANYAN BOULEVARD, ORLANDO, FL 32819For SaleMLS ID #O6439936, George Rahi, COLDWELL BANKER REALTY. Stellar MLS
- $515,0003 bd2 ba1.7k sqft11340 PRESTON COVE RD, CLERMONT, FL 34711For SaleMLS ID #G5118495, Katelyn Raber, WHEATLEY REALTY GROUP. Stellar MLS
- $414,9993 bd2 ba1.8k sqft629 MARY PAULA DRIVE, APOPKA, FL 32712For SaleMLS ID #O6422442, Kimone Campbell, LPT REALTY, LLC. Stellar MLS
- $424,9003 bd3 ba1.9k sqft10217 SPRING MOSS AVENUE, CLERMONT, FL 34711For SaleMLS ID #G5116451, Kirsty Pitts, OLYMPUS EXECUTIVE REALTY INC. Stellar MLS
- $430,0003 bd2 ba1.6k sqft167 HOLDERNESS DRIVE, LONGWOOD, FL 32779For SaleMLS ID #O6440134, Katie Morrison, KELLER WILLIAMS HERITAGE REALTY. Stellar MLS
- $360,0003 bd2 ba1.5k sqft1126 WOODFLOWER WAY, CLERMONT, FL 34714For SaleMLS ID #TB8555347, Adriana Bolivar, ENGEL & VOLKERS TAMPA DOWNTOWN. Stellar MLS
- $420,0003 bd2 ba1.8k sqft3516 KINLEY BROOKE LANE, CLERMONT, FL 34711For SaleMLS ID #O6433965, Patti Kincaid, BHHS FLORIDA REALTY. Stellar MLS
- $419,0003 bd2 ba1.6k sqft2331 PIEDMONT LAKES BOULEVARD, APOPKA, FL 32703For SaleMLS ID #O6407371, Veronica Figueroa, EXP REALTY LLC. Stellar MLS
- $399,0003 bd2 ba1.3k sqft2780 PASEO AVENUE, ORLANDO, FL 32805For SaleMLS ID #O6421414, Bryan Burns, RE/MAX DOWNTOWN. Stellar MLS
- $450,0003 bd2 ba1.8k sqft11519 GRAND BAY BOULEVARD, CLERMONT, FL 34711For SaleMLS ID #G5101877, Chelsea Nevius, CHELSEA & COMPANY REALTY. Stellar MLS
- $409,9004 bd3 ba1.8k sqft912 MAGNOLIA BLOSSOM COURT, APOPKA, FL 32712For SaleMLS ID #G5117430, Nancy McCloskey, WATSON REALTY CORP. Stellar MLS
- $429,9903 bd3 ba1.7k sqft1461 AMANDA ROAD, KISSIMMEE, FL 34744For SaleMLS ID #S5156449, Madie Zilke, SOUTHERN GROUNDS REALTY LLC. Stellar MLS
- $429,9003 bd3 ba1.9k sqft9766 AMBER CHESTNUT WAY, WINTER GARDEN, FL 34787For SaleMLS ID #L4965505, Ron Cardenas, LPT REALTY, LLC. Stellar MLS
