One or more photo(s) has been virtually staged. Discover this exceptional second-owner corner-unit townhome, enhanced with premium upgrades throughout. Filled with natural light from extra windows and thoughtfully positioned on an East/West orientation, this home welcomes breathtaking sunrises from the primary suite and vibrant sunsets from the front of the property—creating a bright, uplifting atmosphere all day long. The main level features an open-concept layout with high ceilings, contemporary finishes, and a custom-built-in mudroom that elevates both design and functionality. The living area includes a modern, custom-designed electric fireplace that anchors the space with style. The kitchen seamlessly flows into the great room and dining area, ideal for everyday living and entertaining. Upstairs, the entire second floor has been upgraded with luxury waterproof vinyl flooring—no carpet anywhere—offering durability, modern appeal, and easy maintenance. The spacious primary suite provides a peaceful retreat, while guest bedrooms and the loft deliver versatility for work, relaxation, or play. Additional upgrades include all-LED lighting, a finished epoxy garage floor, black-accent hardware, contemporary décor, and every builder upgrade available at the time of construction. The home has been meticulously maintained and remains under structural warranty for added peace of mind. Located in the desirable Arbors at Meadow Woods community, residents enjoy access to excellent amenities and a convenient location near major highways, shopping, dining, and top destinations across Central Florida. This move-in-ready home combines style, comfort, and quality—offering an elevated living experience from the moment you step inside.
Sold for $409,000
Zestimate®
$409,000
15583 WILLOW ARBOR CIRCLE, ORLANDO, FL 32824
3beds
2,375sqft
Townhouse
Built in 2019
3,991 Square Feet Lot
$409,000 Zestimate®
$172/sqft
$2,562 Estimated rent
Home value
$409,000
$376,000 - $442,000
$2,562/mo
Zestimate® history
Owner options
List your home for rent
$2,562/mo
Rent Zestimate®
Find your next renter with Zillow Rental Manager. Plus, with online applications, you can quickly screen prospective tenants – for free.
$2,562/mo
Rent Zestimate®
Refinance and save
$3,297/mo
Est. payment
Refinancing to a lower rate could help reduce your monthly payments and save thousands over the life of the loan.
$3,297/mo
Est. payment
Explore your selling options
Work with a Zillow partner agent
Leverage their expertise and Zillow's premium Showcase listings to get your home seen by more buyers.
Get startedList with your own agent
Get your home in front of millions of buyers by listing it on Zillow.
Learn how to do itSell it yourself
Take full control of how buyers see your home on Zillow by listing For Sale by Owner (FSBO).
List your homeWhat's special
Contemporary finishesFinished epoxy garage floorCustom-built-in mudroomModern custom-designed electric fireplaceBlack-accent hardwareAll-led lighting
Zillow last checked:
Listing updated:
Listed by:
Danilo Aquino 689-243-6300,
FLORIDA CONNEXION PROPERTIES 407-574-2636
Bought with:
Diane Carpenter, 3241832
KORR REALTY CORP
Source: Stellar MLS,MLS#: O6363912 Originating MLS: Orlando Regional
Originating MLS: Orlando Regional
Facts & features
Interior
Bedrooms & bathrooms
- Bedrooms: 3
- Bathrooms: 3
- Full bathrooms: 2
- 1/2 bathrooms: 1
Rooms
- Room types: Attic, Den/Library/Office, Loft
Primary bedroom
- Features: Dual Sinks, En Suite Bathroom, Shower No Tub, Stone Counters, Walk-In Closet(s)
- Level: Second
- Area: 299 Square Feet
- Dimensions: 23x13
Bedroom 2
- Features: Makeup/Vanity Space, Walk-In Closet(s)
- Level: Second
- Area: 110 Square Feet
- Dimensions: 11x10
Bedroom 3
- Features: Walk-In Closet(s)
- Level: Second
- Area: 132 Square Feet
- Dimensions: 12x11
Primary bathroom
- Features: Dual Sinks, En Suite Bathroom, Exhaust Fan, Shower No Tub, Stone Counters, Linen Closet
- Level: Second
Bathroom 1
- Features: Exhaust Fan, Single Vanity, Stone Counters, No Closet
- Level: First
Bathroom 3
- Features: Exhaust Fan, Makeup/Vanity Space, Single Vanity, Stone Counters, Tub With Shower, Linen Closet
- Level: Second
Balcony porch lanai
- Features: No Closet
- Level: First
- Area: 63 Square Feet
- Dimensions: 9x7
Kitchen
- Features: Dual Sinks, Kitchen Island, Pantry, Stone Counters, Walk-In Closet(s)
- Level: First
Laundry
- Features: No Closet
- Level: Second
- Area: 42 Square Feet
- Dimensions: 7x6
Living room
- Features: No Closet
- Level: First
- Area: 221 Square Feet
- Dimensions: 13x17
Loft
- Features: No Closet
- Level: Second
- Area: 143 Square Feet
- Dimensions: 13x11
Office
- Features: No Closet
- Level: First
- Area: 90 Square Feet
- Dimensions: 10x9
Heating
- Central, Electric
Cooling
- Central Air, Humidity Control
Appliances
- Included: Dishwasher, Disposal, Dryer, Electric Water Heater, Microwave, Range, Refrigerator, Washer
- Laundry: Inside, Laundry Room, Upper Level
Features
- Attic Fan, Eating Space In Kitchen, High Ceilings, Kitchen/Family Room Combo, Living Room/Dining Room Combo, Open Floorplan, PrimaryBedroom Upstairs, Smart Home, Stone Counters, Thermostat, Tray Ceiling(s), Walk-In Closet(s)
- Flooring: Ceramic Tile, Luxury Vinyl
- Doors: Sliding Doors
- Windows: Blinds
- Has fireplace: Yes
- Fireplace features: Decorative, Electric, Living Room
- Common walls with other units/homes: Corner Unit
Interior area
- Total structure area: 2,958
- Total interior livable area: 2,375 sqft
Property
Parking
- Total spaces: 2
- Parking features: Driveway, Garage Door Opener, Ground Level
- Attached garage spaces: 2
- Has uncovered spaces: Yes
- Details: Garage Dimensions: 20x18
Features
- Levels: Two
- Stories: 2
- Patio & porch: Rear Porch, Screened
- Exterior features: Irrigation System, Lighting, None, Sidewalk
- Has view: Yes
- View description: City, Water, Pond
- Has water view: Yes
- Water view: Water,Pond
- Waterfront features: Pond, Pond Access
Lot
- Size: 3,991 Square Feet
- Features: Corner Lot
Details
- Parcel number: 252429008002000
- Zoning: P-D
- Special conditions: None
Construction
Type & style
- Home type: Townhouse
- Architectural style: Contemporary
- Property subtype: Townhouse
Materials
- Block, Cement Siding, Stucco
- Foundation: Slab
- Roof: Shingle
Condition
- Completed
- New construction: No
- Year built: 2019
Details
- Builder model: Delano
- Builder name: Meritage Homes Of Florida Inc
- Warranty included: Yes
Utilities & green energy
- Sewer: Public Sewer
- Water: Public
- Utilities for property: Cable Available, Cable Connected, Electricity Available, Electricity Connected, Fire Hydrant, Sewer Available, Sewer Connected, Street Lights, Underground Utilities, Water Available, Water Connected
Green energy
- Indoor air quality: HVAC UV/Elec. Filtration, Moisture Control, No Smoking-Interior Buildg, Ventilation
Community & HOA
Community
- Features: Clubhouse, Community Mailbox, Dog Park, Playground, Pool, Sidewalks
- Security: Closed Circuit Camera(s), Fire Alarm, Security System Owned, Smoke Detector(s), Touchless Entry
- Pet fee: $0 monthly
- Subdivision: ARBORS/MDW WOODS
HOA
- Has HOA: Yes
- Amenities included: Clubhouse, Maintenance, Playground, Pool, Security
- Services included: Community Pool, Reserve Fund, Insurance, Maintenance Structure, Maintenance Grounds, Manager, Pool Maintenance
- HOA fee: $340 monthly
- HOA name: Premier Association Management LLC
- HOA phone: 407-333-7787
Location
- Region: Orlando
Financial & listing details
- Price per square foot: $172/sqft
- Tax assessed value: $358,815
- Annual tax amount: $4,751
- Date on market: 12/23/2025
- Cumulative days on market: 130 days
- Listing terms: Cash,Conventional,FHA,VA Loan
- Ownership: Fee Simple
- Total actual rent: 0
- Electric utility on property: Yes
- Road surface type: Asphalt
Price history
| Date | Event | Price |
|---|---|---|
| 5/26/2026 | Sold | $409,000-2.6%$172/sqft |
Source:  Stellar MLS #O6363912 Report a problem Stellar MLS #O6363912 Report a problem | ||
| 5/4/2026 | Pending sale | $419,900$177/sqft |
Source: Stellar MLS #O6363912 Report a problem | ||
| 4/6/2026 | Price change | $419,900-1.2%$177/sqft |
Source: Stellar MLS #O6363912 Report a problem | ||
| 12/23/2025 | Listed for sale | $425,000+37.1%$179/sqft |
Source: Stellar MLS #O6363912 Report a problem | ||
| 12/8/2020 | Sold | $310,000-4.6%$131/sqft |
Source: Stellar MLS #S5040114 Report a problem | ||
| 10/12/2020 | Pending sale | $324,900$137/sqft |
Source: REMAX PREMIER PROPERTIES #S5040114 Report a problem | ||
| 9/18/2020 | Listed for sale | $324,900+11%$137/sqft |
Source: REMAX PREMIER PROPERTIES #S5040114 Report a problem | ||
| 9/5/2019 | Sold | $292,700-2.2%$123/sqft |
Source: Public Record Report a problem | ||
| 7/2/2019 | Price change | $299,385+0.7%$126/sqft |
Source: Meritage Homes Report a problem | ||
| 4/23/2019 | Listed for sale | $297,385$125/sqft |
Source: MERITAGE HOMES OF FL REALTY #O5779114 Report a problem | ||
Public tax history
| Year | Property taxes | Tax assessment |
|---|---|---|
| 2024 | $4,527 +7.6% | $289,143 +3% |
| 2023 | $4,209 +4% | $280,721 +3% |
| 2022 | $4,045 +1.1% | $272,545 +3% |
| 2021 | $4,002 -1.4% | $264,607 -0.3% |
| 2020 | $4,057 +429.7% | $265,448 +658.4% |
| 2019 | $766 +104.7% | $35,000 +53.8% |
| 2018 | $374 | $22,750 |
Find assessor info on the county website
Neighborhood: Meadow Woods
Nearby homes
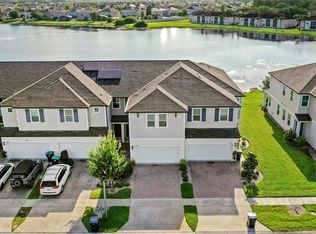
- $390,0003 bd3 ba2k sqft15577 Willow Arbor Cir, Orlando, FL 32824Sold
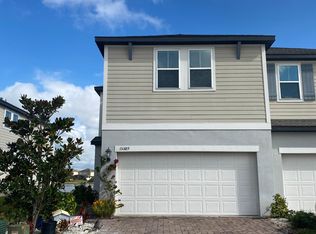
- $386,7003 bd2 ba2.2k sqft15589 Willow Arbor Cir, Orlando, FL 32824Off Market
- $383,400-- bd-- ba2k sqft15571 Willow Arbor Cir, Orlando, FL 32824Off Market
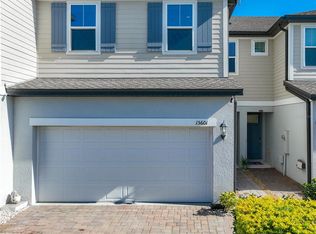
- $425,0003 bd3 ba2.3k sqft15601 Willow Arbor Cir, Orlando, FL 32824Sold
- $381,900-- bd-- ba2k sqft15565 Willow Arbor Cir, Orlando, FL 32824Off Market
- $365,500-- bd-- ba1.8k sqft15607 Willow Arbor Cir, Orlando, FL 32824Off Market
- $403,700-- bd-- ba2.2k sqft15559 Willow Arbor Cir, Orlando, FL 32824Off Market
- $419,9993 bd3 ba1.5k sqft15613 Willow Arbor Cir, Orlando, FL 32824For Sale
Nearby schools
GreatSchools rating
- 7/10Wyndham Lakes Elementary SchoolGrades: PK-5Distance: 1 mi
- 6/10Meadow Woods Middle SchoolGrades: 6-8Distance: 1.1 mi
- 5/10Cypress Creek High SchoolGrades: 9-12Distance: 1.6 mi
Schools provided by the listing agent
- Elementary: Wyndham Lakes Elementary
- Middle: Meadow Wood Middle
- High: Cypress Creek High
Source: Stellar MLS. This data may not be complete. We recommend contacting the local school district to confirm school assignments for this home.
Get a cash offer in 3 minutes
Find out how much your home could sell for in as little as 3 minutes with a no-obligation cash offer.
Estimated market value
$409,000
Get a cash offer in 3 minutes
Find out how much your home could sell for in as little as 3 minutes with a no-obligation cash offer.
Estimated market value
$409,000
- Florida
- Orange County
- Orlando
- 32824
- Meadow Woods
- 15583 WILLOW ARBOR CIRCLE
Nearby cities
Nearby neighborhoods
Nearby zip codes
Other Orlando Topics
