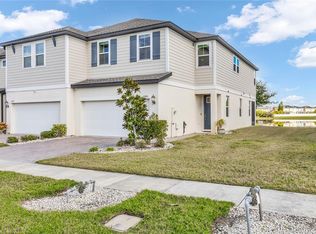
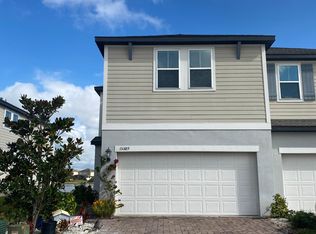
Welcome to 15577 Willow Arbor Circle – the perfect blend of comfort, convenience, and modern living! This beautifully maintained 3-bedroom, 2.5-bathroom townhome offers an open-concept floor plan with a spacious loft, ideal for a home office, playroom, or media space. The home features no carpet, providing a sleek, clean look with easy maintenance throughout. Step outside to your large covered lanai with a retractable screen, the perfect spot to relax while enjoying peaceful pond views out back – your own private oasis. Situated in a prime location, this home is just walking distance to coffee shops, restaurants, grocery stores, and great shopping options, making everyday errands a breeze. Plus, with easy access to 417 and proximity to Orlando International Airport, commuting or traveling couldn’t be more convenient. Don’t miss the opportunity to own this move-in-ready townhome in a sought-after community with unbeatable amenities and location!
Sold for $390,000
$390,000
15577 WILLOW ARBOR CIRCLE, ORLANDO, FL 32824
3beds
2,094sqft
Townhouse
Built in 2019
2,520 Square Feet Lot
$389,600 Zestimate®
$186/sqft
$2,449 Estimated rent
Home value
$389,600
$355,000 - $429,000
$2,449/mo
Zestimate® history
Owner options
List your home for rent
$2,449/mo
Rent Zestimate®
Find your next renter with Zillow Rental Manager. Plus, with online applications, you can quickly screen prospective tenants – for free.
$2,449/mo
Rent Zestimate®
Refinance and save
$3,190/mo
Est. payment
Refinancing to a lower rate could help reduce your monthly payments and save thousands over the life of the loan.
$3,190/mo
Est. payment
Explore your selling options
Work with a Zillow partner agent
Leverage their expertise and Zillow's premium Showcase listings to get your home seen by more buyers.
Get startedList with your own agent
Get your home in front of millions of buyers by listing it on Zillow.
Learn how to do itSell it yourself
Take full control of how buyers see your home on Zillow by listing For Sale by Owner (FSBO).
List your homeWhat's special
Spacious loftLarge covered lanaiOpen-concept floor planPeaceful pond views
Zillow last checked:
Listing updated:
Listed by:
Ken Pozek 407-717-0197,
KELLER WILLIAMS ELITE PARTNERS III REALTY 321-527-5111,
Kim Gordon 407-988-7923,
KELLER WILLIAMS ELITE PARTNERS III REALTY
Bought with:
Janet Betancourt, 3300379
RIGHT CHOICE REALTY & SERVICES, INC.
Source: Stellar MLS,MLS#: O6318033 Originating MLS: Lake and Sumter
Originating MLS: Lake and Sumter
Facts & features
Interior
Bedrooms & bathrooms
- Bedrooms: 3
- Bathrooms: 3
- Full bathrooms: 2
- 1/2 bathrooms: 1
Rooms
- Room types: Family Room, Loft
Primary bedroom
- Features: Ceiling Fan(s), Walk-In Closet(s)
- Level: Second
- Area: 360 Square Feet
- Dimensions: 18x20
Bedroom 1
- Features: Walk-In Closet(s)
- Level: Upper
- Area: 168 Square Feet
- Dimensions: 14x12
Bedroom 2
- Features: Walk-In Closet(s)
- Level: Second
- Area: 168 Square Feet
- Dimensions: 14x12
Primary bathroom
- Features: Shower No Tub
- Level: Second
- Area: 132 Square Feet
- Dimensions: 12x11
Bathroom 2
- Level: Second
- Area: 132 Square Feet
- Dimensions: 12x11
Dining room
- Level: First
- Area: 270 Square Feet
- Dimensions: 18x15
Foyer
- Level: First
- Area: 32 Square Feet
- Dimensions: 8x4
Game room
- Level: Upper
- Area: 80 Square Feet
- Dimensions: 8x10
Kitchen
- Features: Granite Counters
- Level: First
- Area: 210 Square Feet
- Dimensions: 14x15
Laundry
- Features: Pantry
- Level: Second
- Area: 80 Square Feet
- Dimensions: 10x8
Living room
- Level: First
- Area: 306 Square Feet
- Dimensions: 18x17
Heating
- Central, Electric
Cooling
- Central Air
Appliances
- Included: Dishwasher, Disposal, Dryer, Microwave, Range, Refrigerator, Washer
- Laundry: Inside, Laundry Room, Upper Level
Features
- Ceiling Fan(s), Kitchen/Family Room Combo, Open Floorplan, PrimaryBedroom Upstairs, Thermostat Attic Fan, Tray Ceiling(s)
- Flooring: Luxury Vinyl, Tile
- Doors: Sliding Doors
- Windows: Blinds, ENERGY STAR Qualified Windows, Window Treatments
- Has fireplace: No
Interior area
- Total structure area: 2,819
- Total interior livable area: 2,094 sqft
Property
Parking
- Total spaces: 2
- Parking features: Driveway
- Attached garage spaces: 2
- Has uncovered spaces: Yes
Features
- Levels: Two
- Stories: 2
- Patio & porch: Covered, Rear Porch
- Exterior features: Irrigation System
- Pool features: In Ground
- Has view: Yes
- View description: Water, Pond
- Has water view: Yes
- Water view: Water,Pond
Lot
- Size: 2,520 Square Feet
- Dimensions: 24 x 105 x 24 x 105
- Features: Oversized Lot, Sidewalk
- Residential vegetation: Trees/Landscaped
Details
- Parcel number: 252429008001990
- Zoning: P-D
- Special conditions: None
- Horse amenities: None
Construction
Type & style
- Home type: Townhouse
- Architectural style: Traditional
- Property subtype: Townhouse
- Attached to another structure: Yes
Materials
- Block, Concrete, Stucco, Wood Frame
- Foundation: Slab
- Roof: Shingle
Condition
- New construction: No
- Year built: 2019
Utilities & green energy
- Sewer: Public Sewer
- Water: Public
- Utilities for property: Cable Available, Electricity Connected, Phone Available, Sewer Connected, Water Connected
Community & HOA
Community
- Features: Community Mailbox, Deed Restrictions, Park, Playground, Pool, Sidewalks
- Security: Fire Alarm, Security System Owned, Smoke Detector(s)
- Pet fee: $0 monthly
- Subdivision: ARBORS/MDW WOODS
HOA
- Has HOA: Yes
- Amenities included: Maintenance, Park, Pool
- Services included: Community Pool, Internet, Maintenance Structure, Maintenance Grounds, Pool Maintenance
- HOA fee: $340 monthly
- HOA name: Arbors at Meadow Woods / Hamid Medrano
- HOA phone: 407-455-5950
Location
- Region: Orlando
Financial & listing details
- Price per square foot: $186/sqft
- Tax assessed value: $353,687
- Annual tax amount: $4,283
- Date on market: 6/13/2025
- Cumulative days on market: 46 days
- Listing terms: Cash,Conventional,FHA,VA Loan
- Ownership: Fee Simple
- Total actual rent: 0
- Electric utility on property: Yes
- Road surface type: Paved
Price history
| Date | Event | Price |
|---|---|---|
| 9/5/2025 | Sold | $390,000-1.3%$186/sqft |
Source:  Stellar MLS #O6318033 Report a problem Stellar MLS #O6318033 Report a problem | ||
| 7/31/2025 | Pending sale | $395,000$189/sqft |
Source: Stellar MLS #O6318033 Report a problem | ||
| 7/17/2025 | Price change | $395,000-1.3%$189/sqft |
Source: Stellar MLS #O6318033 Report a problem | ||
| 6/26/2025 | Price change | $400,000-4.8%$191/sqft |
Source: Stellar MLS #O6318033 Report a problem | ||
| 6/13/2025 | Listed for sale | $420,000+9.1%$201/sqft |
Source: Stellar MLS #O6318033 Report a problem | ||
| 2/14/2022 | Sold | $385,000$184/sqft |
Source: Public Record Report a problem | ||
| 1/7/2022 | Pending sale | $385,000$184/sqft |
Source: Stellar MLS #S5060677 Report a problem | ||
| 12/29/2021 | Listed for sale | $385,000+13.2%$184/sqft |
Source: Stellar MLS #S5060677 Report a problem | ||
| 7/13/2021 | Listing removed | -- |
Source: Stellar MLS #O5954196 Report a problem | ||
| 7/6/2021 | Pending sale | $340,000$162/sqft |
Source: Stellar MLS #O5954196 Report a problem | ||
| 6/26/2021 | Listed for sale | $340,000+27.1%$162/sqft |
Source: Stellar MLS #O5954196 Report a problem | ||
| 9/18/2019 | Sold | $267,500$128/sqft |
Source: Public Record Report a problem | ||
Public tax history
| Year | Property taxes | Tax assessment |
|---|---|---|
| 2024 | $3,687 +7.6% | $237,170 +3% |
| 2023 | $3,427 -29.2% | $230,262 -16.3% |
| 2022 | $4,836 +10.1% | $274,986 +10% |
| 2021 | $4,394 -1.5% | $249,987 -0.6% |
| 2020 | $4,462 +482.6% | $251,538 +618.7% |
| 2019 | $766 +104.7% | $35,000 +53.8% |
| 2018 | $374 | $22,750 |
Find assessor info on the county website
Neighborhood: Meadow Woods
Nearby homes
- $384,900-- bd-- ba2k sqft15571 Willow Arbor Cir, Orlando, FL 32824Off Market
- $409,0003 bd3 ba2.3k sqft15583 Willow Arbor Cir, Orlando, FL 32824Sold
- $383,300-- bd-- ba2k sqft15565 Willow Arbor Cir, Orlando, FL 32824Off Market
- $388,3003 bd2 ba2.2k sqft15589 Willow Arbor Cir, Orlando, FL 32824Off Market
- $405,100-- bd-- ba2.2k sqft15559 Willow Arbor Cir, Orlando, FL 32824Off Market
- $425,0003 bd3 ba2.3k sqft15601 Willow Arbor Cir, Orlando, FL 32824Sold
- $392,6003 bd2 ba2.2k sqft15553 Willow Arbor Cir, Orlando, FL 32824Off Market
- $367,500-- bd-- ba1.8k sqft15607 Willow Arbor Cir, Orlando, FL 32824Off Market
Nearby schools
GreatSchools rating
- 7/10Wyndham Lakes Elementary SchoolGrades: PK-5Distance: 1 mi
- 6/10Meadow Woods Middle SchoolGrades: 6-8Distance: 1.1 mi
- 5/10Cypress Creek High SchoolGrades: 9-12Distance: 1.6 mi
Schools provided by the listing agent
- Elementary: Wyndham Lakes Elementary
- Middle: Meadow Wood Middle
- High: Cypress Lake High School
Source: Stellar MLS. This data may not be complete. We recommend contacting the local school district to confirm school assignments for this home.
Get a cash offer in 3 minutes
Find out how much your home could sell for in as little as 3 minutes with a no-obligation cash offer.
Estimated market value
$389,600
Get a cash offer in 3 minutes
Find out how much your home could sell for in as little as 3 minutes with a no-obligation cash offer.
Estimated market value
$389,600
- Florida
- Orange County
- Orlando
- 32824
- Meadow Woods
- 15577 WILLOW ARBOR CIRCLE
Nearby cities
Nearby neighborhoods
Nearby zip codes
Other Orlando Topics
