Welcome to your perfect Orlando opportunity in the desirable Sand Point at Meadow Woods community! Ideally located just minutes from the Orlando International Airport, major highways, shopping, and top-rated schools. With short-term rentals allowed, it presents an exceptional opportunity for investors or those seeking a primary residence with income potential. Step inside to a bright and open layout featuring a spacious kitchen that overlooks the dining and living areas—perfect for entertaining or everyday living. The first-floor primary suite offers comfort and privacy, complete with a beautifully upgraded en-suite bathroom. Upstairs, you’ll find two additional bedrooms and a full hallway bath, providing plenty of space for family or guests. Enjoy Florida living at its best in your screened-in pool area, complemented by a private fenced backyard—ideal for relaxing or hosting gatherings year-round. Whether you're looking for your next home, vacation getaway, or income-producing property, this one checks all the boxes! Roof 2013, Water Heater 1999, HVAC 2019, HOA Includes Lawn Care and Water plus Exterior Paint every 7 years approx.
For sale
Price cut: $5.9K (6/25)
$343,000
14352 SUN BAY DRIVE, ORLANDO, FL 32824
3beds
1,281sqft
Single Family Residence
Built in 1999
3,490 Square Feet Lot
$338,400 Zestimate®
$268/sqft
$250/mo HOA
What's special
Screened-in pool areaBeautifully upgraded en-suite bathroomBright and open layoutPrivate fenced backyardFirst-floor primary suite
- 100 days |
- 1,658 |
- 146 |
Zillow last checked:
Listing updated:
Listed by:
Lorena Correa 407-415-9170,
KELLER WILLIAMS ADVANTAGE III 407-207-0825
Source: Stellar MLS,MLS#: O6405726 Originating MLS: Orlando Regional
Originating MLS: Orlando Regional
Facts & features
Interior
Bedrooms & bathrooms
- Bedrooms: 3
- Bathrooms: 3
- Full bathrooms: 2
- 1/2 bathrooms: 1
Primary bedroom
- Features: Shower No Tub, Single Vanity, Walk-In Closet(s)
- Level: First
- Area: 196 Square Feet
- Dimensions: 14x14
Kitchen
- Level: First
- Area: 90 Square Feet
- Dimensions: 9x10
Living room
- Level: First
- Area: 288 Square Feet
- Dimensions: 16x18
Heating
- Central, Electric
Cooling
- Central Air
Appliances
- Included: Dishwasher, Microwave, Range, Refrigerator
- Laundry: In Garage
Features
- Ceiling Fan(s), High Ceilings, Living Room/Dining Room Combo, Primary Bedroom Main Floor, Thermostat, Walk-In Closet(s)
- Flooring: Carpet, Ceramic Tile
- Doors: French Doors
- Has fireplace: No
Interior area
- Total structure area: 1,602
- Total interior livable area: 1,281 sqft
Video & virtual tour
Property
Parking
- Total spaces: 1
- Parking features: Garage - Attached
- Attached garage spaces: 1
Features
- Levels: Two
- Stories: 2
- Exterior features: Sidewalk
- Has private pool: Yes
- Pool features: Auto Cleaner, In Ground
Lot
- Size: 3,490 Square Feet
Details
- Parcel number: 362429390601150
- Zoning: P-D
- Special conditions: None
Construction
Type & style
- Home type: SingleFamily
- Property subtype: Single Family Residence
Materials
- Block, Stucco, Wood Frame
- Foundation: Slab
- Roof: Shingle
Condition
- New construction: No
- Year built: 1999
Utilities & green energy
- Sewer: Public Sewer
- Water: Public
- Utilities for property: Public
Community & HOA
Community
- Pet fee: $0 monthly
- Subdivision: SANDPOINT AT MEADOW WOODS
HOA
- Has HOA: Yes
- HOA fee: $250 monthly
- HOA name: Tiffani Marshall
- HOA phone: 407-256-5273
Location
- Region: Orlando
Financial & listing details
- Price per square foot: $268/sqft
- Tax assessed value: $265,641
- Annual tax amount: $1,560
- Date on market: 5/7/2026
- Cumulative days on market: 86 days
- Listing terms: Cash,Conventional,FHA,VA Loan
- Ownership: Fee Simple
- Total actual rent: 0
- Road surface type: Asphalt
Estimated market value
$338,400
$321,000 - $355,000
$2,277/mo
Price history
| Date | Event | Price |
|---|---|---|
| 6/25/2026 | Price change | $343,000-1.7%$268/sqft |
Source:  Stellar MLS #O6405726 Report a problem Stellar MLS #O6405726 Report a problem | ||
| 5/7/2026 | Listed for sale | $348,900+252.4%$272/sqft |
Source: Stellar MLS #O6405726 Report a problem | ||
| 4/30/2009 | Sold | $99,000$77/sqft |
Source: Stellar MLS #O4893913 Report a problem | ||
| 3/29/2009 | Price change | $99,000-7.5%$77/sqft |
Source: foreclosure.com Report a problem | ||
| 2/25/2009 | Price change | $107,000-8.5%$84/sqft |
Source: foreclosure.com Report a problem | ||
| 1/29/2009 | Listed for sale | $117,000-56.7%$91/sqft |
Source: foreclosure.com Report a problem | ||
| 9/7/2006 | Sold | $270,000+25.6%$211/sqft |
Source: Public Record Report a problem | ||
| 6/23/2005 | Sold | $215,000+38.7%$168/sqft |
Source: Public Record Report a problem | ||
| 9/22/2004 | Sold | $155,000$121/sqft |
Source: Public Record Report a problem | ||
Public tax history
| Year | Property taxes | Tax assessment |
|---|---|---|
| 2024 | $1,418 +7.7% | $108,008 +3% |
| 2023 | $1,316 +6.2% | $104,862 +3% |
| 2022 | $1,239 +2.9% | $101,808 +3% |
| 2021 | $1,205 +1.5% | $98,843 +1.4% |
| 2020 | $1,187 +2.8% | $97,478 +2.3% |
| 2019 | $1,155 +1.2% | $95,286 +1.9% |
| 2018 | $1,141 | $93,509 -36.1% |
| 2017 | $1,141 +2.9% | $146,401 +7.9% |
| 2016 | $1,109 +2.5% | $135,683 +4.7% |
| 2015 | $1,081 -5% | $129,540 +19.8% |
| 2014 | $1,139 +2.5% | $108,088 +20.2% |
| 2013 | $1,111 +1.6% | $89,940 +5.1% |
| 2012 | $1,093 -9.8% | $85,610 -7% |
| 2011 | $1,212 -1.4% | $92,032 -3.3% |
| 2010 | $1,230 | $95,212 -13.2% |
| 2009 | -- | $109,654 -38% |
| 2008 | $3,181 -10.5% | $176,941 -13% |
| 2007 | $3,556 +10.7% | $203,345 +21.9% |
| 2006 | $3,211 +22.4% | $166,751 +27.3% |
| 2005 | $2,623 +16.5% | $131,025 +16% |
| 2004 | $2,252 +0.2% | $112,931 +2% |
| 2003 | $2,246 +1.3% | $110,723 +1.4% |
| 2002 | $2,217 -1.1% | $109,200 +1.7% |
| 2001 | $2,240 -0.9% | $107,388 +0.1% |
| 2000 | $2,261 | $107,242 |
Find assessor info on the county website
Monthly payment
Est. payment
Payment breakdown
Explore the cost of this home by adjusting the details. Changes won't be saved.Climate risks
Neighborhood: Meadow Woods
Nearby schools
GreatSchools rating
- 7/10Oakshire Elementary SchoolGrades: PK-5Distance: 0.5 mi
- 6/10Meadow Woods Middle SchoolGrades: 6-8Distance: 1.7 mi
- 5/10Cypress Creek High SchoolGrades: 9-12Distance: 1.6 mi
Schools provided by the listing agent
- Elementary: Oakshire Elem
- Middle: Meadow Wood Middle
- High: Cypress Creek High
Source: Stellar MLS. This data may not be complete. We recommend contacting the local school district to confirm school assignments for this home.
- $356,1003 bd2 ba1.6k sqft14348 Sun Bay Dr, Orlando, FL 32824Off Market
- $380,5004 bd3 ba1.8k sqft14356 Sun Bay Dr, Orlando, FL 32824Off Market

- $320,6003 bd2 ba1.3k sqft14344 Sun Bay Dr, Orlando, FL 32824Off Market
- $329,8003 bd2 ba1.4k sqft14245 Crystal Key Pl, Orlando, FL 32824Off Market
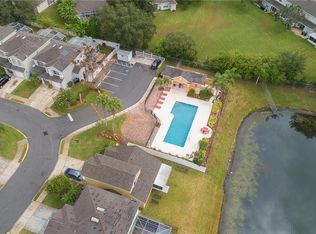
- $342,2004 bd3 ba1.4k sqft14249 Crystal Key Pl, Orlando, FL 32824Off Market
- $343,3003 bd3 ba1.3k sqft14241 Crystal Key Pl, Orlando, FL 32824Off Market
- $344,9004 bd3 ba1.4k sqft14340 Sun Bay Dr, Orlando, FL 32824Off Market
- $335,0004 bd2 ba1.4k sqft14353 Sun Bay Dr, Orlando, FL 32824Off Market
A local agent can set up tours, give advice and negotiate with sellers.
Similar homes
- $289,9003 bd3 ba1.5k sqft13304 SUMMERTON DRIVE, ORLANDO, FL 32824For Sale

 MLS ID #S5154230, David Hartigan, JASON MITCHELL REAL ESTATE FLO. Stellar MLS
 - $429,9004 bd3 ba1.8k sqft13230 MEADOWFIELD DR, ORLANDO, FL 32824For Sale
 MLS ID #O6390375, Corey Smallman, MARKET CONNECT REALTY LLC. Stellar MLS
 - $350,0003 bd2 ba1.4k sqft10145 BLUFF COURT, ORLANDO, FL 32821For Sale
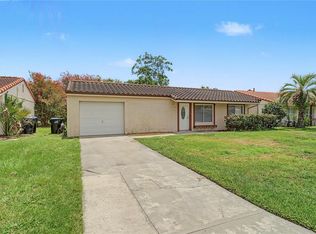 MLS ID #O6432308, Erica Diaz, HOMEVEST REALTY. Stellar MLS
 - $360,0003 bd2 ba1.4k sqft1804 BAGUETTE COURT, KISSIMMEE, FL 34743For Sale
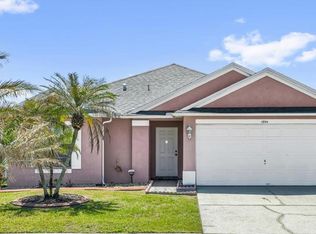 MLS ID #S5147972, Kelly Foster, FLORIDA LUX LISTINGS, LLC. Stellar MLS
 - $439,0004 bd2 ba1.9k sqft230 LYTTON CIRCLE, ORLANDO, FL 32824For SaleMLS ID #O6428264, Daniel Araque, KELLER WILLIAMS LEGACY REALTY. Stellar MLS
- $327,9003 bd3 ba1.5k sqft6989 TUSSILAGO WAY, ORLANDO, FL 32822For SaleMLS ID #S5155690, Melissa Corella, PA, LPT REALTY, LLC. Stellar MLS
- $430,0003 bd2 ba1.8k sqft1513 HARRIER DRIVE, ORLANDO, FL 32837For SaleMLS ID #S5149164, Louisa Ghali, GHALI REALTY, INC. Stellar MLS
- $340,0003 bd2 ba1.6k sqft2807 SUNBRANCH DRIVE, ORLANDO, FL 32822For SaleMLS ID #O6432031, Yadira Kitterman, ORLANDO ADVANTAGE REALTY INC. Stellar MLS
- $335,0003 bd2 ba1.1k sqft3804 JANIE COURT, ORLANDO, FL 32822For SaleMLS ID #O6403926, Robert Christiano, COLDWELL BANKER REALTY. Stellar MLS
- $330,0003 bd2 ba1.4k sqft3119 SUN LAKE COURT #B, KISSIMMEE, FL 34747For SaleMLS ID #O6425761, Kenard Walker, Jr, REAL BROKER, LLC. Stellar MLS
- $340,0003 bd2 ba1.4k sqft1147 NORMANDY DRIVE, KISSIMMEE, FL 34759For SaleMLS ID #O6413648, Taryn Riley, REAL BROKER, LLC. Stellar MLS
- $375,0003 bd3 ba1.2k sqft7811 WORTHAM COURT, ORLANDO, FL 32825For SaleMLS ID #O6404155, Darlene Jones, KELLER WILLIAMS CLASSIC. Stellar MLS
- $350,0003 bd2 ba1.4k sqft111 PINEWOOD DRIVE, DAVENPORT, FL 33896For SaleMLS ID #L4964129, Carlos Baez, LBM PROPERTY MANAGEMENT. Stellar MLS
- $309,9003 bd3 ba1.4k sqft2446 TEMPLE GROVE LANE, KISSIMMEE, FL 34741For SaleMLS ID #S5152136, Edith Madera, PLL, KELLER WILLIAMS LEGACY REALTY. Stellar MLS
- $339,0003 bd3 ba1.8k sqft2909 THEME STREET, KISSIMMEE, FL 34746For SaleMLS ID #O6428186, Chris Creegan, CREEGAN GROUP. Stellar MLS
- $369,0004 bd2 ba1.9k sqft726 ROCHESTER LOOP, DAVENPORT, FL 33897For SaleMLS ID #O6432687, Erica Diaz, HOMEVEST REALTY. Stellar MLS
- $399,9003 bd2 ba1.6k sqft3181 STONEHURST CIRCLE, KISSIMMEE, FL 34741For SaleMLS ID #S5150133, Delia Navarro, LLC, LPT REALTY, LLC. Stellar MLS
- $345,0003 bd3 ba1.4k sqft5986 TIVOLI GARDENS BOULEVARD, ORLANDO, FL 32829For SaleMLS ID #P4938503, Katrina Maultsby, DALTON WADE INC. Stellar MLS
- $420,0003 bd2 ba1.7k sqft2930 WHITE CEDAR CIRCLE, KISSIMMEE, FL 34741For SaleMLS ID #O6423520, Veronica Figueroa, EXP REALTY LLC. Stellar MLS
- $353,5003 bd2 ba1.5k sqft5151 FOUR STRAND COURT, ST CLOUD, FL 34772For SaleMLS ID #O6417767, Vivian Saavedra, LPT REALTY, LLC. Stellar MLS
