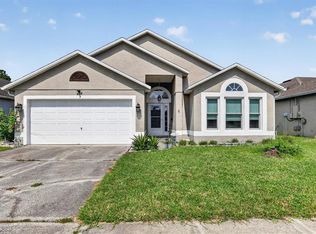
Under contract-accepting backup offers. Welcome to 7811 Wortham Ct, a beautifully maintained two-story residence perfectly positioned on a quiet cul-de-sac in the highly desirable Devonwood community of Central Orlando. Embodying strong curb appeal, this home features an elegant custom front door (2023), modern exterior paint (Dec 2025), a 1-car garage, and an expansive, fully fenced backyard with structural privacy fencing replaced in 2024. Step inside to an open, airy layout illuminated by natural light, showcasing crisp neutral finishes, sleek tile flooring, and soaring vaulted ceilings. The main living space is anchored by a classic brick wood-burning fireplace, while French doors seamlessly connect the interior to a private screened lanai, presenting an ideal configuration for true indoor-outdoor Florida living. The chef’s kitchen offers rich wood cabinetry, premium granite countertops, a decorative tile backsplash, stainless steel appliances, and a convenient breakfast bar overlooking the dining area. The highly coveted downstairs primary suite functions as a private retreat, offering direct access to the screened lanai and a completely remodeled, luxurious en suite bathroom (Feb 2026) equipped with a sleek walk-in shower, flawless glass enclosure, contemporary vanity, and an integrated window for bright, natural light. Upstairs, the secondary bedrooms share a highly practical Jack-and-Jill bathroom, providing an ideal layout for family, guests, or a flexible home office space. Capital upgrades gives peace of mind for years to come, including a brand-new roof installed in July 2021 and high-performance weatherproof windows added in 2024. Devonwood residents enjoy premium community amenities including a pristine pool and tennis courts. Strategically located, this home offers rapid access to Valencia College, premier shopping and dining at Waterford Lakes Town Center, major transit veins (SR-408, SR-417), Downtown Orlando, and Orlando International Airport (MCO). Turn-key and meticulously detailed, this Central Florida gem is ready to welcome its new owners!
Under contract
Price cut: $5K (7/6)
$375,000
7811 WORTHAM COURT, ORLANDO, FL 32825
3beds
1,226sqft
:
Get pre-qualified$2,581/mo
Single Family Residence
Built in 1986
7,594 Square Feet Lot
$-- Zestimate®
$306/sqft
$48/mo HOA
What's special
Private screened lanaiFlexible home office spaceHigh-performance weatherproof windowsPremium granite countertopsCrisp neutral finishesContemporary vanityQuiet cul-de-sac
- 94 days |
- 527 |
- 25 |
Zillow last checked:
Listing updated:
Listed by:
Darlene Jones 407-385-4837,
KELLER WILLIAMS CLASSIC 407-292-5400
Source: Stellar MLS,MLS#: O6404155 Originating MLS: Orlando Regional
Originating MLS: Orlando Regional
Facts & features
Interior
Bedrooms & bathrooms
- Bedrooms: 3
- Bathrooms: 3
- Full bathrooms: 2
- 1/2 bathrooms: 1
Primary bedroom
- Features: Ceiling Fan(s), En Suite Bathroom, Built-in Closet
- Level: First
- Area: 132 Square Feet
- Dimensions: 11x12
Bedroom 2
- Features: Ceiling Fan(s), Jack & Jill Bathroom, Built-in Closet
- Level: Second
- Area: 120 Square Feet
- Dimensions: 12x10
Bedroom 3
- Features: Jack & Jill Bathroom, Built-in Closet
- Level: Second
- Area: 99 Square Feet
- Dimensions: 11x9
Dining room
- Level: First
- Area: 84 Square Feet
- Dimensions: 12x7
Kitchen
- Level: First
- Area: 132 Square Feet
- Dimensions: 11x12
Living room
- Level: First
- Area: 168 Square Feet
- Dimensions: 12x14
Heating
- Central, Electric
Cooling
- Central Air
Appliances
- Included: Dishwasher, Dryer, Microwave, Range, Refrigerator, Washer
- Laundry: In Garage
Features
- Ceiling Fan(s), Primary Bedroom Main Floor, Vaulted Ceiling(s)
- Flooring: Ceramic Tile, Hardwood
- Doors: French Doors
- Has fireplace: Yes
- Fireplace features: Living Room
Interior area
- Total structure area: 1,532
- Total interior livable area: 1,226 sqft
Video & virtual tour
Property
Parking
- Total spaces: 1
- Parking features: Driveway
- Attached garage spaces: 1
- Has uncovered spaces: Yes
- Details: Garage Dimensions: 12x22
Features
- Levels: Two
- Stories: 2
- Patio & porch: Covered, Rear Porch, Screened
- Exterior features: Lighting, Private Yard, Rain Gutters, Sidewalk
- Fencing: Chain Link,Fenced,Wood
- Has view: Yes
- View description: Canal
- Has water view: Yes
- Water view: Canal
Lot
- Size: 7,594 Square Feet
- Features: Cul-De-Sac, Sidewalk, Street Dead-End
- Residential vegetation: Trees/Landscaped
Details
- Parcel number: 262230206601190
- Zoning: P-D
- Special conditions: None
Construction
Type & style
- Home type: SingleFamily
- Architectural style: Contemporary
- Property subtype: Single Family Residence
Materials
- Block, Stucco
- Foundation: Slab
- Roof: Shingle
Condition
- New construction: No
- Year built: 1986
Utilities & green energy
- Sewer: Public Sewer
- Water: Public
- Utilities for property: Cable Available, Electricity Connected, Phone Available, Public, Sewer Connected, Street Lights, Underground Utilities, Water Connected
Community & HOA
Community
- Features: Pool, Tennis Court(s)
- Pet fee: $0 monthly
- Subdivision: DEVONWOOD
HOA
- Has HOA: Yes
- Amenities included: Pool, Tennis Court(s)
- Services included: Community Pool
- HOA fee: $48 monthly
- HOA name: Beth Palmer - Property First Inc
- HOA phone: 407-282-6795
Location
- Region: Orlando
Financial & listing details
- Price per square foot: $306/sqft
- Tax assessed value: $280,608
- Annual tax amount: $3,409
- Date on market: 5/1/2026
- Cumulative days on market: 90 days
- Listing terms: Cash,Conventional,FHA,VA Loan
- Ownership: Fee Simple
- Total actual rent: 0
- Electric utility on property: Yes
- Road surface type: Paved, Asphalt
Estimated market value
Not available
Estimated sales range
Not available
Not available
Price history
| Date | Event | Price |
|---|---|---|
| 7/20/2026 | Contingent | $375,000$306/sqft |
Source:  Stellar MLS #O6404155 Report a problem Stellar MLS #O6404155 Report a problem | ||
| 7/6/2026 | Price change | $375,000-1.3%$306/sqft |
Source: Stellar MLS #O6404155 Report a problem | ||
| 6/16/2026 | Price change | $379,990-1.3%$310/sqft |
Source: Stellar MLS #O6404155 Report a problem | ||
| 5/24/2026 | Price change | $385,000-2.5%$314/sqft |
Source: Stellar MLS #O6404155 Report a problem | ||
| 5/17/2026 | Price change | $395,000-1.3%$322/sqft |
Source: Stellar MLS #O6404155 Report a problem | ||
| 5/1/2026 | Listed for sale | $400,000+77.8%$326/sqft |
Source: Stellar MLS #O6404155 Report a problem | ||
| 1/27/2020 | Sold | $225,000+22.3%$184/sqft |
Source: Public Record Report a problem | ||
| 2/7/2017 | Sold | $184,000-3.2%$150/sqft |
Source: Public Record Report a problem | ||
| 1/9/2017 | Pending sale | $189,999$155/sqft |
Source: Coldwell Banker Residential Real Estate - Orlando #O5481532 Report a problem | ||
| 1/8/2017 | Listed for sale | $189,999$155/sqft |
Source: Coldwell Banker Residential Real Estate - Orlando #O5481532 Report a problem | ||
| 12/22/2016 | Pending sale | $189,999$155/sqft |
Source: Coldwell Banker Residential Real Estate - Orlando #O5481532 Report a problem | ||
| 12/17/2016 | Listed for sale | $189,999-5%$155/sqft |
Source: Coldwell Banker Residential Real Estate - Orlando #O5481532 Report a problem | ||
| 6/21/2007 | Sold | $200,000+71.7%$163/sqft |
Source: Public Record Report a problem | ||
| 1/15/2003 | Sold | $116,500$95/sqft |
Source: Public Record Report a problem | ||
Public tax history
| Year | Property taxes | Tax assessment |
|---|---|---|
| 2024 | $3,220 +7% | $213,121 +3% |
| 2023 | $3,008 +4.1% | $206,914 +3% |
| 2022 | $2,890 +1.8% | $200,887 +3% |
| 2021 | $2,839 -17.8% | $195,036 +0.6% |
| 2020 | $3,454 +0.3% | $193,830 +3.1% |
| 2019 | $3,445 +9.5% | $187,974 +10% |
| 2018 | $3,147 | $170,885 +14.9% |
| 2017 | $3,147 +239.8% | $148,742 +28.3% |
| 2016 | $926 +1.7% | $115,928 +4.9% |
| 2015 | $911 -5.6% | $110,529 +13.6% |
| 2014 | $965 +1.5% | $97,336 +33.7% |
| 2013 | $951 +0.4% | $72,779 +4.3% |
| 2012 | $948 -13.4% | $69,748 -13.6% |
| 2011 | $1,094 +4.9% | $80,711 +1.3% |
| 2010 | $1,042 | $79,714 -15.9% |
| 2009 | -- | $94,752 -33.9% |
| 2008 | $1,239 -55.7% | $143,425 -7.3% |
| 2007 | $2,794 +3.1% | $154,680 +13.3% |
| 2006 | $2,708 +20.2% | $136,525 +25.3% |
| 2005 | $2,253 +20% | $108,918 +20.9% |
| 2004 | $1,879 +5.1% | $90,101 +7.5% |
| 2003 | $1,788 +69.4% | $83,817 +12.2% |
| 2002 | $1,056 -0.8% | $74,697 +7.1% |
| 2001 | $1,064 +2.4% | $69,753 +4.6% |
| 2000 | $1,038 | $66,708 |
Find assessor info on the county website
Monthly payment
Est. payment
Payment breakdown
Explore the cost of this home by adjusting the details. Changes won't be saved.Climate risks
Neighborhood: 32825
Nearby schools
GreatSchools rating
- 4/10Little River Elementary SchoolGrades: PK-5Distance: 0.7 mi
- 4/10Union Park Middle SchoolGrades: 6-8Distance: 2.4 mi
- 3/10Colonial High SchoolGrades: 9-12Distance: 1.3 mi
Schools provided by the listing agent
- Elementary: Little River Elem
- Middle: Union Park Middle
- High: Colonial High
Source: Stellar MLS. This data may not be complete. We recommend contacting the local school district to confirm school assignments for this home.
- $289,5003 bd2 ba1.2k sqft7817 Wortham Ct, Orlando, FL 32825Off Market

- $290,2003 bd2 ba1.2k sqft7805 Wortham Ct, Orlando, FL 32825Off Market

- $315,0003 bd2 ba1.3k sqft7823 Wortham Ct, Orlando, FL 32825Off Market
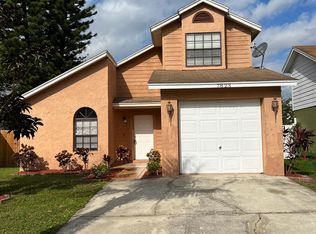
- $363,3003 bd3 ba1.4k sqft7808 Farnsworth Ct, Orlando, FL 32825Off Market
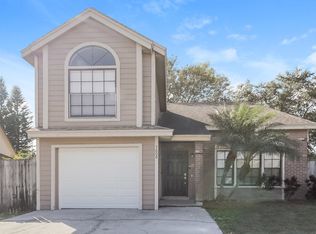
- $348,4003 bd2 ba1.5k sqft7814 Farnsworth Ct, Orlando, FL 32825Off Market
- $309,7003 bd2 ba1.1k sqft7804 Wortham Ct, Orlando, FL 32825Off Market
- $353,7003 bd2 ba1.5k sqft7802 Farnsworth Ct, Orlando, FL 32825Off Market
- $358,0003 bd3 ba1.2k sqft7829 Wortham Ct, Orlando, FL 32825Sold
A local agent can set up tours, give advice and negotiate with sellers.
Similar homes
- $375,0003 bd2 ba1.2k sqft701 ASHLEY LANE, ORLANDO, FL 32825For Sale
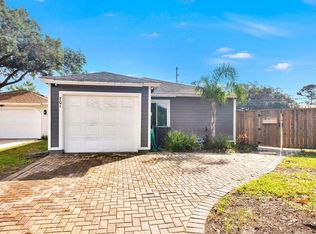
 MLS ID #O6430664, Diego Serna, REALSTOCK ELITE PROPERTIES. Stellar MLS
 - $350,0003 bd2 ba1.2k sqft9478 BRACKIN STREET, ORLANDO, FL 32825For Sale
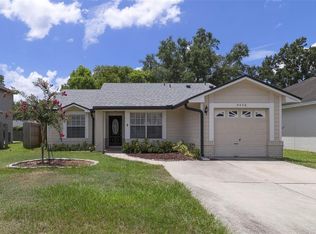 MLS ID #O6425720, Jenny Wemert, WEMERT GROUP REALTY LLC. Stellar MLS
 - $345,0003 bd2 ba1.1k sqft3804 JANIE COURT, ORLANDO, FL 32822For Sale
 MLS ID #O6403926, Robert Christiano, COLDWELL BANKER REALTY. Stellar MLS
 - $419,9993 bd2 ba1.8k sqft2902 AFTON CIRCLE, ORLANDO, FL 32825For Sale
 MLS ID #O6428141, David Sanchez, RE/MAX TOWN CENTRE. Stellar MLS
 - $439,9003 bd3 ba1.7k sqft2640 WAYMEYER DRIVE, ORLANDO, FL 32812For SaleMLS ID #O6429454, Bethanne Baer, BEAR TEAM REAL ESTATE. Stellar MLS
- $414,9003 bd2 ba1.3k sqft2744 PALM ISLE WAY, ORLANDO, FL 32829For SaleMLS ID #O6409069, Elizabeth Kent, LPT REALTY LLC. Stellar MLS
- $368,9004 bd2 ba1.4k sqft11130 PINEWOOD COVE LANE, ORLANDO, FL 32817For SaleMLS ID #O6425445, Eileen Li, TOPSKY REALTY INC. Stellar MLS
- $370,0003 bd2 ba1.7k sqft623 SWALLOW DRIVE, CASSELBERRY, FL 32707For SaleMLS ID #V4950431, April Mycz, RISE REALTY OF FLORIDA LLC. Stellar MLS
- $429,0003 bd2 ba1.3k sqft2109 E GRANT AVENUE, ORLANDO, FL 32806For SaleMLS ID #O6428161, Eric Rollings, MAINFRAME REAL ESTATE. Stellar MLS
- $375,0003 bd2 ba1.3k sqft123 E LAKE MARY DRIVE, ORLANDO, FL 32839For SaleMLS ID #O6424265, Alejandro Colon Ortega, PREFERRED REAL ESTATE BROKERS. Stellar MLS
- $289,9002 bd2 ba1.7k sqft1429 S CHICKASAW TRAIL #7, ORLANDO, FL 32825For SaleMLS ID #O6405968, Bob Bretz, PA, EXP REALTY LLC. Stellar MLS
- $375,0003 bd2 ba1.4k sqft521 AMERICAN HERITAGE PARKWAY, ORLANDO, FL 32809For SaleMLS ID #O6411591, Kelly Zannini, HOMEVEST REALTY. Stellar MLS
- $379,9003 bd2 ba1.8k sqft4623 CONWAY GARDENS ROAD, ORLANDO, FL 32806For SaleMLS ID #O6391700, Sean David, REAL BROKER, LLC. Stellar MLS
- $315,0003 bd2 ba1k sqft2200 ROSE BROOK COURT, ORLANDO, FL 32817For SaleMLS ID #O6416693, Nathaniel Rossique, PLLC, KARDOSH REALTY. Stellar MLS
- $410,0004 bd2 ba1.8k sqft1610 GLADIOLAS DRIVE, WINTER PARK, FL 32792For SaleMLS ID #O6420292, Jasmin Cabral, LIFESTYLE INTERNATIONAL REALTY. Stellar MLS
- $395,0003 bd2 ba1.4k sqft2029 ALLSPICE AVENUE, ORLANDO, FL 32837For SaleMLS ID #O6428358, Simi Lakhani, KELLER WILLIAMS CLASSIC. Stellar MLS
- $395,0003 bd2 ba1.5k sqft2115 KORAT LANE, MAITLAND, FL 32751For SaleMLS ID #O6428599, Mike Giordano, Jr, COLDWELL BANKER REALTY. Stellar MLS
- $370,0003 bd3 ba1.7k sqft1530 TALLY CIRCLE, OVIEDO, FL 32765For SaleMLS ID #O6428714, Sanjeev Malik, EXP REALTY LLC. Stellar MLS
- $329,0003 bd2 ba1.4k sqft2650 ALBION AVENUE, ORLANDO, FL 32833For SaleMLS ID #A4701693, Scott Fader, JOSEPH WALTER REALTY LLC. Stellar MLS
- $360,0003 bd2 ba1.2k sqft6820 POMEROY CIRCLE, ORLANDO, FL 32810For SaleMLS ID #O6406864, Ben Schachter, SIGNATURE INTERNATIONAL REAL E. Stellar MLS
