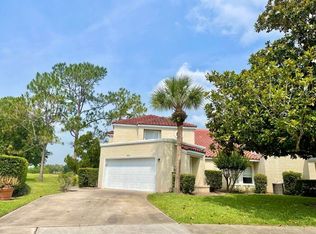
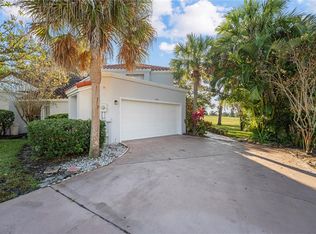
Virtually Staged. The best deal in Wedgefield! This is a 3 Bedroom 2 Bath 2 Car Garage Villa with a POOL that backs right to the golf course on a quiet cul-de-sac in an amazing golf course community. Owning here offers Florida living in a convenient yet beautiful country area right next to Wedgefield Golf Club. The low HOA covers the lawn, landscaping and exterior painting so you have less worries and more time to do the things you want. Tile Roof done in 2018, HVAC replaced in 2021, Generac Guardian 22kW whole home back up generator, whole home water softener system that is owned not leased, tankless water heater, stainless appliances in the kitchen, and much more. This home is situated on the best lot in the area with a screened in pool that overlooks the golf course! You will never want to leave but, this home is Convenient to Publix grocery store, restaurants, shopping, Advent Health, and other amenities. A quick drive the beach or the Orlando theme parks but still has that hard to find country living feel to it. There are lots of nature activities to choose from: Wedgefield Park, Hal Scott Preserve Park, William Beardall Tosohatchee Wildlife area, Orlando Wetlands Park, Orlando MX Park, SR 50 Boat ramp on the ST Johns River is only 12 min away, Orlando Speed World Dragway, and much more making this an ultra desirable place to call home. Cosmetic touches, interior painting, cabinets refinished, flooring are STILL NEEDED but the big stuff is done and that is what really matters. A light rehab and you have lots of equity. Do you see any other pool homes that overlook a golf course anywhere near this price? Sellers are motivated, come see this home today and lets make it yours! All approximate measurements and info are deemed to be correct, buyer or buyers agent to verify.
Pending
$269,500
2650 ALBION AVENUE, ORLANDO, FL 32833
3beds
1,614sqft
Villa
Built in 1987
7,851 Square Feet Lot
$-- Zestimate®
$167/sqft
$225/mo HOA
What's special
Quiet cul-de-sacTankless water heater
- 24 days
- 6,289
- 686
Likely to sell faster than
Zillow last checked:
Listing updated:
Listed by:
Jacob Lacer 321-284-6606,
SAND DOLLAR REALTY GROUP INC 407-389-7318
Source: Stellar MLS,MLS#: O6445441 Originating MLS: Orlando Regional
Originating MLS: Orlando Regional
Facts & features
Interior
Bedrooms & bathrooms
- Bedrooms: 3
- Bathrooms: 2
- Full bathrooms: 2
Rooms
- Room types: Florida Room
Primary bedroom
- Features: Walk-In Closet(s)
- Level: First
- Area: 210 Square Feet
- Dimensions: 14x15
Bedroom 2
- Features: Built-in Closet
- Level: First
- Area: 156 Square Feet
- Dimensions: 12x13
Bedroom 3
- Features: Built-in Closet
- Level: First
- Area: 140 Square Feet
- Dimensions: 10x14
Primary bathroom
- Features: En Suite Bathroom, No Closet
- Level: First
- Area: 70 Square Feet
- Dimensions: 5x14
Bathroom 2
- Features: Shower No Tub, No Closet
- Level: First
- Area: 40 Square Feet
- Dimensions: 5x8
Dining room
- Features: No Closet
- Level: First
- Area: 100 Square Feet
- Dimensions: 10x10
Florida room
- Features: No Closet
- Level: First
- Area: 210 Square Feet
- Dimensions: 10x21
Kitchen
- Features: No Closet
- Level: First
- Area: 90 Square Feet
- Dimensions: 6x15
Living room
- Features: Ceiling Fan(s), No Closet
- Level: First
- Area: 299 Square Feet
- Dimensions: 13x23
Heating
- Central
Cooling
- Central Air
Appliances
- Included: Disposal, Range, Range Hood, Refrigerator
- Laundry: In Garage
Features
- Ceiling Fan(s), Walk-In Closet(s)
- Flooring: Ceramic Tile, Laminate, Tile
- Has fireplace: No
Interior area
- Total structure area: 2,260
- Total interior livable area: 1,614 sqft
Video & virtual tour
Property
Parking
- Total spaces: 2
- Parking features: Garage - Attached
- Attached garage spaces: 2
Features
- Levels: One
- Stories: 1
- Patio & porch: Enclosed, Screened
- Exterior features: Lighting
- Has private pool: Yes
- Pool features: In Ground, Screen Enclosure
- Has view: Yes
- View description: Golf Course, Pool
Lot
- Size: 7,851 Square Feet
- Features: Cul-De-Sac, Unincorporated
- Residential vegetation: Mature Landscaping
Details
- Parcel number: 012332759941181
- Zoning: R-3
- Special conditions: None
Construction
Type & style
- Home type: SingleFamily
- Property subtype: Villa
Materials
- Stucco
- Foundation: Slab
- Roof: Tile
Condition
- New construction: No
- Year built: 1987
Utilities & green energy
- Sewer: Public Sewer
- Water: Public
- Utilities for property: Electricity Connected, Public, Sewer Connected, Water Connected
Community & HOA
Community
- Features: Deed Restrictions, Golf Carts OK, Golf
- Security: Smoke Detector(s)
- Pet fee: $0 monthly
- Subdivision: ROCKET CITY
HOA
- Has HOA: Yes
- Services included: Maintenance Grounds
- HOA fee: $225 monthly
- HOA name: Prime Management Enterprise
- HOA phone: 321-261-0815
Location
- Region: Orlando
Financial & listing details
- Price per square foot: $167/sqft
- Tax assessed value: $337,370
- Annual tax amount: $487
- Date on market: 10/1/2026
- Cumulative days on market: 64 days
- Listing terms: Cash,Conventional,FHA,VA Loan
- Ownership: Fee Simple
- Total actual rent: 0
- Electric utility on property: Yes
- Road surface type: Paved
Estimated market value
Not available
Estimated sales range
Not available
Not available
Price history
| Date | Event | Price |
|---|---|---|
| 10/9/2026 | Pending sale | $269,500$167/sqft |
Source:  Stellar MLS #O6445441 Report a problem Stellar MLS #O6445441 Report a problem | ||
| 10/1/2026 | Listed for sale | $269,500-2%$167/sqft |
Source: Stellar MLS #O6445441 Report a problem | ||
| 9/25/2026 | Listing removed | $275,000$170/sqft |
Source: Stellar MLS #A4701693 Report a problem | ||
| 9/24/2026 | Price change | $275,000-6.8%$170/sqft |
Source: Stellar MLS #A4701693 Report a problem | ||
| 9/16/2026 | Price change | $295,000-1.3%$183/sqft |
Source: Stellar MLS #A4701693 Report a problem | ||
| 9/9/2026 | Price change | $299,000-3.2%$185/sqft |
Source: Stellar MLS #A4701693 Report a problem | ||
| 8/28/2026 | Price change | $309,000-3.1%$191/sqft |
Source: Stellar MLS #A4701693 Report a problem | ||
| 8/20/2026 | Price change | $319,000-3%$198/sqft |
Source: Stellar MLS #A4701693 Report a problem | ||
| 7/31/2026 | Listed for sale | $329,000+135%$204/sqft |
Source: Stellar MLS #A4701693 Report a problem | ||
| 4/30/2014 | Sold | $140,000$87/sqft |
Source: Stellar MLS #O5217310 Report a problem | ||
| 3/24/2014 | Listed for sale | $140,000+16.7%$87/sqft |
Source: Keller Williams Advantage II Realty #O5217310 Report a problem | ||
| 12/4/2009 | Sold | $120,000-48.9%$74/sqft |
Source: Public Record Report a problem | ||
| 11/2/2005 | Sold | $235,000+117.6%$146/sqft |
Source: Public Record Report a problem | ||
| 9/18/2001 | Sold | $108,000$67/sqft |
Source: Public Record Report a problem | ||
Public tax history
| Year | Property taxes | Tax assessment |
|---|---|---|
| 2024 | $390 +5.3% | $154,481 +3% |
| 2023 | $370 +9.2% | $149,982 +3% |
| 2022 | $339 +5.9% | $145,614 +3% |
| 2021 | $320 -83.3% | $141,373 +1.4% |
| 2020 | $1,912 +1.8% | $139,421 +2.3% |
| 2019 | $1,879 +1% | $136,286 +1.9% |
| 2018 | $1,860 | $133,745 -5% |
| 2017 | $1,860 +1.7% | $140,820 +3.1% |
| 2016 | $1,828 +1.6% | $136,525 +7.2% |
| 2015 | $1,799 -15.4% | $127,408 +21.1% |
| 2014 | $2,128 +10.6% | $105,250 +14.5% |
| 2013 | $1,923 +95.3% | $91,946 +13.4% |
| 2012 | $985 +3% | $81,102 -6.2% |
| 2011 | $956 +4.4% | $86,455 -3.7% |
| 2010 | $915 | $89,756 -41.8% |
| 2009 | -- | $154,212 -16.9% |
| 2008 | $2,700 -4.2% | $185,468 -11.8% |
| 2007 | $2,820 -5.6% | $210,318 +18.2% |
| 2006 | $2,987 +62.1% | $177,880 +25.1% |
| 2005 | $1,842 +7.2% | $142,158 +18.1% |
| 2004 | $1,719 +0.8% | $120,324 +7% |
| 2003 | $1,705 +20.7% | $112,405 +23.5% |
| 2002 | $1,412 +12.1% | $90,982 +11.7% |
| 2001 | $1,260 -4.8% | $81,479 -3.1% |
| 2000 | $1,324 | $84,099 |
Find assessor info on the county website
Monthly payment
Est. payment
Payment breakdown
Explore the cost of this home by adjusting the details. Changes won't be saved.Climate risks
Neighborhood: Wedgefield
Nearby schools
Schools provided by the listing agent
- Elementary: Wedgefield
- Middle: Wedgefield
- High: East River High
Source: Stellar MLS. This data may not be complete. We recommend contacting the local school district to confirm school assignments for this home.


Similar homes
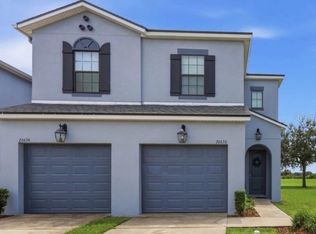
- $300,0003 bd3 ba1.6k sqft20630 MAXIM PARKWAY, ORLANDO, FL 32833For Sale
 MLS ID #O6439198, Jeanne McKnight, LPT REALTY, LLC. Stellar MLS
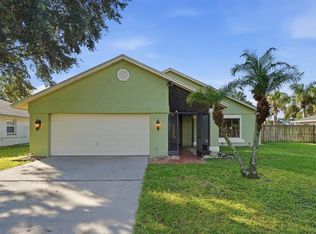
 - $369,0003 bd2 ba1.4k sqft20828 MAXIM PARKWAY, ORLANDO, FL 32833For Sale
 MLS ID #O6437358, Mayra Pinero, PA, KELLER WILLIAMS ADVANTAGE III. Stellar MLS
 - $385,0003 bd2 ba1.4k sqft20446 MACON PARKWAY, ORLANDO, FL 32833For Sale
 MLS ID #O6415025, Trevin Perez, REDFIN CORPORATION. Stellar MLS
 - $365,0004 bd2 ba1.7k sqft19500 GLEN ELM WAY, ORLANDO, FL 32833For Sale
 MLS ID #O6388357, Brandi Tropf, EXP REALTY LLC. Stellar MLS
 - $289,9003 bd2 ba1.7k sqft3011 COTTAGE GROVE COURT #2003, ORLANDO, FL 32822For SaleMLS ID #TB8560418, Adriana Mejia, CHARLES RUTENBERG REALTY INC. Stellar MLS
- $250,0003 bd3 ba1.4k sqft5990 BRAEMAR PLACE #106, ORLANDO, FL 32822For SaleMLS ID #O6405517, Jonathan Cole, KELLER WILLIAMS WINTER PARK. Stellar MLS
- $325,0003 bd1 ba1.2k sqft6337 LIDO COURT, ORLANDO, FL 32807For SaleMLS ID #O6450752, Irene Calderon LLC, PREFERRED REAL ESTATE BROKERS. Stellar MLS
- $385,0004 bd2 ba1.7k sqft8509 LYONIA DRIVE, ORLANDO, FL 32829For SaleMLS ID #O6451431, Dan Pokima, ELITE EVOLUTION PROPERTIES. Stellar MLS
- $289,0002 bd2 ba955 sqft9338 CHANDON DRIVE, ORLANDO, FL 32825For SaleMLS ID #O6443793, Crystal Bracero, PREFERRED REAL ESTATE BROKERS. Stellar MLS
- $299,9003 bd3 ba1.4k sqft9115 HUNTERS MILL DRIVE, ORLANDO, FL 32832For SaleMLS ID #O6446084, Ann Marie Ursino, LUNA GROUP. Stellar MLS
- $204,9003 bd3 ba1.3k sqft1631 LITTLE FALLS CIRCLE #92, ORLANDO, FL 32807For SaleMLS ID #S5142171, Carlos Lozano, ODRY VARGAS REALTY GROUP. Stellar MLS
- $330,0004 bd2 ba1.3k sqft7544 PINE FORK DRIVE, ORLANDO, FL 32822For SaleMLS ID #O6431911, Katherine Navarro, LPT REALTY, LLC. Stellar MLS
- $335,0003 bd2 ba1.1k sqft2413 RADNOR AVENUE, ORLANDO, FL 32826For SaleMLS ID #O6405112, Elena Sanchez, BALDWIN PARK REALTY LLC. Stellar MLS
- $278,0003 bd2 ba1k sqft2501 LONG MEADOW WAY, ORLANDO, FL 32817For SaleMLS ID #O6415787, Hazel Sun, RE/MAX 200 REALTY. Stellar MLS
- $349,8003 bd2 ba1.1k sqft7604 AUTUMN PINES DRIVE, ORLANDO, FL 32822For SaleMLS ID #O6442943, Jiayi Yan, JOY HOME REALTY. Stellar MLS
- $334,0003 bd2 ba1.3k sqft2011 WINSLOW DRIVE, ORLANDO, FL 32812For SaleMLS ID #O6441393, Miguel Anastacio, COLDWELL BANKER REALTY. Stellar MLS
- $305,0003 bd2 ba1.4k sqft5325 SHARLENE DR, TITUSVILLE, FL 32780For SaleMLS ID #O6412236, Cassandra Daniel, SIGNATURE BROKERS REALTY LLC. Stellar MLS
- $340,0003 bd2 ba1.4k sqft1218 SHOSHANNA DRIVE, ORLANDO, FL 32825For SaleMLS ID #O6437805, Daniel Rodriguez, NEW HEIGHTS REALTY GROUP. Stellar MLS
- $309,9003 bd2 ba1.4k sqft1313 LAKE WILLISARA CIRCLE #1313, ORLANDO, FL 32806For SaleMLS ID #O6441832, Tiffany Vazquez, WEICHERT REALTORS HALLMARK PRO. Stellar MLS
