Fantastic opportunity near UCF! This solid block half-duplex offers 3 bedrooms, 2 bathrooms, and a 1-car garage in a convenient East Orlando location. Inside, you'll find an open floor plan with ceramic tile flooring throughout, creating a spacious and low-maintenance living environment. The great room features a cozy wood-burning fireplace, while the kitchen offers a window over the sink and easy access to the main living areas. A sliding glass door opens to a private, generously sized fenced backyard, providing the perfect space for outdoor entertaining, pets, or gardening. Additional highlights include washer and dryer in the garage, and a remarkably low HOA fee of just $150 annually. Top-rated Orange County schools of Arbor Ridge Elementary, Glenridge Middle, and Winter Park High. Easy access to Blanchard Park, UCF, Valencia East Campus, Waterford Lakes, SR 408, SR 417, SR 436, Highway 50, and University Boulevard. Conveniently located near shopping, dining, trail, and major commuter routes, this home offers outstanding value and everyday convenience. Schedule your showing today!
For sale
Price cut: $6K (9/6)
$278,000
2501 LONG MEADOW WAY, ORLANDO, FL 32817
3beds
1,079sqft
Duplex, Multi Family
Built in 1986
-- sqft lot
$275,600 Zestimate®
$258/sqft
$13/mo HOA
What's special
Open floor planCozy wood-burning fireplaceCeramic tile flooring throughout
- 130 days
- 365
- 26
Zillow last checked:
Listing updated:
Listed by:
Hazel Sun 407-629-6330,
RE/MAX 200 REALTY 407-629-6330
Source: Stellar MLS,MLS#: O6415787 Originating MLS: Orlando Regional
Originating MLS: Orlando Regional
Facts & features
Interior
Bedrooms & bathrooms
- Bedrooms: 3
- Bathrooms: 2
- Full bathrooms: 2
Rooms
- Room types: Great Room
Primary bedroom
- Features: Ceiling Fan(s), Built-in Closet
- Level: First
- Area: 156 Square Feet
- Dimensions: 13x12
Bedroom 2
- Features: Ceiling Fan(s), Built-in Closet
- Level: First
- Area: 120 Square Feet
- Dimensions: 12x10
Bedroom 3
- Features: Ceiling Fan(s), Built-in Closet
- Level: First
- Area: 120 Square Feet
- Dimensions: 12x10
Great room
- Features: Ceiling Fan(s)
- Level: First
- Area: 209 Square Feet
- Dimensions: 19x11
Kitchen
- Level: First
- Area: 209 Square Feet
- Dimensions: 19x11
Heating
- Central, Electric
Cooling
- Central Air
Appliances
- Included: Dryer, Electric Water Heater, Microwave, Range, Refrigerator, Washer
- Laundry: In Garage
Features
- Ceiling Fan(s), Kitchen/Family Room Combo, Open Floorplan, Solid Surface Counters, Solid Wood Cabinets, Split Bedroom, Vaulted Ceiling(s)
- Flooring: Ceramic Tile
- Doors: Sliding Doors
- Windows: Skylight(s)
- Has fireplace: Yes
- Fireplace features: Living Room, Wood Burning
Interior area
- Total structure area: 1,440
- Total interior livable area: 1,079 sqft
Video & virtual tour
Property
Parking
- Total spaces: 1
- Parking features: Driveway, Garage Door Opener, Open
- Attached garage spaces: 1
- Has uncovered spaces: Yes
- Details: Garage Dimensions: 12X22
Features
- Levels: One
- Stories: 1
- Patio & porch: Enclosed, Front Porch, Patio, Screened
- Exterior features: Rain Gutters, Sidewalk
- Fencing: Wood
Lot
- Size: 5,446 Square Feet
- Dimensions: 43 x 126
- Features: In County, Landscaped, Level, Near Public Transit, Sidewalk, Unincorporated
- Residential vegetation: Mature Landscaping
Details
- Parcel number: 182231120000235
- Zoning: R-2
- Special conditions: None
Construction
Type & style
- Home type: MultiFamily
- Architectural style: Florida,Patio
- Property subtype: Duplex, Multi Family
- Attached to another structure: Yes
Materials
- Block, Stucco
- Foundation: Slab
- Roof: Shingle
Condition
- Completed
- New construction: No
- Year built: 1986
Utilities & green energy
- Sewer: Septic Tank
- Water: Public
- Utilities for property: BB/HS Internet Available, Cable Available, Electricity Available, Electricity Connected, Public, Water Available, Water Connected
Community & HOA
Community
- Features: Community Mailbox, Deed Restrictions, Sidewalks
- Security: Smoke Detector(s)
- Pet fee: $0 monthly
- Subdivision: CARMEL PARK
HOA
- Has HOA: Yes
- Services included: Maintenance Grounds
- HOA fee: $13 monthly
- HOA name: Sentry Management
- HOA phone: 407-788-6700
Location
- Region: Orlando
Financial & listing details
- Price per square foot: $258/sqft
- Tax assessed value: $223,467
- Annual tax amount: $3,306
- Date on market: 6/12/2026
- Cumulative days on market: 122 days
- Listing terms: Cash,Conventional
- Ownership: Fee Simple
- Total actual rent: 0
- Electric utility on property: Yes
- Road surface type: Paved
Estimated market value
$275,600
$262,000 - $289,000
$2,090/mo
Price history
| Date | Event | Price |
|---|---|---|
| 9/6/2026 | Price change | $278,000-2.1%$258/sqft |
Source:  Stellar MLS #O6415787 Report a problem Stellar MLS #O6415787 Report a problem | ||
| 7/21/2026 | Price change | $284,000-5%$263/sqft |
Source: Stellar MLS #O6415787 Report a problem | ||
| 6/12/2026 | Listed for sale | $299,000-6.6%$277/sqft |
Source: Stellar MLS #O6415787 Report a problem | ||
| 5/17/2025 | Listing removed | $319,999$297/sqft |
Source: Stellar MLS #O6293542 Report a problem | ||
| 4/30/2025 | Price change | $319,999-5.9%$297/sqft |
Source: Stellar MLS #O6293542 Report a problem | ||
| 4/20/2025 | Price change | $339,999-5.6%$315/sqft |
Source: Stellar MLS #O6293542 Report a problem | ||
| 3/29/2025 | Listed for sale | $359,999+57.9%$334/sqft |
Source: Stellar MLS #O6293542 Report a problem | ||
| 2/15/2025 | Listing removed | $1,895$2/sqft |
Source: Zillow Rentals Report a problem | ||
| 1/1/2025 | Listed for rent | $1,895$2/sqft |
Source: Zillow Rentals Report a problem | ||
| 11/2/2024 | Listing removed | $228,000+0.5%$211/sqft |
Source: Stellar MLS #V4921434 Report a problem | ||
| 12/12/2023 | Listing removed | -- |
Source: Zillow Rentals Report a problem | ||
| 11/13/2023 | Price change | $1,895-5%$2/sqft |
Source: Zillow Rentals Report a problem | ||
| 9/27/2023 | Listed for rent | $1,995$2/sqft |
Source: Zillow Rentals Report a problem | ||
| 11/9/2021 | Sold | $226,800-0.5%$210/sqft |
Source: Public Record Report a problem | ||
| 10/16/2021 | Pending sale | $228,000$211/sqft |
Source: Stellar MLS #V4921434 Report a problem | ||
| 10/11/2021 | Listed for sale | $228,000+242.9%$211/sqft |
Source: Stellar MLS #V4921434 Report a problem | ||
| 4/25/1995 | Sold | $66,500$62/sqft |
Source: Public Record Report a problem | ||
Public tax history
| Year | Property taxes | Tax assessment |
|---|---|---|
| 2024 | $4,034 +10.8% | $223,467 +7.4% |
| 2023 | $3,640 +6.4% | $208,165 +6.4% |
| 2022 | $3,420 +331.9% | $195,685 +266.2% |
| 2021 | $792 +1.3% | $53,438 +1.4% |
| 2020 | $781 +2.1% | $52,700 +2.3% |
| 2019 | $765 +1.1% | $51,515 +1.9% |
| 2018 | $757 | $50,554 -46.5% |
| 2017 | $757 +3% | $94,514 +12.9% |
| 2016 | $735 +4.2% | $83,679 +8.5% |
| 2015 | $705 -4.3% | $77,155 +9.3% |
| 2014 | $736 +2.2% | $70,574 +29.8% |
| 2013 | $720 +1.8% | $54,389 +17.5% |
| 2012 | $708 -12.3% | $46,284 -15.1% |
| 2011 | $807 -6.1% | $54,525 -14.1% |
| 2010 | $860 | $63,484 -33.7% |
| 2009 | -- | $95,699 -29.3% |
| 2008 | $815 -4.6% | $135,384 -11.6% |
| 2007 | $854 -3.4% | $153,126 +25% |
| 2006 | $884 +4.7% | $122,502 +27.3% |
| 2005 | $845 +6.3% | $96,229 +16% |
| 2004 | $795 +1.7% | $82,964 +22.8% |
| 2003 | $782 +3.7% | $67,544 +11.4% |
| 2002 | $754 +0.9% | $60,653 +3.5% |
| 2001 | $747 +2.5% | $58,578 +11.3% |
| 2000 | $729 | $52,616 |
Find assessor info on the county website
Monthly payment
Est. payment
Payment breakdown
Explore the cost of this home by adjusting the details. Changes won't be saved.Climate risks
Neighborhood: 32817
Nearby schools
Schools provided by the listing agent
- Elementary: Arbor Ridge Elem
- Middle: Glenridge Middle
- High: Winter Park High
Source: Stellar MLS. This data may not be complete. We recommend contacting the local school district to confirm school assignments for this home.

Similar homes
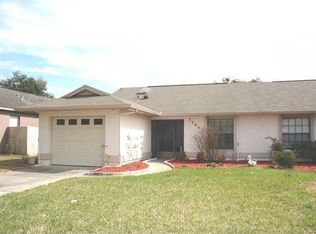
- $315,0002 bd2 ba981 sqft2483 LONG MEADOW WAY, ORLANDO, FL 32817For Sale
 MLS ID #O6440888, Juan Jose JR Sanchez, PA, KELLER WILLIAMS REALTY AT THE LAKES. Stellar MLS
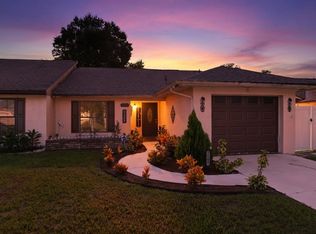
 - $309,9903 bd2 ba1k sqft2200 ROSE BROOK COURT, ORLANDO, FL 32817For Sale
 MLS ID #O6416693, Nathaniel Rossique, PLLC, KARDOSH REALTY. Stellar MLS
 - $289,0002 bd2 ba955 sqft9338 CHANDON DRIVE, ORLANDO, FL 32825For Sale
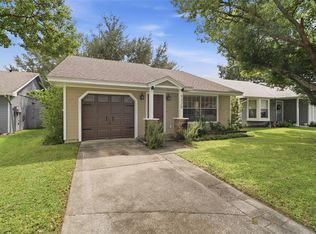 MLS ID #O6443793, Crystal Bracero, PREFERRED REAL ESTATE BROKERS. Stellar MLS
 - $281,0003 bd2 ba1k sqft3402 NEEDLES DRIVE, ORLANDO, FL 32810For Sale
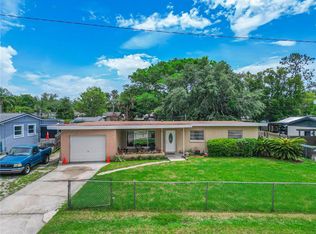 MLS ID #O6414114, Abdias Alexandre, CENTRIC REALTY SERVICES LLC. Stellar MLS
 - $285,0003 bd2 ba1.2k sqft2514 DRAKE DRIVE, ORLANDO, FL 32810For SaleMLS ID #O6428891, Troy Hensley, BHHS FLORIDA REALTY. Stellar MLS
- $347,5003 bd2 ba1.2k sqft10044 RICHARDSON COURT, ORLANDO, FL 32825For SaleMLS ID #O6436773, Veronica Figueroa, EXP REALTY LLC. Stellar MLS
- $335,0003 bd2 ba1.1k sqft3804 JANIE COURT, ORLANDO, FL 32822For SaleMLS ID #O6403926, Robert Christiano, COLDWELL BANKER REALTY. Stellar MLS
- $325,0003 bd2 ba1.2k sqft2040 E TRIANGLE DRIVE, LONGWOOD, FL 32779For SaleMLS ID #O6449531, Brenda Feliciani, CHARLES RUTENBERG REALTY ORLANDO. Stellar MLS
- $299,9003 bd2 ba1.1k sqft4325 CASSIUS STREET, ORLANDO, FL 32811For SaleMLS ID #O6430573, Rosa Rodriguez, STIRLING INTERNATIONAL REAL ES. Stellar MLS
- $340,0003 bd2 ba1.2k sqft208 PALMYRA DRIVE, ORLANDO, FL 32807For SaleMLS ID #O6437148, Holly Jorge, EXP REALTY LLC. Stellar MLS
- $274,9002 bd3 ba1.2k sqft838 COMMONWEALTH COURT, CASSELBERRY, FL 32707For SaleMLS ID #O6419973, Melissa Woodman, FANNIE HILLMAN & ASSOCIATES. Stellar MLS
- $315,0003 bd2 ba1k sqft1815 LARKIN AVENUE, ORLANDO, FL 32812For SaleMLS ID #O6247283, Andres Ospina Rivera, LPT REALTY, LLC. Stellar MLS
- $320,0003 bd2 ba1.4k sqft3226 KELVINGTON DRIVE, ORLANDO, FL 32810For SaleMLS ID #O6444380, Andrea Serrano, LPT REALTY, LLC. Stellar MLS
- $299,9973 bd2 ba1.1k sqft5851 HUTTON DRIVE, ORLANDO, FL 32808For SaleMLS ID #O6432415, Jean Lubin, THE PEOPLE'S REALTY OF CENTRAL FLORIDA, LLC. Stellar MLS
- $319,9954 bd2 ba1.3k sqft3610 FALLING LEAF LANE, ORLANDO, FL 32810For SaleMLS ID #O6449463, John Joseph, I HONORE REALTY. Stellar MLS
- $270,0003 bd1 ba1.4k sqft841 WOODEN BOULEVARD, ORLANDO, FL 32805For SaleMLS ID #O6430068, Sandra Sandoval, CORCORAN PREMIER REALTY. Stellar MLS
- $225,0002 bd2 ba1k sqft3106 S SEMORAN BOULEVARD #P-2, ORLANDO, FL 32822For SaleMLS ID #O6302896, Bethanne Baer, BEAR TEAM REAL ESTATE. Stellar MLS
- $310,0004 bd2 ba1.2k sqft1410 KOZART COURT, ORLANDO, FL 32811For SaleMLS ID #O6418244, Ivonne Montalvo Ramirez, CHARLES RUTENBERG REALTY ORLANDO. Stellar MLS
- $285,0003 bd3 ba1.5k sqft6204 OAKCREST CIRCLE, ORLANDO, FL 32808For SaleMLS ID #O6398995, Richard Vaughn, REALTY ONE GROUP INSPIRATION. Stellar MLS
