Welcome to this 3-bedroom, 2-bath concrete block pool home in Imperial Estates, offering a versatile floor plan and plenty of space for everyday living and entertaining. Multiple living areas include a family room, dining area, and flexible space that can be used as a home office, playroom, hobby area, or additional sitting room. The kitchen features Corian countertops, a center island, ample cabinetry, and generous gathering space. The primary suite includes an updated bath, with two additional bedrooms and a guest bath providing comfortable accommodations for family or guests. Outside, enjoy a screened in-ground saltwater pool with solar heating and a spacious patio area designed for the Florida lifestyle. The property also offers a two-car garage and convenient access to shopping, dining, schools, parks, Kennedy Space Center, and major commuter routes. Priced with the opportunity for a buyer to personalize and improve over time, this Imperial Estates pool home offers a desirable combination of concrete block construction, flexible living space, and outdoor Florida living. Schedule your private showing today. Buyer to verify room dimensions and information deemed important to purchase.
For sale
$305,000
5325 SHARLENE DR, TITUSVILLE, FL 32780
3beds
1,419sqft
Single Family Residence
Built in 1966
7,841 Square Feet Lot
$296,000 Zestimate®
$215/sqft
$-- HOA
What's special
Center islandTwo-car garageFamily roomDining areaGenerous gathering spaceAmple cabinetry
- 9 days |
- 1,267 |
- 68 |
Likely to sell faster than
Zillow last checked:
Listing updated:
Listed by:
Cassandra Daniel 407-376-1669,
SIGNATURE BROKERS REALTY LLC 407-595-6820
Source: Stellar MLS,MLS#: O6412236 Originating MLS: Orlando Regional
Originating MLS: Orlando Regional
Facts & features
Interior
Bedrooms & bathrooms
- Bedrooms: 3
- Bathrooms: 2
- Full bathrooms: 2
Rooms
- Room types: Attic
Primary bedroom
- Description: Room1
- Features: En Suite Bathroom, Exhaust Fan, Shower No Tub, Single Vanity, Built-in Closet
- Level: First
- Area: 168 Square Feet
- Dimensions: 14x12
Kitchen
- Description: Room2
- Features: No Closet
- Level: First
- Area: 264 Square Feet
- Dimensions: 12x22
Living room
- Description: Room3
- Features: No Closet
- Level: First
- Area: 400 Square Feet
- Dimensions: 20x20
Heating
- Electric, Natural Gas
Cooling
- Central Air
Appliances
- Included: Convection Oven, Dishwasher, Disposal, Electric Water Heater, Exhaust Fan, Ice Maker, Microwave, Range, Range Hood, Refrigerator
- Laundry: In Garage
Features
- Attic Fan, Ceiling Fan(s), Eating Space In Kitchen, Living Room/Dining Room Combo, Solid Surface Counters
- Flooring: Laminate, Terrazzo, Tile
- Doors: Sliding Doors
- Windows: Skylight(s)
- Has fireplace: No
Interior area
- Total structure area: 2,004
- Total interior livable area: 1,419 sqft
Video & virtual tour
Property
Parking
- Total spaces: 2
- Parking features: Garage Door Opener, Oversized
- Attached garage spaces: 2
Features
- Levels: One
- Stories: 1
- Patio & porch: Covered, Patio, Rear Porch, Screened
- Exterior features: Irrigation System, Lighting, Private Mailbox, Private Yard
- Has private pool: Yes
- Pool features: Gunite, In Ground, Salt Water, Screen Enclosure, Solar Heat
- Fencing: Chain Link,Fenced,Vinyl,Wood
Lot
- Size: 7,841 Square Feet
Details
- Parcel number: 22 3527512512
- Zoning: R1B
- Special conditions: None
Construction
Type & style
- Home type: SingleFamily
- Architectural style: Florida,Traditional
- Property subtype: Single Family Residence
Materials
- Block
- Foundation: Slab
- Roof: Shingle
Condition
- New construction: No
- Year built: 1966
Utilities & green energy
- Sewer: Public Sewer
- Water: Public
- Utilities for property: Cable Available, Electricity Available, Fire Hydrant, Phone Available, Sewer Connected, Street Lights, Water Available
Community & HOA
Community
- Features: Sidewalks
- Security: Smoke Detector(s)
- Pet fee: $0 monthly
- Subdivision: IMPERIAL ESTATES
HOA
- Has HOA: No
Location
- Region: Titusville
Financial & listing details
- Price per square foot: $215/sqft
- Tax assessed value: $275,120
- Annual tax amount: $4,917
- Date on market: 6/2/2026
- Cumulative days on market: 40 days
- Listing terms: Cash,Conventional,FHA,VA Loan
- Ownership: Fee Simple
- Total actual rent: 0
- Electric utility on property: Yes
- Road surface type: Asphalt
Estimated market value
$296,000
$281,000 - $311,000
$2,313/mo
Price history
| Date | Event | Price |
|---|---|---|
| 8/16/2026 | Listed for sale | $305,000$215/sqft |
Source:  Stellar MLS #O6412236 Report a problem Stellar MLS #O6412236 Report a problem | ||
| 7/2/2026 | Listing removed | $305,000$215/sqft |
Source: Stellar MLS #O6412236 Report a problem | ||
| 6/2/2026 | Listed for sale | $305,000+10.7%$215/sqft |
Source: Stellar MLS #O6412236 Report a problem | ||
| 8/2/2021 | Sold | $275,500+78.9%$194/sqft |
Source: Space Coast AOR #907466 Report a problem | ||
| 9/26/2016 | Sold | $154,000+755.6%$109/sqft |
Source: Public Record Report a problem | ||
| 1/20/2016 | Sold | $18,000-83.5%$13/sqft |
Source: Public Record Report a problem | ||
| 3/3/2015 | Sold | $109,000-5.2%$77/sqft |
Source: Space Coast AOR #711251 Report a problem | ||
| 11/16/2014 | Listed for sale | $115,000+47.4%$81/sqft |
Source: Coldwell Banker Residential Real Estate - Port St John #711251 Report a problem | ||
| 9/12/2011 | Sold | $78,000$55/sqft |
Source: Public Record Report a problem | ||
| 8/18/2011 | Price change | $78,000+2.6%$55/sqft |
Source: Coldwell Banker Coast Realty #581357 Report a problem | ||
| 3/2/2011 | Price change | $76,000-9.4%$54/sqft |
Source: Coldwell Banker Coast Realty #581357 Report a problem | ||
| 1/17/2011 | Price change | $83,900-4.6%$59/sqft |
Source: Coldwell Banker Coast Realty #581357 Report a problem | ||
| 10/16/2010 | Listed for sale | $87,900$62/sqft |
Source: Coldwell Banker Coast Realty #581357 Report a problem | ||
Public tax history
| Year | Property taxes | Tax assessment |
|---|---|---|
| 2025 | $4,917 +0.4% | $275,120 +2.9% |
| 2024 | $4,896 +7% | $267,460 +9.8% |
| 2023 | $4,575 +7% | $243,510 +5% |
| 2022 | $4,277 +2776.7% | $231,840 +125.2% |
| 2021 | $149 -87.6% | $102,970 +1.4% |
| 2020 | $1,201 -0.2% | $101,550 +2.3% |
| 2019 | $1,203 | $99,270 +1.9% |
| 2018 | $1,203 +0.5% | $97,420 +2.1% |
| 2017 | $1,198 +1.7% | $95,420 +2.1% |
| 2016 | $1,178 +9.2% | $93,460 +40.6% |
| 2015 | $1,079 -31.9% | $66,470 +9% |
| 2014 | $1,583 | $61,000 +5.5% |
| 2013 | -- | $57,820 +0.6% |
| 2012 | $1,377 -6.5% | $57,460 -8.5% |
| 2011 | $1,473 -12.4% | $62,800 -19.3% |
| 2010 | $1,680 +150.9% | $77,800 -22% |
| 2009 | $670 -71.3% | $99,760 -17.7% |
| 2008 | $2,337 -14.2% | $121,200 -15.8% |
| 2007 | $2,725 +224.8% | $144,000 +36.7% |
| 2005 | $839 +1.5% | $105,350 +30% |
| 2004 | $827 0% | $81,020 +1.6% |
| 2003 | $827 +5.1% | $79,750 +5.4% |
| 2002 | $787 -0.6% | $75,700 +14.9% |
| 2001 | $792 +7.8% | $65,860 +4% |
| 2000 | $735 | $63,300 |
Find assessor info on the county website
Monthly payment
Est. payment
Payment breakdown
Explore the cost of this home by adjusting the details. Changes won't be saved.Climate risks
Neighborhood: 32780
Nearby schools
GreatSchools rating
- 3/10Imperial Estates Elementary SchoolGrades: PK-6Distance: 0.3 mi
- 4/10Andrew Jackson Middle SchoolGrades: 7-8Distance: 1.7 mi
- 4/10Titusville High SchoolGrades: PK,9-12Distance: 3.3 mi
Schools provided by the listing agent
- Elementary: Imperial Estates Elementary School
- Middle: Andrew Jackson Middle School
- High: Viera High School
Source: Stellar MLS. This data may not be complete. We recommend contacting the local school district to confirm school assignments for this home.
- $299,9953 bd2 ba1.5k sqft5345 Sharlene Dr, Titusville, FL 32780Sold

- $280,6003 bd2 ba1.4k sqft5305 Sharlene Dr, Titusville, FL 32780Off Market
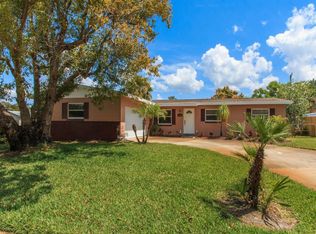
- $283,7004 bd2 ba1.3k sqft5320 Wendy Lee Dr, Titusville, FL 32780Off Market
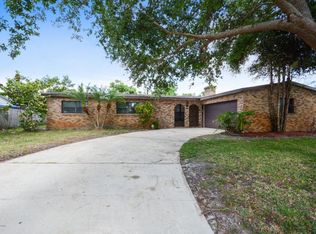
- $316,2003 bd2 ba1.8k sqft835 Margie Dr, Titusville, FL 32780Off Market
- $254,4003 bd2 ba1.6k sqft5340 Wendy Lee Dr, Titusville, FL 32780Off Market
- $308,9004 bd2 ba1.6k sqft870 Lois Ln, Titusville, FL 32780Sold
- $215,0003 bd1 ba986 sqft5365 Sharlene Dr, Titusville, FL 32780Sold
- $247,9003 bd2 ba1.1k sqft865 Margie Dr, Titusville, FL 32780Off Market
A local agent can set up tours, give advice and negotiate with sellers.
Similar homes
- $325,0004 bd2 ba1.9k sqft2600 Gettysburg Dr, Titusville, FL 32780For Sale
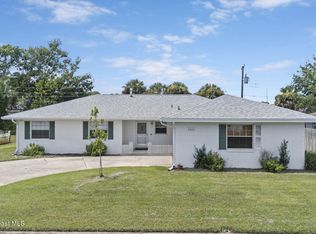 MLS ID #1085513, Jaclyn Moyer. Space Coast AOR
 - $296,5003 bd2 ba1.5k sqft2521 Tomoka Avenue, Titusville, FL 32780For Sale

 MLS ID #B26020290, Peter M Masiello, Liguori Homes & Investments In. BeachesMLS
 - $327,0003 bd2 ba1.6k sqft2595 WHITE OAK LANE, TITUSVILLE, FL 32780For Sale

 MLS ID #O6411223, Terra Lillis, REDFIN CORPORATION. Stellar MLS
 - $289,9004 bd2 ba1.7k sqft1820 BARNA AVENUE, TITUSVILLE, FL 32780For Sale
 MLS ID #O6400676, Ronnie Holloman, HOLLOMAN GORDON REALTY, INC.. Stellar MLS
 - $220,0003 bd2 ba1.4k sqft4325 ELLIOT AVENUE, TITUSVILLE, FL 32780For SaleMLS ID #O6430414, Aidelys Hernandez, EXP REALTY LLC. Stellar MLS
- $348,0004 bd2 ba1.9k sqft4145 POLARIS AVENUE, TITUSVILLE, FL 32780For SaleMLS ID #O6400844, Harry D'Onofrio, HERITAGE REALTY FL. Stellar MLS
- $299,9993 bd2 ba1.3k sqft3045 AVON LANE, TITUSVILLE, FL 32796For SaleMLS ID #O6431882, Jorge Rullan, LA ROSA REALTY CW PROPERTIES L. Stellar MLS
- $365,900-- bd1 ba954 sqft208 Coach Club Dr, Titusville, FL 32780For SaleMLS ID #11948646, Brenda Cullen, The Great Outdoors - TGO Realty INC. My State MLS
- $325,0003 bd2 ba1.4k sqft1717 WHITE STREET, TITUSVILLE, FL 32796For SaleMLS ID #O6415320, Roxana Perez Ramirez, LPT REALTY, LLC. Stellar MLS
- $264,9003 bd2 ba1.3k sqft5552 FLINT ROAD, COCOA, FL 32927For SaleMLS ID #TB8538522, Michelle Paez, SILVER DOOR REALTY LLC. Stellar MLS
- $350,0002 bd2 ba1.2k sqft787 Plantation Dr, Titusville, FL 32780For SaleMLS ID #11525256, Ann Henn, The Great Outdoors - TGO Realty INC. My State MLS
- $364,0003 bd2 ba1.8k sqft1710 James Cir, Titusville, FL 32780For SaleMLS ID #1070634, Mary Haddad-Mauzy. Space Coast AOR
- $370,0003 bd3 ba1.9k sqft2825 La Cita Ln, Titusville, FL 32780For Sale
 MLS ID #2026021867, Elaini Munroe, Red Key Realty Group LLC. Florida Gulf Coast MLS
 - $365,0002 bd2 ba1.6k sqft779 Plantation Dr, Titusville, FL 32780For SaleMLS ID #1082570, Jason Brown. Space Coast AOR
- $359,9002 bd2 ba1.2k sqft763 Plantation Dr, Titusville, FL 32780For SaleMLS ID #11618901, Terry Macdonald, The Great Outdoors - TGO Realty INC. My State MLS
- $339,0003 bd2 ba1.7k sqft580 GARDENIA CIRCLE, TITUSVILLE, FL 32796For SaleMLS ID #O6408699, Candace Garber, TRUDEALS REALTY CORP. Stellar MLS
- $449,0003 bd2 ba1.5k sqft525 Twin Lakes Dr, Titusville, FL 32780For SaleMLS ID #11896401, Terry Macdonald, The Great Outdoors - TGO Realty INC. My State MLS
- $339,0003 bd2 ba1.8k sqft2753 Sherwood Dr, Titusville, FL 32796For SaleMLS ID #1078922, Courtney R Noble. Space Coast AOR
- $298,9993 bd2 ba1.4k sqft4297 CANELA ROAD, COCOA, FL 32927For SaleMLS ID #TB8487394, KEVIOUS DOUGLAS, LLC, RICHARD PETERS REALTY LLC. Stellar MLS
- $339,000-- bd1 ba732 sqft194 Greenwing Trl, Titusville, FL 32780For SaleMLS ID #11658639, Nancy Merchant, The Great Outdoors - TGO Realty INC. My State MLS
