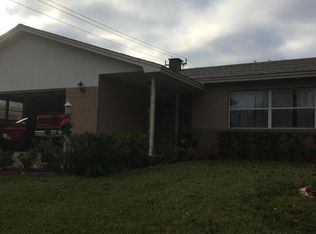
Virtually Staged. Welcome to this beautifully maintained 3-bedroom, 2-bathroom single-family home offering 1,670 square feet of comfortable living space in Titusville. With major updates already completed, including a new AC in 2024, newer roof in 2017, and water heater in 2025, this home is move-in ready and designed for everyday living and entertaining alike. Upon entering, you are welcomed by a dining area that flows seamlessly into the family room, creating an inviting open-concept feel. At the heart of the home, an additional living room showcases vaulted ceilings, a stunning stone wood-burning fireplace, and direct access to the kitchen, where solid wood cabinetry immediately captures your attention. The kitchen features an ample amount of cabinet storage, generous counter space, and a center island perfect for meal prep, gathering, and everyday functionality. Sliding glass doors lead into the fully enclosed Florida room, offering the perfect space to relax year-round while overlooking the spacious fenced backyard. The split-bedroom floorplan provides added privacy, with the primary suite featuring an en suite bathroom complete with dual sinks and a walk-in shower. The secondary bedrooms offer flexibility for guests, hobbies, or a home office. Conveniently located near restaurants, grocery stores, golf courses, and everyday shopping, this home also provides easy access to I-95 and is just minutes from the beautiful Space Coast beaches and waterfront attractions. Mortgage savings may be available for buyers of this listing.
For sale
Price cut: $3K (7/22)
$327,000
2595 WHITE OAK LANE, TITUSVILLE, FL 32780
3beds
1,670sqft
Single Family Residence
Built in 1986
8,712 Square Feet Lot
$320,500 Zestimate®
$196/sqft
$-- HOA
What's special
Spacious fenced backyardStunning stone wood-burning fireplaceInviting open-concept feelGenerous counter spaceSolid wood cabinetry
- 94 days
- 292
- 30
Zillow last checked:
Listing updated:
Listed by:
Terra Lillis 978-259-8462,
REDFIN CORPORATION 407-708-9747
Source: Stellar MLS,MLS#: O6411223 Originating MLS: Orlando Regional
Originating MLS: Orlando Regional
Facts & features
Interior
Bedrooms & bathrooms
- Bedrooms: 3
- Bathrooms: 2
- Full bathrooms: 2
Rooms
- Room types: Florida Room
Primary bedroom
- Features: Ceiling Fan(s), En Suite Bathroom, Walk-In Closet(s)
- Level: First
Primary bathroom
- Features: Dual Sinks, Shower No Tub
- Level: First
Kitchen
- Features: Ceiling Fan(s), Kitchen Island, Other
- Level: First
Living room
- Features: Ceiling Fan(s)
- Level: First
Heating
- Central, Electric
Cooling
- Central Air
Appliances
- Included: Dryer, Range, Refrigerator, Washer
- Laundry: Inside, Laundry Room
Features
- Ceiling Fan(s), Open Floorplan, Primary Bedroom Main Floor, Solid Wood Cabinets, Split Bedroom, Vaulted Ceiling(s), Walk-In Closet(s)
- Flooring: Tile, Hardwood
- Doors: French Doors
- Has fireplace: Yes
- Fireplace features: Stone, Wood Burning
Interior area
- Total structure area: 2,132
- Total interior livable area: 1,670 sqft
Video & virtual tour
Property
Parking
- Total spaces: 2
- Parking features: Garage - Attached
- Attached garage spaces: 2
Features
- Levels: One
- Stories: 1
- Exterior features: Private Mailbox, Rain Gutters, Sidewalk
- Fencing: Fenced
Lot
- Size: 8,712 Square Feet
- Dimensions: 80 x 110
Details
- Additional structures: Shed(s)
- Parcel number: 22 352080246
- Zoning: R1B
- Special conditions: None
Construction
Type & style
- Home type: SingleFamily
- Property subtype: Single Family Residence
Materials
- Concrete, Stucco
- Foundation: Slab
- Roof: Shingle
Condition
- New construction: No
- Year built: 1986
Utilities & green energy
- Sewer: Public Sewer
- Water: Public
- Utilities for property: Cable Available, Electricity Connected, Sewer Connected, Water Connected
Community & HOA
Community
- Pet fee: $0 monthly
- Subdivision: WALNUT HILLS UNIT 02
HOA
- Has HOA: No
Location
- Region: Titusville
Financial & listing details
- Price per square foot: $196/sqft
- Tax assessed value: $244,910
- Annual tax amount: $981
- Date on market: 5/28/2026
- Cumulative days on market: 79 days
- Listing terms: Cash,Conventional,FHA,VA Loan
- Ownership: Fee Simple
- Total actual rent: 0
- Electric utility on property: Yes
- Road surface type: Asphalt, Paved
Estimated market value
$320,500
$304,000 - $337,000
$2,178/mo
Price history
| Date | Event | Price |
|---|---|---|
| 7/22/2026 | Price change | $327,000-0.9%$196/sqft |
Source:  Stellar MLS #O6411223 Report a problem Stellar MLS #O6411223 Report a problem | ||
| 5/28/2026 | Listed for sale | $330,000+39.8%$198/sqft |
Source: Stellar MLS #O6411223 Report a problem | ||
| 9/26/2005 | Sold | $236,000$141/sqft |
Source: Public Record Report a problem | ||
Public tax history
| Year | Property taxes | Tax assessment |
|---|---|---|
| 2025 | $981 +4.9% | $90,130 +2.9% |
| 2024 | $935 +5.9% | $87,590 +3% |
| 2023 | $883 +1.7% | $85,040 +3% |
| 2022 | $868 +0.8% | $82,570 +3% |
| 2021 | $861 +1.1% | $80,170 +1.4% |
| 2020 | $852 +0.5% | $79,070 +2.3% |
| 2019 | $847 | $77,300 +1.9% |
| 2018 | $847 +1% | $75,860 +2.1% |
| 2017 | $838 +0.9% | $74,300 +2.1% |
| 2016 | $831 +10.1% | $72,780 +0.7% |
| 2015 | $755 -3.4% | $72,280 +0.8% |
| 2014 | $782 | $71,710 -7.6% |
| 2013 | -- | $77,600 +11.7% |
| 2012 | $745 -22.5% | $69,470 -16.1% |
| 2011 | $961 -26.2% | $82,820 -18.8% |
| 2010 | $1,303 -17.9% | $101,950 -14.6% |
| 2009 | $1,587 -27.6% | $119,390 -22.5% |
| 2008 | $2,190 -13.9% | $154,000 -8.9% |
| 2007 | $2,545 +98.5% | $169,000 +14.3% |
| 2005 | $1,282 +0.8% | $147,880 +38.9% |
| 2004 | $1,272 -0.4% | $106,460 +13.4% |
| 2003 | $1,277 +2.6% | $93,860 +6.7% |
| 2002 | $1,245 -1% | $87,940 +4.7% |
| 2001 | $1,257 +6.9% | $84,010 +8.7% |
| 2000 | $1,176 | $77,280 |
Find assessor info on the county website
Monthly payment
Est. payment
Payment breakdown
Explore the cost of this home by adjusting the details. Changes won't be saved.Climate risks
Neighborhood: 32780

Similar homes
- $325,0004 bd2 ba1.9k sqft2600 Gettysburg Dr, Titusville, FL 32780For Sale
 MLS ID #1085513, Jaclyn Moyer. Space Coast AOR
 - $305,0003 bd2 ba1.4k sqft5325 SHARLENE DR, TITUSVILLE, FL 32780For Sale

 MLS ID #O6412236, Cassandra Daniel, SIGNATURE BROKERS REALTY LLC. Stellar MLS
 - $400,0004 bd2 ba2.2k sqft2235 ROBINSWOOD ROAD, TITUSVILLE, FL 32780For Sale
 MLS ID #O6434919, Richard Aybar, KELLER WILLIAMS ADVANTAGE III. Stellar MLS
 - $339,0003 bd2 ba1.8k sqft2753 Sherwood Dr, Titusville, FL 32796For Sale
 MLS ID #1078922, Courtney R Noble. Space Coast AOR
 - $319,0003 bd2 ba1.4k sqft1717 WHITE STREET, TITUSVILLE, FL 32796For SaleMLS ID #O6415320, Roxana Perez Ramirez, LPT REALTY, LLC. Stellar MLS
- $289,9004 bd2 ba1.7k sqft1820 BARNA AVENUE, TITUSVILLE, FL 32780For SaleMLS ID #O6400676, Ronnie Holloman, HOLLOMAN GORDON REALTY, INC.. Stellar MLS
- $220,0003 bd2 ba1.4k sqft4325 ELLIOT AVENUE, TITUSVILLE, FL 32780For SaleMLS ID #O6430414, Aidelys Hernandez, EXP REALTY LLC. Stellar MLS
- $339,0003 bd2 ba1.7k sqft580 GARDENIA CIRCLE, TITUSVILLE, FL 32796For SaleMLS ID #O6408699, Candace Garber, TRUDEALS REALTY CORP. Stellar MLS
- $233,0003 bd2 ba933 sqft4450 KEATS AVENUE, TITUSVILLE, FL 32780For SaleMLS ID #O6435783, Lynnette Easterling, OPENDOOR BROKERAGE LLC. Stellar MLS
- $244,9993 bd2 ba1.1k sqft845 EDGEWOOD ROAD, TITUSVILLE, FL 32780For SaleMLS ID #O6421989, Karina Rodriguez, EVOLV REALTY GROUP INC. Stellar MLS
- $289,9993 bd2 ba1.3k sqft3045 AVON LANE, TITUSVILLE, FL 32796For SaleMLS ID #O6431882, Jorge Rullan, LA ROSA REALTY CW PROPERTIES L. Stellar MLS
- $289,0003 bd2 ba1.1k sqft5640 BRANDON STREET, COCOA, FL 32927For SaleMLS ID #O6411851, Venersy Tejeda, NONA LEGACY POWERED BY LA ROSA. Stellar MLS
- $409,9002 bd2 ba1.1k sqft523 FAIRWAYS DRIVE #523, TITUSVILLE, FL 32780For SaleMLS ID #O6430016, Adam Curtis, KELLER WILLIAMS HERITAGE REALTY. Stellar MLS
