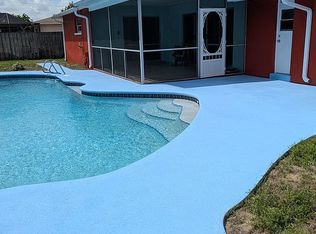
Virtually Staged. Short Sale. Welcome to 2235 Robinswood Road, a spacious 4-bedroom, 2-bath pool home offering plenty of room to spread out and enjoy the Florida lifestyle! The flexible floor plan features multiple living spaces, including a living room, family room, dining area, and sunroom, providing plenty of options for entertaining, a home office, or additional recreation space. Inside, you'll find classic terrazzo flooring along with tile and laminate throughout. The kitchen offers ample cabinetry, generous counter space, and a breakfast bar overlooking the surrounding living areas. The primary suite features a spacious custom closet with built-in shelving, drawers, and a dedicated vanity area. Step outside to your private pool and spa, complemented by a large covered patio perfect for relaxing, entertaining, and enjoying Florida year-round. The pool pump was replaced in 2026, and a detached backyard shed provides additional storage or space for hobbies and projects. The home is also equipped with solar panels, adding another valuable feature to the property. Additional features include an attached two-car garage, indoor laundry, and plenty of storage. Conveniently located near shopping, dining, schools, major roadways, and everything Titusville and the Space Coast have to offer. With generous living space, a private pool, and a versatile layout, this home is ready for its next chapter!
For sale
$375,000
2235 ROBINSWOOD ROAD, TITUSVILLE, FL 32780
4beds
2,211sqft
Single Family Residence
Built in 1967
9,148 Square Feet Lot
$-- Zestimate®
$170/sqft
$-- HOA
What's special
Private pool and spaAttached two-car garageFamily roomFlexible floor planIndoor laundryDining areaLarge covered patio
- 10 days
- 655
- 98
Zillow last checked:
Listing updated:
Listed by:
Richard Aybar 407-601-8109,
KELLER WILLIAMS ADVANTAGE III 407-207-0825
Source: Stellar MLS,MLS#: O6434919 Originating MLS: Orlando Regional
Originating MLS: Orlando Regional
Facts & features
Interior
Bedrooms & bathrooms
- Bedrooms: 4
- Bathrooms: 2
- Full bathrooms: 2
Primary bedroom
- Features: Walk-In Closet(s)
- Level: First
- Area: 195 Square Feet
- Dimensions: 13x15
Bedroom 2
- Features: Built-in Closet
- Level: First
- Area: 130 Square Feet
- Dimensions: 10x13
Bedroom 3
- Features: Built-in Closet
- Level: First
- Area: 150 Square Feet
- Dimensions: 10x15
Bedroom 4
- Features: Built-in Closet
- Level: First
- Area: 120 Square Feet
- Dimensions: 10x12
Dining room
- Level: First
- Area: 110 Square Feet
- Dimensions: 11x10
Florida room
- Level: First
- Area: 230 Square Feet
- Dimensions: 23x10
Kitchen
- Level: First
- Area: 100 Square Feet
- Dimensions: 10x10
Living room
- Level: First
- Area: 285 Square Feet
- Dimensions: 19x15
Heating
- Central, Electric
Cooling
- Central Air
Appliances
- Included: Cooktop, Dishwasher, Refrigerator
- Laundry: In Garage
Features
- Ceiling Fan(s), Primary Bedroom Main Floor, Walk-In Closet(s)
- Flooring: Laminate, Terrazzo, Tile
- Has fireplace: No
Interior area
- Total structure area: 2,673
- Total interior livable area: 2,211 sqft
Video & virtual tour
Property
Parking
- Total spaces: 2
- Parking features: Garage - Attached
- Attached garage spaces: 2
Features
- Levels: One
- Stories: 1
- Exterior features: Other
- Has private pool: Yes
- Pool features: In Ground
Lot
- Size: 9,148 Square Feet
- Dimensions: 85 x 110
Details
- Parcel number: 22 35087555
- Zoning: R1B
- Special conditions: Short Sale
Construction
Type & style
- Home type: SingleFamily
- Property subtype: Single Family Residence
Materials
- Block, Concrete, Stucco
- Foundation: Slab
- Roof: Shingle
Condition
- New construction: No
- Year built: 1967
Utilities & green energy
- Electric: Photovoltaics Third-Party Owned
- Sewer: Public Sewer
- Water: Public
- Utilities for property: Cable Available, Cable Connected, Public
Community & HOA
Community
- Pet fee: $0 monthly
- Subdivision: RAVENSWOOD UNIT 01
HOA
- Has HOA: No
Location
- Region: Titusville
Financial & listing details
- Price per square foot: $170/sqft
- Tax assessed value: $292,620
- Annual tax amount: $5,214
- Date on market: 8/27/2026
- Cumulative days on market: 35 days
- Listing terms: Cash,Conventional,FHA
- Ownership: Fee Simple
- Total actual rent: 0
- Road surface type: Paved
Estimated market value
Not available
Estimated sales range
Not available
Not available
Price history
| Date | Event | Price |
|---|---|---|
| 9/29/2026 | Listed for sale | $375,000$170/sqft |
Source:  Stellar MLS #O6434919 Report a problem Stellar MLS #O6434919 Report a problem | ||
| 9/21/2026 | Listing removed | $375,000$170/sqft |
Source: Stellar MLS #O6434919 Report a problem | ||
| 9/15/2026 | Price change | $375,000-6.3%$170/sqft |
Source: Stellar MLS #O6434919 Report a problem | ||
| 8/27/2026 | Listed for sale | $400,000$181/sqft |
Source: Stellar MLS #O6434919 Report a problem | ||
| 7/16/2023 | Sold | $400,000-5.9%$181/sqft |
Source: Space Coast AOR #966678 Report a problem | ||
| 6/19/2023 | Contingent | $425,000$192/sqft |
Source: Space Coast AOR #966678 Report a problem | ||
| 6/11/2023 | Price change | $425,000-2.3%$192/sqft |
Source: Space Coast AOR #966678 Report a problem | ||
| 6/3/2023 | Listed for sale | $435,000+17.6%$197/sqft |
Source: Space Coast AOR #966678 Report a problem | ||
| 3/28/2022 | Sold | $370,000+2.8%$167/sqft |
Source: Public Record Report a problem | ||
| 3/10/2022 | Pending sale | $360,000$163/sqft |
Source: Owner Report a problem | ||
| 2/14/2022 | Listed for sale | $360,000$163/sqft |
Source: Owner Report a problem | ||
Public tax history
| Year | Property taxes | Tax assessment |
|---|---|---|
| 2025 | $5,215 -3.6% | $292,620 -1.3% |
| 2024 | $5,407 +3.5% | $296,590 +6.2% |
| 2023 | $5,222 +338.7% | $279,400 +177.4% |
| 2022 | $1,190 +12.3% | $100,720 +11.1% |
| 2021 | $1,060 +0.8% | $90,620 +1.4% |
| 2020 | $1,052 -0.1% | $89,370 +2.3% |
| 2019 | $1,052 | $87,370 +1.9% |
| 2018 | $1,052 +0.6% | $85,750 +2.1% |
| 2017 | $1,047 +1.7% | $83,990 +2.1% |
| 2016 | $1,029 +9.3% | $82,270 +0.7% |
| 2015 | $942 -1.6% | $81,700 +0.8% |
| 2014 | $958 | $81,060 -4.9% |
| 2013 | -- | $85,280 +8.6% |
| 2012 | $886 -21% | $78,540 -11.9% |
| 2011 | $1,121 -7.2% | $89,170 -13.1% |
| 2010 | $1,209 +10.5% | $102,590 -21.3% |
| 2009 | $1,094 +4.2% | $130,280 -15.4% |
| 2008 | $1,050 -16.8% | $154,000 -13% |
| 2007 | $1,262 +0.2% | $177,000 +31.2% |
| 2005 | $1,259 +0.8% | $134,880 +36.4% |
| 2004 | $1,249 -0.4% | $98,890 -0.3% |
| 2003 | $1,254 +2.6% | $99,210 +5.6% |
| 2002 | $1,222 -1% | $93,910 +13.8% |
| 2001 | $1,234 +6.9% | $82,550 +2.4% |
| 2000 | $1,155 | $80,580 |
Find assessor info on the county website
Monthly payment
Est. payment
Payment breakdown
Explore the cost of this home by adjusting the details. Changes won't be saved.Climate risks
Neighborhood: 32780
Nearby schools
Schools provided by the listing agent
- Middle: Andrew Jackson Middle School
- High: Titusville High School
Source: Stellar MLS. This data may not be complete. We recommend contacting the local school district to confirm school assignments for this home.
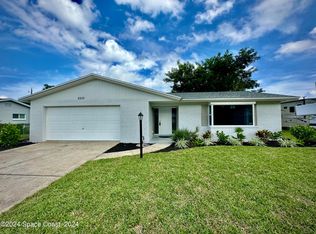

Similar homes
- $399,9003 bd2 ba2.2k sqft3065 Knox Mc Rae Dr, Titusville, FL 32780For Sale
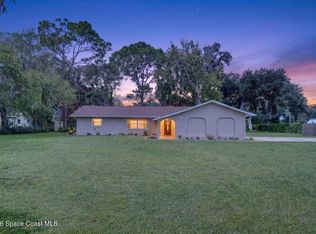 MLS ID #1088158, Courtney R Noble. Space Coast AOR
 - $325,0004 bd2 ba1.9k sqft2600 Gettysburg Dr, Titusville, FL 32780For Sale
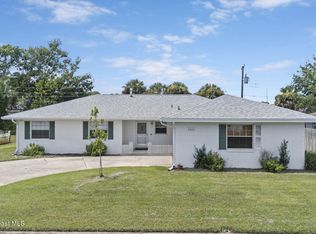 MLS ID #1085513, Jaclyn Moyer. Space Coast AOR
 - $333,0004 bd2 ba2.4k sqft2455 Ravenswood Dr, Titusville, FL 32780For Sale By Owner
- $367,0003 bd3 ba1.9k sqft2825 La Cita Ln, Titusville, FL 32780For Sale

 MLS ID #2026021867, Elaini Munroe, Red Key Realty Group LLC. Florida Gulf Coast MLS
 - $289,9004 bd2 ba1.7k sqft1820 BARNA AVENUE, TITUSVILLE, FL 32780For Sale
 MLS ID #O6400676, Ronnie Holloman, HOLLOMAN GORDON REALTY, INC.. Stellar MLS
 - $305,0003 bd2 ba1.4k sqft5325 SHARLENE DR, TITUSVILLE, FL 32780For SaleMLS ID #O6412236, Cassandra Daniel, SIGNATURE BROKERS REALTY LLC. Stellar MLS
- $339,0003 bd2 ba1.7k sqft580 GARDENIA CIRCLE, TITUSVILLE, FL 32796For SaleMLS ID #O6408699, Candace Garber, TRUDEALS REALTY CORP. Stellar MLS
- $409,9002 bd2 ba1.6k sqft523 FAIRWAYS DRIVE #523, TITUSVILLE, FL 32780For SaleMLS ID #O6430016, Adam Curtis, KELLER WILLIAMS HERITAGE REALTY. Stellar MLS
- $439,0003 bd2 ba1.7k sqft4880 BARNA AVENUE, TITUSVILLE, FL 32780New ConstructionMLS ID #S5152774, Carmen Colon Diaz, INVESTOR'S REAL ESTATE LLC. Stellar MLS
- $285,9003 bd2 ba1.3k sqft2720 MARS DRIVE, TITUSVILLE, FL 32796For SaleMLS ID #O6439933, Valeska Ferris, RELATED GENERAL REALTY, LLC.. Stellar MLS
- $464,9004 bd2 ba2.3k sqft1671 FORD ROAD, MIMS, FL 32754For SaleMLS ID #V4949725, Emily Morera Perez, CENTURY 21 MCBRIDE REALTY GROUP. Stellar MLS
