BRAND NEW CONSTRUCTION, ORIGINAL MODEL. UNIQUE AND LUXURY STYLE. You'll fall in love when you see this home. The home consists of: 3 bedrooms, 2 baths, a great room and open floor concept, 2,406 square feet, 2-car garage, gutters, covered back patio deck; exterior windows and doors are impact-resistant. HUGE CENTER KITCHEN ISLAND, SOLID Wood Cabinets with 42" and beautiful quartz countertop. Unique modern interior designs and luxury porcelain flooring throughout the house. Stunning bathrooms with special luxury designs. Exterior windows and doors are impact-resistant according to Florida code. Two double closets in the master room. Wall panel in the Great Room and Foyer. Outside, the covered patio offers a relaxing retreat and space for outdoor gatherings. No neighbor behind. ENJOY the unique experience of viewing rocket launches from your private balcony. NEAR the attractions of NASA, SPACEX, Blue Origin, and just a short drive to Orlando and the Beaches, Malls, etc. DON'T MISS YOUR OPPORTUNITY!! SCHEDULE YOUR PRIVATE TOUR TODAY! WHEN YOU SEE THIS HOME, YOU WILL SAY, "THIS IS MY DREAM HOME". MOTIVATED SELLER!! MAKE YOUR OFFER!!
New construction
$489,900
4880 BARNA AVENUE, TITUSVILLE, FL 32780
3beds
1,723sqft
Single Family Residence
Built in 2026
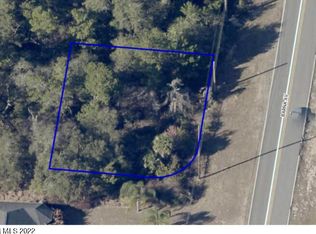
0.28 Acres Lot
$483,600 Zestimate®
$284/sqft
$-- HOA
What's special
Unique modern interior designsBeautiful quartz countertopCovered back patio deckHuge center kitchen island
- 54 days |
- 400 |
- 23 |
Zillow last checked:
Listing updated:
Listed by:
Carmen Colon Diaz 407-244-6365,
INVESTOR'S REAL ESTATE LLC 407-688-4355
Source: Stellar MLS,MLS#: S5152774 Originating MLS: Orlando Regional
Originating MLS: Orlando Regional
Facts & features
Interior
Bedrooms & bathrooms
- Bedrooms: 3
- Bathrooms: 2
- Full bathrooms: 2
Primary bedroom
- Features: Walk-In Closet(s)
- Level: First
- Area: 224 Square Feet
- Dimensions: 14x16
Bedroom 2
- Features: Built-in Closet
- Level: First
- Area: 143 Square Feet
- Dimensions: 11x13
Foyer
- Level: First
- Area: 65 Square Feet
- Dimensions: 5x13
Great room
- Level: First
- Area: 448 Square Feet
- Dimensions: 16x28
Kitchen
- Level: First
- Area: 160 Square Feet
- Dimensions: 10x16
Heating
- Central
Cooling
- Central Air
Appliances
- Included: Dishwasher, Microwave, Range, Refrigerator
- Laundry: In Kitchen
Features
- Ceiling Fan(s)
- Flooring: Porcelain Tile
- Has fireplace: No
- Common walls with other units/homes: Corner Unit
Interior area
- Total structure area: 2,406
- Total interior livable area: 1,723 sqft
Video & virtual tour
Property
Parking
- Total spaces: 2
- Parking features: Garage - Attached
- Attached garage spaces: 2
Features
- Levels: One
- Stories: 1
- Exterior features: Balcony, Garden
Lot
- Size: 0.28 Acres
- Features: Cleared, In County
Details
- Parcel number: 223528012127
- Zoning: RESI
- Special conditions: None
Construction
Type & style
- Home type: SingleFamily
- Property subtype: Single Family Residence
Materials
- Block
- Foundation: Crawlspace
- Roof: Shingle
Condition
- Completed
- New construction: Yes
- Year built: 2026
Utilities & green energy
- Sewer: Public Sewer
- Water: Public
- Utilities for property: Public, Sewer Connected
Community & HOA
Community
- Pet fee: $0 monthly
- Subdivision: SUN VALLEY SUBD
HOA
- Has HOA: No
Location
- Region: Titusville
Financial & listing details
- Price per square foot: $284/sqft
- Tax assessed value: $28,760
- Annual tax amount: $559
- Date on market: 7/2/2026
- Cumulative days on market: 55 days
- Listing terms: Cash,Conventional,FHA
- Ownership: Fee Simple
- Total actual rent: 0
- Road surface type: Asphalt
Estimated market value
$483,600
$459,000 - $508,000
$2,162/mo
Price history
| Date | Event | Price |
|---|---|---|
| 7/2/2026 | Listed for sale | $489,900+790.7%$284/sqft |
Source:  Stellar MLS #S5152774 Report a problem Stellar MLS #S5152774 Report a problem | ||
| 6/9/2023 | Sold | $55,000-11.3%$32/sqft |
Source: Space Coast AOR #961450 Report a problem | ||
| 5/25/2023 | Pending sale | $62,000$36/sqft |
Source: Space Coast AOR #961450 Report a problem | ||
| 4/3/2023 | Listed for sale | $62,000$36/sqft |
Source: Space Coast AOR #961450 Report a problem | ||
| 2/21/2023 | Listing removed | -- |
Source: Space Coast AOR #916465 Report a problem | ||
| 9/22/2021 | Listed for sale | $62,000$36/sqft |
Source: Space Coast AOR #916465 Report a problem | ||
Public tax history
| Year | Property taxes | Tax assessment |
|---|---|---|
| 2025 | $490 -2.9% | $28,760 |
| 2024 | $504 +10% | $28,760 +199.9% |
| 2023 | $459 +20.4% | $9,590 -55.3% |
| 2022 | $381 +2.4% | $21,450 |
| 2021 | $372 | -- |
| 2020 | -- | -- |
| 2019 | -- | -- |
Find assessor info on the county website
Monthly payment
Est. payment
Payment breakdown
Explore the cost of this home by adjusting the details. Changes won't be saved.Climate risks
Neighborhood: 32780
Nearby schools
GreatSchools rating
- 3/10Imperial Estates Elementary SchoolGrades: PK-6Distance: 1 mi
- 4/10Andrew Jackson Middle SchoolGrades: 7-8Distance: 1.1 mi
- 4/10Titusville High SchoolGrades: PK,9-12Distance: 2.9 mi
- $48,6800.55 acres4860 Barna Ave, Titusville, FL 32780Off Market

- $34,5008,712 sqft0 Barna Ave #2215525, Titusville, FL 32780Sold
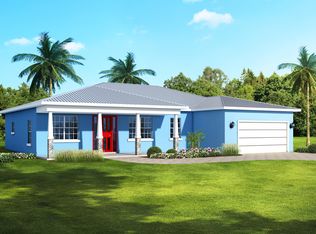
- $424,0004 bd2 ba2k sqft2050 Louisiana St, Titusville, FL 32780Off Market
- $486,1003 bd2 ba1.7k sqft2080 Louisiana St, Titusville, FL 32780Off Market
- $392,0004 bd2 ba2.1k sqft4875 Barna Ave, Titusville, FL 32780Off Market
- $374,2004 bd2 ba2.1k sqft4885 Barna Ave, Titusville, FL 32780Off Market
- $420,9004 bd2 ba2k sqft2070 Louisiana St, Titusville, FL 32780Off Market
- $185,1003 bd2 ba1k sqft4840 Barna Ave, Titusville, FL 32780Off Market
A local agent can set up tours, give advice and negotiate with sellers.
Similar homes
- $449,0003 bd2 ba1.5k sqft525 Twin Lakes Dr, Titusville, FL 32780For Sale
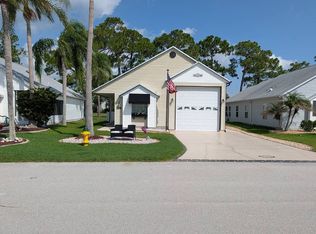 MLS ID #11896401, Terry Macdonald, The Great Outdoors - TGO Realty INC. My State MLS
 - $499,9003 bd2 ba2k sqft2650 Tropic St, Titusville, FL 32796For Sale
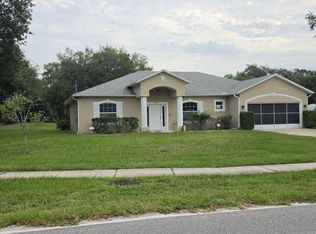 MLS ID #1083863, Steven Koleno. Space Coast AOR
 - $505,0003 bd3 ba2.4k sqft717 Baytree Dr, Titusville, FL 32780For Sale
 MLS ID #11729782, Ann Henn, The Great Outdoors - TGO Realty INC. My State MLS
 - $439,9004 bd3 ba1.9k sqft140 Bellewood St, Titusville, FL 32780For Sale
 MLS ID #1082113, Patsy Ann McKee. Space Coast AOR
 - $305,0003 bd2 ba1.4k sqft5325 SHARLENE DR, TITUSVILLE, FL 32780For Sale
 MLS ID #O6412236, Cassandra Daniel, SIGNATURE BROKERS REALTY LLC. Stellar MLS
 - $325,0003 bd2 ba1.4k sqft1530 Milton St, Titusville, FL 32780For SaleMLS ID #1082985, Steven Koleno. Space Coast AOR
- $325,0004 bd2 ba1.4k sqft585 Harrison St, Titusville, FL 32780For SaleMLS ID #1085579, Brian Zachry. Space Coast AOR
- $327,0003 bd2 ba1.6k sqft2595 WHITE OAK LANE, TITUSVILLE, FL 32780For SaleMLS ID #O6411223, Terra Lillis, REDFIN CORPORATION. Stellar MLS
- $310,0004 bd2 ba1.6k sqft1405 Country Club Boulevard, Titusville, FL 32780For Sale
 MLS ID #B26061180, Raul Urrea, Re/Max Rex. BeachesMLS
 - $450,0003 bd2 ba2k sqft3835 Alan Shepard Ave, Cocoa, FL 32926For SaleMLS ID #1085766, Crystal Edgerly. Space Coast AOR
- $244,9993 bd2 ba1.1k sqft845 EDGEWOOD ROAD, TITUSVILLE, FL 32780For SaleMLS ID #O6421989, Karina Rodriguez, EVOLV REALTY GROUP INC. Stellar MLS
- $364,0003 bd2 ba1.8k sqft1710 James Cir, Titusville, FL 32780For SaleMLS ID #1070634, Mary Haddad-Mauzy. Space Coast AOR
- $314,9003 bd2 ba1.7k sqft4205 Grovewood Ln, Titusville, FL 32780For SaleMLS ID #1078408, Benjamin Bodenschatz. Space Coast AOR
- $359,0003 bd2 ba1.6k sqft1870 James Cir, Titusville, FL 32780For SaleMLS ID #1071926, Courtney R Noble. Space Coast AOR
- $497,0003 bd2 ba1.6k sqft19413 OBERLY PARKWAY, ORLANDO, FL 32833For SaleMLS ID #S5152949, Tim Nguyen, CENTURY 21 WOLF'S CROSSING REALTY. Stellar MLS
- $365,0002 bd2 ba1.6k sqft779 Plantation Dr, Titusville, FL 32780For SaleMLS ID #1082570, Jason Brown. Space Coast AOR
- $365,900-- bd1 ba954 sqft208 Coach Club Dr, Titusville, FL 32780For SaleMLS ID #11948646, Brenda Cullen, The Great Outdoors - TGO Realty INC. My State MLS
- $375,0002 bd2 ba1.5k sqft713 Plantation Dr, Titusville, FL 32780For SaleMLS ID #11617607, Nancy Merchant, The Great Outdoors - TGO Realty INC. My State MLS
- $525,0004 bd3 ba2.1k sqft4600 Kumquat St, Cocoa, FL 32926For SaleMLS ID #1082535, Amanda Wernke. Space Coast AOR
- $359,9002 bd2 ba1.2k sqft763 Plantation Dr, Titusville, FL 32780For SaleMLS ID #11618901, Terry Macdonald, The Great Outdoors - TGO Realty INC. My State MLS
