Experience refined Florida living in this fully renovated 3-bedroom, 2-bath estate on over 1 acre in Wedgefield. Thoughtfully redesigned with modern elegance, this residence combines upscale finishes with the privacy and space of a true estate lot. The interior showcases a sophisticated open-concept design highlighted by a designer kitchen with a dramatic waterfall island, premium cabinetry, and sleek contemporary finishes throughout. Every detail has been curated to create a clean, modern, and elevated living experience. Seamless indoor-outdoor living is offered with expansive front and rear decks and a covered patio ideal for entertaining or private relaxation. The oversized lot provides endless possibilities, including space for future additions, recreational vehicles, or outdoor amenities. Nestled in a quiet, established Wedgefield enclave, this property delivers a rare combination of luxury finishes, acreage, and proximity to Orlando, Lake Nona, and the airport.
For sale
$527,000
19413 OBERLY PARKWAY, ORLANDO, FL 32833
3beds
1,620sqft
:
Get pre-qualified$3,527/mo
Single Family Residence
Built in 2002
1.03 Acres Lot
$-- Zestimate®
$325/sqft
$-- HOA
What's special
Luxury finishesSleek contemporary finishes throughoutPremium cabinetryOversized lotSophisticated open-concept design
- 26 days |
- 1,309 |
- 110 |
Likely to sell faster than
Zillow last checked:
Listing updated:
Listed by:
Tim Nguyen 407-449-0000,
CENTURY 21 WOLF'S CROSSING REALTY 407-449-0000
Source: Stellar MLS,MLS#: S5152949 Originating MLS: Osceola
Originating MLS: Osceola
Facts & features
Interior
Bedrooms & bathrooms
- Bedrooms: 3
- Bathrooms: 2
- Full bathrooms: 2
Primary bedroom
- Features: Walk-In Closet(s)
- Level: First
Dining room
- Level: First
Kitchen
- Level: First
Living room
- Level: First
Heating
- Central, Electric
Cooling
- Central Air
Appliances
- Included: Dishwasher, Disposal, Dryer, Microwave, Range, Refrigerator, Washer
- Laundry: Inside
Features
- Eating Space In Kitchen, Living Room/Dining Room Combo, Open Floorplan, Split Bedroom
- Flooring: Bamboo, Tile
- Doors: Sliding Doors
- Has fireplace: No
Interior area
- Total structure area: 2,702
- Total interior livable area: 1,620 sqft
Property
Parking
- Total spaces: 2
- Parking features: Garage - Attached
- Attached garage spaces: 2
Features
- Levels: One
- Stories: 1
Lot
- Size: 1.03 Acres
Details
- Parcel number: 102332118420260
- Zoning: R-1A
- Special conditions: None
Construction
Type & style
- Home type: SingleFamily
- Property subtype: Single Family Residence
Materials
- Wood Frame
- Foundation: Crawlspace
- Roof: Shingle
Condition
- New construction: No
- Year built: 2002
Utilities & green energy
- Sewer: Septic Tank
- Water: Well
- Utilities for property: Cable Connected, Electricity Connected
Community & HOA
Community
- Pet fee: $0 monthly
- Subdivision: CAPE ORLANDO ESTATES
HOA
- Has HOA: No
Location
- Region: Orlando
Financial & listing details
- Price per square foot: $325/sqft
- Tax assessed value: $360,752
- Annual tax amount: $6,694
- Date on market: 7/7/2026
- Cumulative days on market: 27 days
- Ownership: Fee Simple
- Total actual rent: 0
- Electric utility on property: Yes
- Road surface type: Asphalt
Estimated market value
Not available
Estimated sales range
Not available
Not available
Price history
| Date | Event | Price |
|---|---|---|
| 7/7/2026 | Listed for sale | $527,000+55.5%$325/sqft |
Source:  Stellar MLS #S5152949 Report a problem Stellar MLS #S5152949 Report a problem | ||
| 10/28/2024 | Listing removed | $339,000+19.8%$209/sqft |
Source: Stellar MLS #O5968158 Report a problem | ||
| 10/28/2023 | Listing removed | -- |
Source: Stellar MLS #O5968158 Report a problem | ||
| 11/2/2021 | Sold | $283,000-16.5%$175/sqft |
Source: Public Record Report a problem | ||
| 9/27/2021 | Pending sale | $339,000$209/sqft |
Source: Stellar MLS #O5968158 Report a problem | ||
| 9/21/2021 | Listed for sale | $339,000+318.5%$209/sqft |
Source: Stellar MLS #O5968158 Report a problem | ||
| 7/17/2014 | Sold | $81,000-5.3%$50/sqft |
Source: Public Record Report a problem | ||
| 5/31/2014 | Price change | $85,500-5%$53/sqft |
Source: REALHome Services and Solutions #O5225187 Report a problem | ||
| 5/3/2014 | Pending sale | $90,000$56/sqft |
Source: REALHome Services and Solutions #O5225187 Report a problem | ||
| 5/3/2014 | Listed for sale | $90,000+5.9%$56/sqft |
Source: REALHome Services and Solutions #O5225187 Report a problem | ||
| 5/17/2004 | Sold | $85,000+844.4%$52/sqft |
Source: Public Record Report a problem | ||
| 1/18/2001 | Sold | $9,000$6/sqft |
Source: Public Record Report a problem | ||
Public tax history
| Year | Property taxes | Tax assessment |
|---|---|---|
| 2024 | $6,371 +25.2% | $360,752 +7.9% |
| 2023 | $5,090 +4.4% | $334,330 +18.5% |
| 2022 | $4,874 +19.1% | $282,065 +24.1% |
| 2021 | $4,093 +8.8% | $227,362 +10% |
| 2020 | $3,763 +2% | $206,693 +4.5% |
| 2019 | $3,690 +2.8% | $197,810 +4.5% |
| 2018 | $3,591 | $189,299 +10.3% |
| 2017 | $3,591 +8.1% | $171,636 +10.1% |
| 2016 | $3,322 +7.2% | $155,899 +5.9% |
| 2015 | $3,099 +22.1% | $147,225 +15.6% |
| 2014 | $2,539 +16.8% | $127,336 +32.5% |
| 2013 | $2,174 +3.7% | $96,087 +5.6% |
| 2012 | $2,096 -3.3% | $91,003 -3.8% |
| 2011 | $2,166 -7.6% | $94,645 -12.2% |
| 2010 | $2,345 | $107,763 -23.1% |
| 2009 | -- | $140,086 -18.4% |
| 2008 | $3,278 +132.3% | $171,710 -13.5% |
| 2007 | $1,411 -4.7% | $198,437 +37.5% |
| 2006 | $1,481 +5.1% | $144,337 +76% |
| 2005 | $1,409 -13.8% | $82,019 +11.3% |
| 2004 | $1,635 +47.6% | $73,679 +6.3% |
| 2003 | $1,108 +290.5% | $69,339 +766.7% |
| 2002 | $284 | $8,000 |
Find assessor info on the county website
Monthly payment
Est. payment
Payment breakdown
Explore the cost of this home by adjusting the details. Changes won't be saved.Climate risks
Neighborhood: 32833
Nearby schools
GreatSchools rating
- 8/10Wedgefield SchoolGrades: PK-8Distance: 1 mi
- 4/10East River High SchoolGrades: 9-12Distance: 4.9 mi
Schools provided by the listing agent
- Elementary: Wedgefield
- High: East River High
Source: Stellar MLS. This data may not be complete. We recommend contacting the local school district to confirm school assignments for this home.
- $75,000-- bd-- ba-- sqftOberly Pkwy, Orlando, FL 32833Off Market
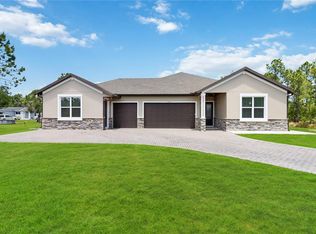
- $790,0005 bd4 ba3.1k sqft19421 Oberly Pkwy, Orlando, FL 32833Sold
- $75,000-- bd-- ba-- sqftOberly Pkwy, Unit, FL 32833Off Market
- $91,650-- bd-- ba-- sqftOberly Pkwy, Unit, FL 32833Off Market
- $520,6005 bd3 ba2k sqft19400 Oakleaf St, Orlando, FL 32833Off Market
- $753,5004 bd4 ba2.9k sqft19408 Oakleaf St, Orlando, FL 32833Off Market
- $52,000-- bd-- ba-- sqft19420 Oberly Blvd, Orlando, FL 32833Off Market
- $140,0002 AcresOberly Pkwy, Orlando, FL 32833Off Market
A local agent can set up tours, give advice and negotiate with sellers.
Similar homes
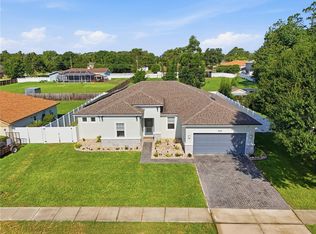
- $549,0004 bd3 ba2.3k sqft2228 BANCROFT BOULEVARD, ORLANDO, FL 32833For Sale
 MLS ID #O6423712, Brian LeMay, ROMAN REALTY GROUP, LLC. Stellar MLS
 - $515,0003 bd2 ba1.5k sqft14170 SUNRIVER AVENUE, ORLANDO, FL 32828For Sale
 MLS ID #O6421193, Rick Brown, KELLER WILLIAMS ADVANTAGE 2 REALTY. Stellar MLS
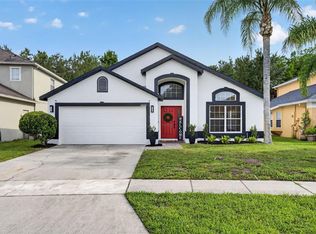
 - $515,0004 bd2 ba2.1k sqft14229 SAPPHIRE BAY CIRCLE, ORLANDO, FL 32828For Sale
 MLS ID #O6421325, Amanda Meyer, KELLER WILLIAMS ADVANTAGE 2 REALTY. Stellar MLS
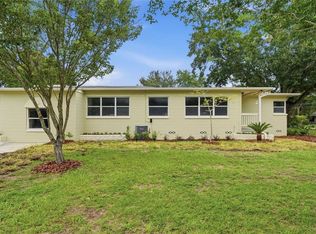
 - $539,0004 bd3 ba1.9k sqft2506 DELANEY AVENUE, ORLANDO, FL 32806For Sale
 MLS ID #O6426699, Chandler Williams, EXIT REALTY PREMIER LEGACY. Stellar MLS
 - $484,9003 bd2 ba1.1k sqft1931 CLOVERLAWN AVENUE, ORLANDO, FL 32806For SaleMLS ID #O6429150, Diante Lawrence, EXP REALTY LLC. Stellar MLS
- $548,0004 bd3 ba2.1k sqft721 HARDWOOD CIRCLE, ORLANDO, FL 32828For SaleMLS ID #O6407776, Sherrie Gallina, WATSON REALTY CORP. Stellar MLS
- $519,9003 bd2 ba1.7k sqft5120 MORTIER AVENUE, BELLE ISLE, FL 32812For SaleMLS ID #O6417886, Gretchen Chevalier, ALL REAL ESTATE & INVESTMENTS. Stellar MLS
- $549,9993 bd2 ba1.9k sqft5132 TELLSON PLACE, ORLANDO, FL 32812For SaleMLS ID #O6422459, Gonzalo Senior, IRM INVEST., REAL EST.& MGMT.. Stellar MLS
- $449,9993 bd2 ba1.3k sqft1502 MONTCALM STREET, ORLANDO, FL 32806For SaleMLS ID #O6425673, Peter Luu, REAL BROKER, LLC. Stellar MLS
- $497,5004 bd2 ba1.7k sqft3629 S CRYSTAL LAKE DRIVE, ORLANDO, FL 32806For SaleMLS ID #G5115351, Alessandro DiMare, COAST TO COAST REAL ESTATE PRO. Stellar MLS
- $579,0004 bd3 ba2.2k sqft13606 SUMMER RAIN DRIVE, ORLANDO, FL 32828For SaleMLS ID #O6411234, Diana Romero, EMPIRE NETWORK REALTY. Stellar MLS
- $569,9003 bd3 ba1.9k sqft2743 RUNNING SPRINGS LOOP, OVIEDO, FL 32765For SaleMLS ID #O6427353, Virginia Bellhorn, WATSON REALTY CORP. Stellar MLS
- $510,0004 bd2 ba1.7k sqft5311 JENNIFER PLACE, ORLANDO, FL 32807For SaleMLS ID #S5153281, Carlos Bracamonte, ELIZUNDIA LUXURY REALTY LLC. Stellar MLS
- $500,0004 bd3 ba2.3k sqft526 FITZWILLIAM WAY, ORLANDO, FL 32828For SaleMLS ID #O6413760, Maria Kaftanovskaya, CENTURY 21 CARIOTI. Stellar MLS
- $524,9904 bd3 ba1.9k sqft14125 LAKE PRICE DRIVE, ORLANDO, FL 32826For SaleMLS ID #O6415211, Betsy Breton-Garcia, PA, KELLER WILLIAMS WINTER PARK. Stellar MLS
- $479,9003 bd3 ba2.2k sqft11822 PHILOSOPHY WAY, ORLANDO, FL 32832For SaleMLS ID #O6427422, Lindsay Kaye Voss, VOSS REALTY INC. Stellar MLS
- $550,0004 bd3 ba2.2k sqft4723 CONWAY ROAD, ORLANDO, FL 32812For SaleMLS ID #O6427391, Terry Diederich, KELLER WILLIAMS REALTY AT THE PARKS. Stellar MLS
- $499,9003 bd2 ba1.6k sqft1055 CHESTERFIELD CIRCLE, WINTER SPRINGS, FL 32708For SaleMLS ID #O6413841, Brittany Zapitz, LPT REALTY, LLC. Stellar MLS
- $535,0004 bd2 ba1.8k sqft201 E MURIEL STREET, ORLANDO, FL 32806For SaleMLS ID #O6422222, Eddie Lopez, EXP REALTY LLC. Stellar MLS
- $509,0003 bd2 ba1.5k sqft909 MARABON AVENUE, ORLANDO, FL 32806For SaleMLS ID #O6392979, Gayle Stanley, FLORIDA REALTY INVESTMENTS. Stellar MLS
