Beautiful Custom Home w/Separate Mother In Law unit!!! Welcome to your modern oasis nestled within the serene golf community of Wedgefield in East Orlando. This stunning home sits gracefully on an expansive acre of cleared land, offering you the tranquility and space you've been dreaming of. As you step inside, prepare to be enchanted by the seamless blend of luxury and practicality. The main house boasts 4 bedrooms and 3 full baths, adorned with vaulted ceilings that add a sense of grandeur to every room. A grand entryway welcomes you, leading you to a versatile bedroom that can also double as an office space with it's elegant French doors. Entertain with ease in the open floor plan, where the spacious kitchen, dining, and living areas flow effortlessly together. Create your culinary delights in the gourmet kitchen, outfitted with soft-close custom cabinets, top-of-the-line appliances, and gleaming white sparkle quartz countertops. And with not one, but two walk-in pantry areas, storing your kitchen essentials is a breeze. Retreat to the luxurious primary suite featuring a rejuvenating Jacuzzi tub and large custom walk-in closet. Pamper yourself in style amidst the white sparkle quartz countertops that are featured in the primary bath, along with every other bathroom and the laundry room. This home is designed for comfort and convenience, with 10-foot ceilings, 8-foot doors, and tile flooring throughout the main areas, complemented by wood laminate in the bedrooms for a touch of warmth. Large double-pane windows flood the home with natural light, while providing privacy with tasteful window treatments and blinds. But the epitome of versatility awaits in the fully functional 1 bedroom/1 bathroom Mother-in-law (MIL) suite. Boasting its own kitchen, living area, laundry room, and separate entrance, it offers independent living quarters for guests or loved ones. Complete with a washer/dryer, stove, dishwasher, microwave, and ample space for a refrigerator, the MIL suite ensures comfort and privacy for its occupants. Step outside to the screened back porch and breathe in the fresh air as you admire the vast, cleared lot that is high and dry, offering endless possibilities for expansion. Whether you envision building detached garages, adding a pool, planting a garden, or simply letting your imagination run wild, the space is yours to transform. HOA is optional. Located just 5 minutes away from Wedgefield's Golf Club and a short drive from NASA, beaches, and the international airport, this home offers the perfect blend of seclusion and accessibility.With a new K-8th grade school just a mile away, and UCF within easy reach, it's the ideal setting for spot for residents of all ages. Don't miss your chance to make this impeccably designed masterpiece your own. Schedule your showing today.
Sold for $790,000
$790,000
19421 OBERLY PARKWAY, ORLANDO, FL 32833
5beds
3,182sqft
Single Family Residence
Built in 2016
1.03 Acres Lot
$780,400 Zestimate®
$248/sqft
$3,707 Estimated rent
Home value
$780,400
$710,000 - $858,000
$3,707/mo
Zestimate® history
Owner options
List your home for rent
$3,707/mo
Rent Zestimate®
Find your next renter with Zillow Rental Manager. Plus, with online applications, you can quickly screen prospective tenants – for free.
$3,707/mo
Rent Zestimate®
Refinance and save
$5,669/mo
Est. payment
Refinancing to a lower rate could help reduce your monthly payments and save thousands over the life of the loan.
$5,669/mo
Est. payment
Explore your selling options
Work with a Zillow partner agent
Leverage their expertise and Zillow's premium Showcase listings to get your home seen by more buyers.
Get startedList with your own agent
Get your home in front of millions of buyers by listing it on Zillow.
Learn how to do itSell it yourself
Take full control of how buyers see your home on Zillow by listing For Sale by Owner (FSBO).
List your homeWhat's special
Wood laminateOpen floor planSoft-close custom cabinetsDouble-pane windowsTop-of-the-line appliances
Zillow last checked:
Listing updated:
Listed by:
Melanie Thomas 407-451-5886,
REAL BROKER, LLC 855-450-0442
Bought with:
Manuel Delgado, 3346425
LPT REALTY, LLC
Source: Stellar MLS,MLS#: O6200229 Originating MLS: Orlando Regional
Originating MLS: Orlando Regional
Facts & features
Interior
Bedrooms & bathrooms
- Bedrooms: 5
- Bathrooms: 4
- Full bathrooms: 4
Rooms
- Room types: Utility Room
Primary bedroom
- Features: Bath w Spa/Hydro Massage Tub, Walk-In Closet(s)
- Level: First
- Area: 238 Square Feet
- Dimensions: 17x14
Bedroom 2
- Features: Walk-In Closet(s)
- Level: First
- Area: 154 Square Feet
- Dimensions: 11x14
Bedroom 3
- Features: Walk-In Closet(s)
- Level: First
- Area: 143 Square Feet
- Dimensions: 11x13
Bedroom 4
- Features: Built-in Closet
- Level: First
- Area: 196 Square Feet
- Dimensions: 14x14
Kitchen
- Features: Pantry
- Level: First
- Area: 336 Square Feet
- Dimensions: 14x24
Living room
- Level: First
Heating
- Central, Electric
Cooling
- Central Air
Appliances
- Included: Oven, Cooktop, Dishwasher, Disposal, Dryer, Electric Water Heater, Microwave, Range, Range Hood, Refrigerator, Washer, Water Filtration System, Water Softener
- Laundry: Electric Dryer Hookup, Inside, Laundry Room, Washer Hookup
Features
- Ceiling Fan(s), Eating Space In Kitchen, High Ceilings, Open Floorplan, Primary Bedroom Main Floor, Solid Surface Counters, Vaulted Ceiling(s), Walk-In Closet(s), In-Law Floorplan
- Flooring: Laminate
- Doors: Sliding Doors
- Windows: Blinds, Window Treatments
- Has fireplace: No
Interior area
- Total structure area: 4,154
- Total interior livable area: 3,182 sqft
Property
Parking
- Total spaces: 3
- Parking features: Garage - Attached
- Attached garage spaces: 3
Features
- Levels: One
- Stories: 1
- Exterior features: Irrigation System
- Has view: Yes
- View description: Trees/Woods
Lot
- Size: 1.03 Acres
- Features: Cleared, Oversized Lot
Details
- Parcel number: 102332118420250
- Zoning: R-1A
- Special conditions: None
Construction
Type & style
- Home type: SingleFamily
- Architectural style: Contemporary
- Property subtype: Single Family Residence
Materials
- Block, Concrete, Stone
- Foundation: Slab
- Roof: Shingle
Condition
- Completed
- New construction: No
- Year built: 2016
Utilities & green energy
- Sewer: Septic Tank
- Water: Private, Well
- Utilities for property: BB/HS Internet Available, Cable Available, Electricity Connected
Community & HOA
Community
- Pet fee: $0 monthly
- Subdivision: CAPE ORLANDO ESTATES
HOA
- Has HOA: Yes
- HOA fee: $4 monthly
Location
- Region: Orlando
Financial & listing details
- Price per square foot: $248/sqft
- Tax assessed value: $639,797
- Annual tax amount: $6,018
- Date on market: 4/29/2024
- Cumulative days on market: 269 days
- Listing terms: Cash,Conventional,VA Loan
- Ownership: Fee Simple
- Total actual rent: 0
- Electric utility on property: Yes
- Road surface type: Asphalt
Price history
| Date | Event | Price |
|---|---|---|
| 4/29/2025 | Sold | $790,000-1.1%$248/sqft |
Source:  Stellar MLS #O6200229 Report a problem Stellar MLS #O6200229 Report a problem | ||
| 3/29/2025 | Pending sale | $799,000$251/sqft |
Source: Stellar MLS #O6200229 Report a problem | ||
| 3/22/2025 | Price change | $799,000-5.9%$251/sqft |
Source: Stellar MLS #O6200229 Report a problem | ||
| 11/18/2024 | Price change | $849,000-1.8%$267/sqft |
Source: Stellar MLS #O6200229 Report a problem | ||
| 9/12/2024 | Price change | $865,000-1.1%$272/sqft |
Source: Stellar MLS #O6200229 Report a problem | ||
| 8/23/2024 | Listed for sale | $875,000$275/sqft |
Source: Stellar MLS #O6200229 Report a problem | ||
| 6/9/2024 | Pending sale | $875,000$275/sqft |
Source: Stellar MLS #O6200229 Report a problem | ||
| 4/29/2024 | Listed for sale | $875,000+0.6%$275/sqft |
Source: Stellar MLS #O6200229 Report a problem | ||
| 4/20/2024 | Listing removed | -- |
Source: Stellar MLS #O6193591 Report a problem | ||
| 4/9/2024 | Listed for sale | $869,900+3006.8%$273/sqft |
Source: Stellar MLS #O6193591 Report a problem | ||
| 12/10/2014 | Sold | $28,000$9/sqft |
Source: Public Record Report a problem | ||
Public tax history
| Year | Property taxes | Tax assessment |
|---|---|---|
| 2024 | $6,459 +7.3% | $406,223 +3% |
| 2023 | $6,018 +3.3% | $394,391 +3% |
| 2022 | $5,825 +1.7% | $382,904 +3% |
| 2021 | $5,729 +0.7% | $371,751 +1.4% |
| 2020 | $5,687 -0.5% | $366,618 +1.3% |
| 2019 | $5,717 +0.7% | $361,918 +1.9% |
| 2018 | $5,675 | $355,187 +6.7% |
| 2017 | $5,675 -4% | $332,922 +2129.1% |
| 2016 | $5,911 +1062.8% | $14,935 |
| 2015 | $508 -13.6% | $14,935 -21.6% |
| 2014 | $588 +3.6% | $19,055 |
| 2013 | $568 +8% | $19,055 +23.3% |
| 2012 | $526 -5.1% | $15,450 -9.1% |
| 2011 | $554 -28.1% | $16,995 -42.9% |
| 2010 | $771 | $29,767 -35.8% |
| 2009 | -- | $46,350 -26.8% |
| 2008 | $1,271 -18.5% | $63,283 -21.8% |
| 2007 | $1,560 -3.6% | $80,896 +5.7% |
| 2006 | $1,619 +114.3% | $76,500 +155% |
| 2005 | $755 +49.8% | $30,000 +50% |
| 2004 | $504 +27.5% | $20,000 +42.9% |
| 2003 | $396 +39.4% | $14,000 +75% |
| 2002 | $284 | $8,000 |
Find assessor info on the county website
Neighborhood: 32833
Nearby homes
- $527,0003 bd2 ba1.6k sqft19413 Oberly Pkwy, Orlando, FL 32833For Sale
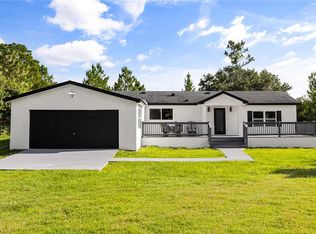
- $52,000-- bd-- ba-- sqft19420 Oberly Blvd, Orlando, FL 32833Off Market
- $632,6003 bd2 ba2.3k sqft19431 Oberly Pkwy, Orlando, FL 32833Off Market
- $75,000-- bd-- ba-- sqftOberly Pkwy, Orlando, FL 32833Off Market
- $753,5004 bd4 ba2.9k sqft19408 Oakleaf St, Orlando, FL 32833Off Market
- $75,0001.033 AcresOakleaf St, St unit, FL 32833Off Market
- $520,6005 bd3 ba2k sqft19400 Oakleaf St, Orlando, FL 32833Off Market
- $9,751-- bd-- ba-- sqftOberly Pkwy, ORLANDO, FL 32833Off Market
Nearby schools
GreatSchools rating
- 8/10Wedgefield SchoolGrades: PK-8Distance: 1 mi
- 4/10East River High SchoolGrades: 9-12Distance: 5 mi
Get a cash offer in 3 minutes
Find out how much your home could sell for in as little as 3 minutes with a no-obligation cash offer.
Estimated market value
$780,400
Get a cash offer in 3 minutes
Find out how much your home could sell for in as little as 3 minutes with a no-obligation cash offer.
Estimated market value
$780,400
- Florida
- Orange County
- Wedgefield
- 32833
- 19421 OBERLY PARKWAY
Nearby cities
Nearby zip codes
Other Wedgefield Topics
