This Charming 3-Bedroom Home Has the Convenience of Living In Town With The Space to Breathe on the .86 Acre Fenced & Wooded Lot. Warm and Welcoming Interior Filled With Character. The Layout- Formal Living, Dining, Cozy Family Room w/ Woodburning Fireplace Plus a Recreation Room Filled w/ Natural Sunlight! The Kitchen Is Right In The Center Of It All! The Spacious Master Suite Features Double Vanity, Spa Tub & Walk-In Closet. Two More Guest Bedrooms Plus Full Tub/Shower Bath. This Home Has Been Loved & Meticulously Maintained! Newer Windows, Doors, RoofMax Treatment, Gutter Guards, Garage Door & Opener! Enjoy the View from the Covered Back Patio. There are Two Separate Fenced Areas To Enjoy -Each One Has A Shed for Extra Storage! If You Want To Have the Convenience of Living Close to Shopping & The Beaches, But Have A Larger Lot, This Home Is Ready For You!
For sale
$399,900
3065 Knox Mc Rae Dr, Titusville, FL 32780
3beds
2,210sqft
Single Family Residence
Built in 1973
0.86 Acres Lot
$383,700 Zestimate®
$181/sqft
$-- HOA
What's special
Two more guest bedroomsSpacious master suiteRoofmax treatmentCovered back patioTwo separate fenced areasSpa tubGutter guards
- 27 days
- 1,062
- 109
Zillow last checked:
Listing updated:
Listed by:
Courtney R Noble 321-607-1311,
Noble & Co. R.E. Professionals
Source: Space Coast AOR,MLS#: 1088158
Facts & features
Interior
Bedrooms & bathrooms
- Bedrooms: 3
- Bathrooms: 2
- Full bathrooms: 2
Heating
- Electric
Cooling
- Central Air, Electric
Appliances
- Included: Dishwasher, Disposal, Dryer, Electric Range, Refrigerator, Washer
Features
- Flooring: Carpet, Laminate, Tile
- Number of fireplaces: 1
- Fireplace features: Wood Burning
Interior area
- Total structure area: 2,738
- Total interior livable area: 2,210 sqft
Video & virtual tour
Property
Parking
- Total spaces: 2
- Parking features: Garage
- Garage spaces: 2
Features
- Stories: 1
- Patio & porch: Rear Porch
- Fencing: Cross Fenced
Lot
- Size: 0.86 Acres
- Features: Wooded
Details
- Additional parcels included: 2209119
- Parcel number: 223517Av00000.00077.05
- Special conditions: Standard
Construction
Type & style
- Home type: SingleFamily
- Architectural style: Ranch
- Property subtype: Single Family Residence
Materials
- Concrete
- Roof: Shingle
Condition
- New construction: No
- Year built: 1973
Utilities & green energy
- Sewer: Public Sewer
- Water: Public
- Utilities for property: Water Connected
Community & HOA
Community
- Subdivision: Titusville Fruit and Farm Land Co
HOA
- Has HOA: No
Location
- Region: Titusville
Financial & listing details
- Price per square foot: $181/sqft
- Tax assessed value: $281,850
- Annual tax amount: $2,014
- Date on market: 9/21/2026
- Listing terms: Cash,Conventional,FHA,VA Loan
Estimated market value
$383,700
$365,000 - $403,000
$2,711/mo
Price history
| Date | Event | Price |
|---|---|---|
| 9/21/2026 | Listed for sale | $399,900-3.6%$181/sqft |
Source: Space Coast AOR #1088158 Report a problem | ||
| 9/8/2026 | Listing removed | $415,000$188/sqft |
Source:  Stellar MLS #O6391376 Report a problem Stellar MLS #O6391376 Report a problem | ||
| 8/6/2026 | Price change | $415,000-1%$188/sqft |
Source: Space Coast AOR #1071660 Report a problem | ||
| 7/6/2026 | Price change | $419,000-6.7%$190/sqft |
Source: Space Coast AOR #1071660 Report a problem | ||
| 5/5/2026 | Price change | $449,000-4.3%$203/sqft |
Source: Space Coast AOR #1071660 Report a problem | ||
| 3/12/2026 | Listed for sale | $469,000+104.8%$212/sqft |
Source: Space Coast AOR #1071660 Report a problem | ||
| 9/13/2021 | Sold | $229,000-8%$104/sqft |
Source: Space Coast AOR #911282 Report a problem | ||
| 8/4/2021 | Contingent | $249,000$113/sqft |
Source: Space Coast AOR #911282 Report a problem | ||
| 7/23/2021 | Listed for sale | $249,000+15.8%$113/sqft |
Source: Space Coast AOR #911282 Report a problem | ||
| 3/24/2021 | Listing removed | -- |
Source: Owner Report a problem | ||
| 6/17/2016 | Sold | $215,000-1.8%$97/sqft |
Source: Public Record Report a problem | ||
| 5/13/2016 | Pending sale | $219,000$99/sqft |
Source: Owner Report a problem | ||
| 3/25/2016 | Price change | $219,000-2.2%$99/sqft |
Source: Owner Report a problem | ||
| 2/26/2016 | Listed for sale | $224,000+105.5%$101/sqft |
Source: Owner Report a problem | ||
| 12/3/1999 | Sold | $109,000$49/sqft |
Source: Public Record Report a problem | ||
Public tax history
| Year | Property taxes | Tax assessment |
|---|---|---|
| 2025 | $2,015 +2.1% | $145,850 +2.9% |
| 2024 | $1,973 +2.6% | $141,740 +3% |
| 2023 | $1,922 +7.8% | $137,620 +3% |
| 2022 | $1,783 -44.2% | $133,620 -33.8% |
| 2021 | $3,194 +0% | $201,990 +1.4% |
| 2020 | $3,193 -1.8% | $199,210 +2.3% |
| 2019 | $3,251 | $194,740 +1.9% |
| 2018 | $3,251 -0.7% | $191,110 +14% |
| 2017 | $3,276 -12.7% | $167,680 +107.4% |
| 2016 | $3,750 +312.1% | $80,830 +0.7% |
| 2015 | $910 -1.6% | $80,270 +0.8% |
| 2014 | $925 | $79,640 -4.1% |
| 2013 | -- | $83,050 +5.9% |
| 2012 | $853 +8.2% | $78,400 +4.6% |
| 2011 | $788 -31.3% | $74,920 -21.1% |
| 2010 | $1,147 +10.5% | $95,010 -14.5% |
| 2009 | $1,038 +4.1% | $111,080 -20.3% |
| 2008 | $997 -17.7% | $139,300 -16.4% |
| 2007 | $1,211 -1.4% | $166,600 +25.3% |
| 2005 | $1,228 +0.9% | $132,970 +38.8% |
| 2004 | $1,218 -0.4% | $95,790 +7.5% |
| 2003 | $1,223 +2.7% | $89,110 +6.9% |
| 2002 | $1,191 -1% | $83,390 +4.8% |
| 2001 | $1,203 +7% | $79,550 +8.9% |
| 2000 | $1,125 | $73,030 |
Find assessor info on the county website
Monthly payment
Est. payment
Payment breakdown
Explore the cost of this home by adjusting the details. Changes won't be saved.Climate risks
Neighborhood: 32780
Nearby schools
Schools provided by the listing agent
- Elementary: Apollo
- Middle: Jackson
- High: Titusville
Source: Space Coast AOR. This data may not be complete. We recommend contacting the local school district to confirm school assignments for this home.
Similar homes
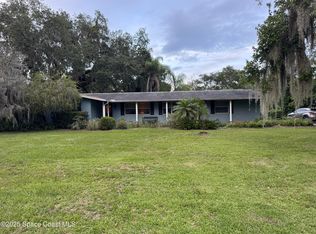
- $375,0004 bd2 ba2.2k sqft2235 ROBINSWOOD ROAD, TITUSVILLE, FL 32780For Sale
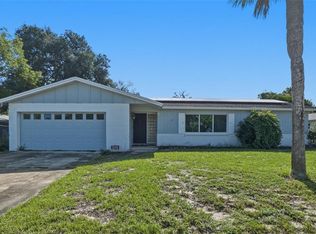
 MLS ID #O6434919, Richard Aybar, KELLER WILLIAMS ADVANTAGE III. Stellar MLS
 - $459,0003 bd2 ba2.2k sqft2610 La Cita Ln, Titusville, FL 32780For Sale
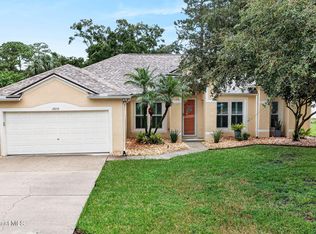 MLS ID #1089720, Sue Goldthorp. Space Coast AOR
 - $367,0003 bd3 ba1.9k sqft2825 La Cita Ln, Titusville, FL 32780For Sale

 MLS ID #2026021867, Elaini Munroe, Red Key Realty Group LLC. Florida Gulf Coast MLS
 - $319,9003 bd2 ba1.5k sqft1716 WATROUS DRIVE, TITUSVILLE, FL 32780For Sale
 MLS ID #O6448567, Brice Gill, ELITE REAL ESTATE & FINANCE LLC. Stellar MLS
 - $339,0003 bd2 ba1.8k sqft601 HILLCREST AVENUE, TITUSVILLE, FL 32796For SaleMLS ID #O6447043, Jonathan Encarnacion Santos, MY REALTY GROUP, LLC.. Stellar MLS
- $409,9002 bd2 ba1.6k sqft523 FAIRWAYS DRIVE #523, TITUSVILLE, FL 32780For SaleMLS ID #O6430016, Adam Curtis, KELLER WILLIAMS HERITAGE REALTY. Stellar MLS
- $464,9004 bd2 ba2.3k sqft1671 FORD ROAD, MIMS, FL 32754For SaleMLS ID #V4949725, Emily Morera Perez, CENTURY 21 MCBRIDE REALTY GROUP. Stellar MLS
- $268,9003 bd2 ba1.1k sqft1420 THOMAS STREET, TITUSVILLE, FL 32780For SaleMLS ID #O6447451, Mourad Elbanna, FLORIDA REALTY INVESTMENTS. Stellar MLS
- $305,0003 bd2 ba1.4k sqft5325 SHARLENE DR, TITUSVILLE, FL 32780For SaleMLS ID #O6412236, Cassandra Daniel, SIGNATURE BROKERS REALTY LLC. Stellar MLS
- $289,9004 bd2 ba1.7k sqft1820 BARNA AVENUE, TITUSVILLE, FL 32780For SaleMLS ID #O6400676, Ronnie Holloman, HOLLOMAN GORDON REALTY, INC.. Stellar MLS
- $339,0003 bd2 ba1.7k sqft580 GARDENIA CIRCLE, TITUSVILLE, FL 32796For SaleMLS ID #O6408699, Candace Garber, TRUDEALS REALTY CORP. Stellar MLS
