Welcome to 1148 N Singleton, offering a versatile layout and thoughtful updates throughout. The kitchen is anchored by a large island with granite countertops and stainless steel appliances, creating a functional central gathering space. Tile flooring runs throughout the home for easy maintenance. Both bathrooms have been remodeled, with the primary suite featuring a walk-in shower and the guest bath offering a tub/shower combination. The layout includes a small family room/den, a flexible bonus space that connects the dining area to the garage, and a convenient indoor laundry room. One of the standout features is the spacious two-car garage, providing ample room for vehicles, storage, hobbies, or a workshop setup. In addition, the covered carport offers extra protected parking. Major update: AC replaced January 2025. Outside, enjoy a fully fenced front yard, a mostly fenced backyard, and an additional storage shed for added storage flexibility.
For sale
Price cut: $4.5K (6/1)
$290,000
1148 N Singleton Ave, Titusville, FL 32796
3beds
1,533sqft
:
Get pre-qualified$1,866/mo
Single Family Residence
Built in 1965
9,147 Square Feet Lot
$-- Zestimate®
$189/sqft
$-- HOA
What's special
Convenient indoor laundry roomMostly fenced backyardStainless steel appliancesFully fenced front yard
- 149 days |
- 211 |
- 15 |
Zillow last checked:
Listing updated:
Listed by:
Sebrina Dwyer 321-258-9558,
Coastal Life Properties LLC,
Jenn Clements 321-302-1430,
Coastal Life Properties LLC
Source: Space Coast AOR,MLS#: 1070825
Facts & features
Interior
Bedrooms & bathrooms
- Bedrooms: 3
- Bathrooms: 2
- Full bathrooms: 2
Heating
- Electric, Heat Pump
Cooling
- Central Air
Appliances
- Included: Dishwasher, Dryer, Electric Oven, Refrigerator, Washer
- Laundry: In Unit
Features
- Ceiling Fan(s), Kitchen Island, Primary Bathroom - Shower No Tub, Primary Downstairs
- Flooring: Tile
- Has fireplace: No
Interior area
- Total structure area: 2,444
- Total interior livable area: 1,533 sqft
Property
Parking
- Total spaces: 4
- Parking features: Carport, Detached, Detached Carport, Garage
- Garage spaces: 2
- Carport spaces: 2
- Covered spaces: 4
Features
- Levels: One
- Stories: 1
- Fencing: Chain Link
Lot
- Size: 9,147 Square Feet
- Features: Other
Details
- Additional structures: Shed(s)
- Additional parcels included: 2106088
- Parcel number: 2135295100000.00042.00
- Special conditions: Standard
Construction
Type & style
- Home type: SingleFamily
- Property subtype: Single Family Residence
Materials
- Block, Concrete
- Roof: Shingle
Condition
- Updated/Remodeled
- New construction: No
- Year built: 1965
Utilities & green energy
- Electric: 100 Amp Service
- Sewer: Public Sewer
- Water: Public
- Utilities for property: Electricity Connected, Sewer Connected, Water Connected
Community & HOA
Community
- Subdivision: Dales Addn To Gardendale
HOA
- Has HOA: No
Location
- Region: Titusville
Financial & listing details
- Price per square foot: $189/sqft
- Tax assessed value: $139,770
- Annual tax amount: $2,612
- Date on market: 3/2/2026
- Listing terms: Cash,Conventional,FHA,VA Loan
- Road surface type: Asphalt
Estimated market value
Not available
Estimated sales range
Not available
Not available
Price history
| Date | Event | Price |
|---|---|---|
| 6/1/2026 | Price change | $290,000-1.5%$189/sqft |
Source: Space Coast AOR #1070825 Report a problem | ||
| 4/26/2026 | Price change | $294,500-0.2%$192/sqft |
Source: Space Coast AOR #1070825 Report a problem | ||
| 3/2/2026 | Listed for sale | $295,000-3.3%$192/sqft |
Source: Space Coast AOR #1070825 Report a problem | ||
| 1/2/2026 | Listing removed | $305,000$199/sqft |
Source:  MIAMI #A11835615 Report a problem MIAMI #A11835615 Report a problem | ||
| 12/23/2025 | Listing removed | $2,000$1/sqft |
Source: Space Coast AOR #1058766 Report a problem | ||
| 10/3/2025 | Listed for rent | $2,000$1/sqft |
Source: Space Coast AOR #1058766 Report a problem | ||
| 10/2/2025 | Price change | $305,000-1.6%$199/sqft |
Source: Space Coast AOR #1058577 Report a problem | ||
| 8/19/2025 | Price change | $309,900-1.5%$202/sqft |
Source: MIAMI #A11835615 Report a problem | ||
| 7/29/2025 | Price change | $314,500-0.2%$205/sqft |
Source: MIAMI #A11835615 Report a problem | ||
| 7/7/2025 | Listed for sale | $315,000+70.3%$205/sqft |
Source: MIAMI #A11835615 Report a problem | ||
| 2/18/2025 | Sold | $185,000-7.5%$121/sqft |
Source: Space Coast AOR #1030827 Report a problem | ||
| 2/9/2025 | Pending sale | $200,000$130/sqft |
Source: Space Coast AOR #1030827 Report a problem | ||
| 2/2/2025 | Listing removed | $200,000$130/sqft |
Source: Space Coast AOR #1030827 Report a problem | ||
| 1/31/2025 | Listed for sale | $200,000$130/sqft |
Source: Space Coast AOR #1030827 Report a problem | ||
| 1/28/2025 | Pending sale | $200,000$130/sqft |
Source: Space Coast AOR #1030827 Report a problem | ||
| 1/14/2025 | Price change | $200,000-12.7%$130/sqft |
Source: Space Coast AOR #1030827 Report a problem | ||
| 1/9/2025 | Pending sale | $229,000$149/sqft |
Source: Space Coast AOR #1030827 Report a problem | ||
| 11/29/2024 | Listed for sale | $229,000-8%$149/sqft |
Source: Space Coast AOR #1030827 Report a problem | ||
| 10/30/2024 | Listing removed | $249,000$162/sqft |
Source: Space Coast AOR #1021497 Report a problem | ||
| 10/12/2024 | Price change | $249,000-3.9%$162/sqft |
Source: Space Coast AOR #1021497 Report a problem | ||
| 8/6/2024 | Listed for sale | $259,000+270%$169/sqft |
Source: Space Coast AOR #1021497 Report a problem | ||
| 9/29/2014 | Sold | $70,000$46/sqft |
Source: Public Record Report a problem | ||
Public tax history
| Year | Property taxes | Tax assessment |
|---|---|---|
| 2025 | $2,613 0% | $139,770 +1.8% |
| 2024 | $2,614 -12.2% | $137,300 -11.3% |
| 2023 | $2,975 +342% | $154,860 +148.3% |
| 2022 | $673 -2% | $62,370 +3% |
| 2021 | $687 -0.6% | $60,560 +1.4% |
| 2020 | $692 -2.5% | $59,730 +2.3% |
| 2019 | $709 | $58,390 +1.9% |
| 2018 | $709 -1.4% | $57,310 +2.1% |
| 2017 | $719 -0.5% | $56,140 +2.1% |
| 2016 | $723 +12.4% | $54,990 +0.7% |
| 2015 | $643 +8.3% | $54,610 +12% |
| 2014 | $594 | $48,750 +1.5% |
| 2013 | -- | $48,030 +0.5% |
| 2012 | $534 -14.6% | $47,790 -15.1% |
| 2011 | $625 +86.1% | $56,260 -17.4% |
| 2010 | $336 +5.9% | $68,080 -17.1% |
| 2009 | $317 -40.1% | $82,090 -20% |
| 2008 | $530 -7.6% | $102,600 -15.6% |
| 2007 | $573 +1.2% | $121,500 +33.2% |
| 2005 | $566 +2.4% | $91,220 +28.5% |
| 2004 | $553 +0.6% | $71,010 +10.2% |
| 2003 | $549 +4.1% | $64,450 +6.5% |
| 2002 | $527 +43.4% | $60,500 +16.9% |
| 2001 | $368 -25.7% | $51,740 +18.3% |
| 2000 | $495 | $43,720 |
Find assessor info on the county website
Monthly payment
Est. payment
Payment breakdown
Explore the cost of this home by adjusting the details. Changes won't be saved.Climate risks
Neighborhood: 32796
Nearby schools
GreatSchools rating
- 6/10Oak Park Elementary SchoolGrades: PK-6Distance: 0.6 mi
- 5/10James Madison Middle SchoolGrades: 7-8Distance: 0.5 mi
- 3/10Astronaut High SchoolGrades: 9-12Distance: 0.7 mi
Schools provided by the listing agent
- Elementary: Oak Park
- Middle: Madison
- High: Astronaut
Source: Space Coast AOR. This data may not be complete. We recommend contacting the local school district to confirm school assignments for this home.
- $225,0003 bd2 ba1.2k sqft1144 N Singleton Ave, Titusville, FL 32796Sold

- $271,1003 bd2 ba1.5k sqft1152 N Singleton Ave, Titusville, FL 32796Off Market

- $174,4003 bd2 ba912 sqft3130 Rosemarie Dr, Titusville, FL 32796Off Market
- $264,1004 bd2 ba1.3k sqft3060 Adelma Ct, Titusville, FL 32796Off Market
- $290,4004 bd2 ba1.4k sqft1140 N Singleton Ave, Titusville, FL 32796Off Market
- $254,8003 bd2 ba1.2k sqft3120 Rosemarie Dr, Titusville, FL 32796Off Market
- $221,9003 bd2 ba1.2k sqft3050 Adelma Ct, Titusville, FL 32796Off Market
- $275,0003 bd2 ba1.3k sqft1145 N Singleton Ave, Titusville, FL 32796Off Market
A local agent can set up tours, give advice and negotiate with sellers.
Similar homes
- $285,0003 bd2 ba1.6k sqft705 Fern Ave, Titusville, FL 32796For Sale
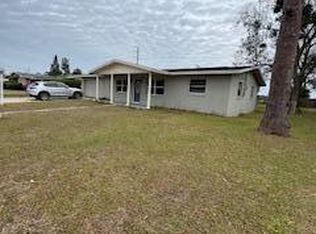 MLS ID #1054169, Warren Richard Wright. Space Coast AOR
 - $299,5003 bd2 ba1.4k sqft521 Fern Ave, Titusville, FL 32796For Sale
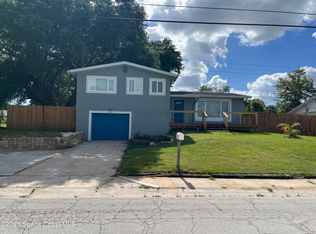 MLS ID #1079238, Vickie C Walters. Space Coast AOR
 - $287,0004 bd2 ba1.3k sqft4100 GARDEN STREET, TITUSVILLE, FL 32796For Sale
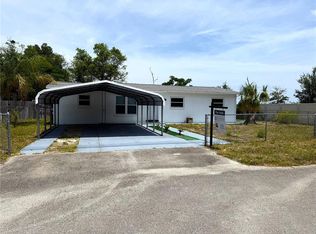
 MLS ID #S5149688, Lourdes Sanchez, HOMETRUST REALTY GROUP. Stellar MLS
 - $265,0003 bd2 ba1.3k sqft200 N Christmas Hill Rd, Titusville, FL 32796For Sale
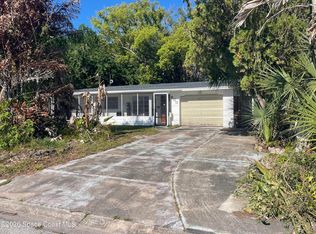 MLS ID #1074924, Lynn M Messier. Space Coast AOR
 - $250,0002 bd2 ba1k sqft1378 Wilderness Ln, Titusville, FL 32796For SaleMLS ID #1083233, Moe Mossa. Space Coast AOR
- $270,0004 bd2 ba1.5k sqft2880 SATURN DRIVE, TITUSVILLE, FL 32796For SaleMLS ID #A4697818, Troy Funk, REALTY ONE GROUP MVP. Stellar MLS
- $339,0003 bd2 ba1.7k sqft580 GARDENIA CIRCLE, TITUSVILLE, FL 32796For SaleMLS ID #O6408699, Candace Garber, TRUDEALS REALTY CORP. Stellar MLS
- $330,0003 bd2 ba1.4k sqft1717 WHITE STREET, TITUSVILLE, FL 32796For SaleMLS ID #O6415320, Roxana Perez Ramirez, LPT REALTY, LLC. Stellar MLS
- $339,0003 bd2 ba1.8k sqft2753 Sherwood Dr, Titusville, FL 32796For SaleMLS ID #1078922, Courtney R Noble. Space Coast AOR
- $295,0004 bd2 ba1.7k sqft1820 BARNA AVENUE, TITUSVILLE, FL 32780For SaleMLS ID #O6400676, Ronnie Holloman, HOLLOMAN GORDON REALTY, INC.. Stellar MLS
- $285,0003 bd2 ba1.6k sqft649 MACON DRIVE, TITUSVILLE, FL 32780For SaleMLS ID #O6427073, Danielle Galloway, CFL REALTY PROS LLC. Stellar MLS
- $335,0003 bd2 ba1.4k sqft965 N Singleton Ave, Titusville, FL 32796For SaleMLS ID #1078811, Michele L Scherger. Space Coast AOR
- $310,0004 bd2 ba1.7k sqft716 TROPIC STREET, TITUSVILLE, FL 32796For SaleMLS ID #O6414378, Sarah Santos, WRA BUSINESS & REAL ESTATE. Stellar MLS
- $299,9003 bd2 ba1.5k sqft2521 Tomoka Avenue, Titusville, FL 32780For Sale
 MLS ID #B26020290, Peter M Masiello, Liguori Homes & Investments In. BeachesMLS
 - $275,0004 bd2 ba1.1k sqft2240 White Sands Dr, Titusville, FL 32780For SaleMLS ID #1081332, Cherry Bryant. Space Coast AOR
- $286,0003 bd2 ba1.6k sqft126 Jackson St, Titusville, FL 32780For SaleMLS ID #1080049, Patrick Vanlandingham. Space Coast AOR
- $249,9003 bd2 ba1.5k sqft3607 BRIARCLIFF WAY, MIMS, FL 32754For SaleMLS ID #O6402467, Ronda Johnson, RONJOHN PROPERTIES. Stellar MLS
- $165,0003 bd3 ba1.6k sqft3538 DAIRY ROAD #0, TITUSVILLE, FL 32796For SaleMLS ID #O6427221, Jeff Jones, MARK SPAIN REAL ESTATE. Stellar MLS
- $330,0003 bd2 ba1.7k sqft1805 Figtree Dr, Titusville, FL 32780For SaleMLS ID #1078170, Patterson Glenn. Space Coast AOR
- $270,0003 bd1 ba960 sqft1616 Smith Dr, Titusville, FL 32780For SaleMLS ID #1080514, Anthony Martin. Space Coast AOR
