Move-in ready and beautifully updated, this 2-bedroom, 2-bath home offers a desirable split floor plan with two true primary suites, each featuring its own private bathroom. The interior has been thoughtfully renovated with new luxury vinyl plank flooring throughout, fresh interior paint, updated lighting, new bathroom vanities and toilets, and a beautifully refreshed kitchen featuring a new quartz countertop, oversized stainless steel sink, and brand-new, never-used stainless steel appliances. Major updates include a roof approximately 5 years old and an air conditioner and water heater approximately 4 years old, providing added peace of mind. Located in a private community with a sparkling pool, the HOA includes lawn maintenance and basic cable for easy, low-maintenance living. This beautifully updated home is ready for you to move in and enjoy from day one.
For sale
$250,000
1378 Wilderness Ln, Titusville, FL 32796
2beds
1,061sqft
Single Family Residence
Built in 1995
4,791 Square Feet Lot
$-- Zestimate®
$236/sqft
$210/mo HOA
What's special
Updated lightingFresh interior paintNew quartz countertopSparkling poolTwo true primary suitesDesirable split floor planBeautifully refreshed kitchen
- 24 days |
- 675 |
- 35 |
Likely to sell faster than
Zillow last checked:
Listing updated:
Listed by:
Moe Mossa 888-490-1268,
Savvy Avenue LLC
Source: Space Coast AOR,MLS#: 1083233
Facts & features
Interior
Bedrooms & bathrooms
- Bedrooms: 2
- Bathrooms: 2
- Full bathrooms: 2
Heating
- Central, Heat Pump
Cooling
- Central Air
Appliances
- Included: Dishwasher, Electric Oven, Electric Range, Gas Water Heater, Ice Maker, Plumbed For Ice Maker, Refrigerator
Features
- Has fireplace: No
Interior area
- Total interior livable area: 1,061 sqft
Video & virtual tour
Property
Parking
- Total spaces: 1
- Parking features: Attached, Garage, Garage Door Opener
- Attached garage spaces: 1
Features
- Stories: 1
Lot
- Size: 4,791 Square Feet
- Features: Many Trees, Zero Lot Line
Details
- Additional parcels included: 2111110
- Parcel number: 21 352956318
- Special conditions: Standard
Construction
Type & style
- Home type: SingleFamily
- Property subtype: Single Family Residence
Materials
- Block
Condition
- New construction: No
- Year built: 1995
Utilities & green energy
- Sewer: Public Sewer
- Water: Public
- Utilities for property: Cable Available, Electricity Available, Natural Gas Available, Sewer Available, Sewer Connected, Water Connected
Community & HOA
Community
- Subdivision: Titus Woods Replat I
HOA
- Has HOA: Yes
- HOA fee: $210 monthly
- HOA name: Titus Woods
Location
- Region: Titusville
Financial & listing details
- Price per square foot: $236/sqft
- Tax assessed value: $184,850
- Annual tax amount: $2,986
- Date on market: 7/23/2026
- Listing terms: Conventional
Estimated market value
Not available
Estimated sales range
Not available
Not available
Price history
| Date | Event | Price |
|---|---|---|
| 7/23/2026 | Listed for sale | $250,000+127.3%$236/sqft |
Source: Space Coast AOR #1083233 Report a problem | ||
| 11/18/2019 | Sold | $110,000-18.2%$104/sqft |
Source: Space Coast AOR #850639 Report a problem | ||
| 11/10/2019 | Pending sale | $134,400$127/sqft |
Source: Discovery Realty Inc #850639 Report a problem | ||
| 9/9/2019 | Listed for sale | $134,400$127/sqft |
Source: Discovery Realty Inc #850639 Report a problem | ||
| 8/31/2019 | Pending sale | $134,400$127/sqft |
Source: Discovery Realty Inc #850639 Report a problem | ||
| 7/15/2019 | Price change | $134,400-3.7%$127/sqft |
Source: Keller Williams Realty Brevard #837825 Report a problem | ||
| 3/17/2019 | Price change | $139,500-3.5%$131/sqft |
Source: Keller Williams Realty,Brevard #837825 Report a problem | ||
| 2/24/2019 | Listed for sale | $144,500+74.3%$136/sqft |
Source: Keller Williams Realty,Brevard #837825 Report a problem | ||
| 8/16/2002 | Sold | $82,900+13.6%$78/sqft |
Source: Public Record Report a problem | ||
| 12/27/1995 | Sold | $73,000$69/sqft |
Source: Public Record Report a problem | ||
Public tax history
| Year | Property taxes | Tax assessment |
|---|---|---|
| 2025 | $2,986 +3.5% | $184,850 +0.3% |
| 2024 | $2,885 +4.2% | $184,300 +2.2% |
| 2023 | $2,768 +13.3% | $180,300 +9.4% |
| 2022 | $2,443 +15.7% | $164,780 +57.8% |
| 2021 | $2,111 +7.7% | $104,440 +10.2% |
| 2020 | $1,960 -12.7% | $94,770 -10.4% |
| 2019 | $2,246 | $105,800 +7.9% |
| 2018 | $2,246 +5.6% | $98,010 +13.2% |
| 2017 | $2,127 +8.2% | $86,560 +8.1% |
| 2016 | $1,965 +9.8% | $80,090 +13.2% |
| 2015 | $1,790 +16.1% | $70,750 +10% |
| 2014 | $1,542 | $64,320 +6% |
| 2013 | -- | $60,660 +6% |
| 2012 | $1,371 -4.3% | $57,210 -6.4% |
| 2011 | $1,433 -10% | $61,100 -17.1% |
| 2010 | $1,592 -13.6% | $73,690 -19.1% |
| 2009 | $1,843 +200.1% | $91,040 -18% |
| 2008 | $614 -20.7% | $111,000 -8.8% |
| 2007 | $774 -0.1% | $121,700 +24.3% |
| 2005 | $775 +1.7% | $97,880 +34.6% |
| 2004 | $762 -1.3% | $72,730 +16.6% |
| 2003 | $772 -38.4% | $62,360 +7.2% |
| 2002 | $1,254 +122.7% | $58,150 +4.1% |
| 2001 | $563 -6.2% | $55,870 +7.1% |
| 2000 | $600 | $52,180 |
Find assessor info on the county website
Monthly payment
Est. payment
Payment breakdown
Explore the cost of this home by adjusting the details. Changes won't be saved.Climate risks
Neighborhood: 32796
Nearby schools
GreatSchools rating
- 6/10Oak Park Elementary SchoolGrades: PK-6Distance: 0.3 mi
- 5/10James Madison Middle SchoolGrades: 7-8Distance: 0.2 mi
- 3/10Astronaut High SchoolGrades: 9-12Distance: 0.8 mi
Schools provided by the listing agent
- Elementary: Oak Park
- Middle: Madison
- High: Astronaut
Source: Space Coast AOR. This data may not be complete. We recommend contacting the local school district to confirm school assignments for this home.
- $263,5003 bd2 ba1.1k sqft1380 Wilderness Ln, Titusville, FL 32796Sold
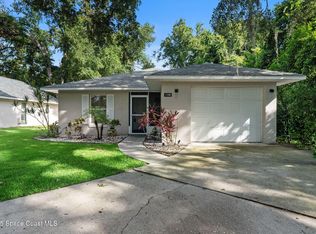
- $336,5004 bd2 ba2k sqft1374 Wilderness Ln, Titusville, FL 32796Off Market

- $188,7002 bd3 ba1.4k sqft1386 Wilderness Ln, Titusville, FL 32796Off Market

- $243,2003 bd3 ba1.8k sqft1388 Wilderness Ln, Titusville, FL 32796Off Market

- $215,0003 bd2 ba1.4k sqft1359 Wilderness Ln, Titusville, FL 32796Sold
- $209,3002 bd3 ba1.6k sqft1390 Wilderness Ln, Titusville, FL 32796Off Market
- $229,9003 bd3 ba1.7k sqft1392 Wilderness Ln, Titusville, FL 32796Off Market
- $278,3003 bd2 ba2.1k sqft1357 Wilderness Ln, Titusville, FL 32796Off Market
A local agent can set up tours, give advice and negotiate with sellers.
Similar homes
- $240,0003 bd2 ba1.2k sqft1700 COWAN CIRCLE, TITUSVILLE, FL 32796For Sale

 MLS ID #C7529265, Anthony Masso, LAMAR PROPERTIES, INC.. Stellar MLS
 - $195,0003 bd2 ba1.1k sqft1590 YORKTOWN AVENUE, TITUSVILLE, FL 32796For Sale
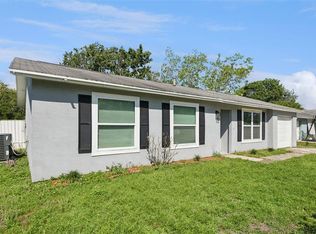 MLS ID #O6401438, Veronica Figueroa, EXP REALTY LLC. Stellar MLS
 - $274,9003 bd2 ba1.2k sqft609 Ward Ave, Titusville, FL 32796For Sale
 MLS ID #1083290, Steven Koleno. Space Coast AOR
 - $299,9993 bd2 ba1.3k sqft3045 AVON LANE, TITUSVILLE, FL 32796For Sale
 MLS ID #O6431882, Jorge Rullan, LA ROSA REALTY CW PROPERTIES L. Stellar MLS
 - $250,0003 bd2 ba1.3k sqft200 N Christmas Hill Rd, Titusville, FL 32796For SaleMLS ID #1074924, Lynn M Messier. Space Coast AOR
- $290,0003 bd2 ba1.5k sqft1148 N Singleton Ave, Titusville, FL 32796For SaleMLS ID #1070825, Sebrina Dwyer. Space Coast AOR
- $239,9003 bd1 ba1.1k sqft1308 June Night St, Titusville, FL 32780For SaleMLS ID #1083952, Steven Korpacz. Space Coast AOR
- $287,0004 bd2 ba1.3k sqft4100 GARDEN STREET, TITUSVILLE, FL 32796For SaleMLS ID #S5149688, Lourdes Sanchez, HOMETRUST REALTY GROUP. Stellar MLS
- $--2 bd1 ba962 sqft1110 Cheney Hwy Unit E, Titusville, FL 32780AuctionAuction.com 2
- $244,9993 bd2 ba1.1k sqft845 EDGEWOOD ROAD, TITUSVILLE, FL 32780For SaleMLS ID #O6421989, Karina Rodriguez, EVOLV REALTY GROUP INC. Stellar MLS
- $275,0004 bd2 ba1.1k sqft2240 White Sands Dr, Titusville, FL 32780For SaleMLS ID #1081332, Cherry Bryant. Space Coast AOR
- $270,0003 bd1 ba960 sqft1616 Smith Dr, Titusville, FL 32780For SaleMLS ID #1080514, Anthony Martin. Space Coast AOR
- $325,0003 bd2 ba1.4k sqft1717 WHITE STREET, TITUSVILLE, FL 32796For SaleMLS ID #O6415320, Roxana Perez Ramirez, LPT REALTY, LLC. Stellar MLS
- $305,0003 bd2 ba1.4k sqft5325 SHARLENE DR, TITUSVILLE, FL 32780For SaleMLS ID #O6412236, Cassandra Daniel, SIGNATURE BROKERS REALTY LLC. Stellar MLS
- $220,0003 bd2 ba1.4k sqft4325 ELLIOT AVENUE, TITUSVILLE, FL 32780For SaleMLS ID #O6430414, Aidelys Hernandez, EXP REALTY LLC. Stellar MLS
- $248,9004 bd3 ba1.1k sqft4415 Coleridge Ave, Titusville, FL 32780For SaleMLS ID #1072501, Donna L Sprague. Space Coast AOR
- $137,6622 bd1 ba1k sqft12 Bryan Ave, Titusville, FL 32796For SaleMLS ID #1077812, Joseph Caruso. Space Coast AOR
- $215,0002 bd2 ba1.3k sqft3500 ROOSEVELT Road, Mims, FL 32754For SaleMLS ID #2142806, TAMMY BERG. realMLS
- $335,0003 bd2 ba1.4k sqft965 N Singleton Ave, Titusville, FL 32796For SaleMLS ID #1078811, Michele L Scherger. Space Coast AOR
- $250,0002 bd1 ba962 sqft156 GAINES STREET, OAK HILL, FL 32759For SaleMLS ID #NS1088727, Miranda Stripling, LPT REALTY, LLC. Stellar MLS
