TITUSVILLE FL-----SINGLE FAMILY HOME WITH NO HOA---------3 BEDROOMS----------2 BATHS---------SPLIT BEDROOM PLAN----------2 CAR GARAGE ( 22X20)-----------DOUBLE FRONT DOOR ENTRY TO FOYER ENTRANCE----------KITCHEN WITH ALL APPLIANCES AND SNACK COUNTER------FAMILY ROOM---------HUGE LIVING ROOM (18X24) --------SCREENED PATIO (19X10)------NEW WATER HEATER AUGUST 2025------NEW ROOF IN 2023 WITH TRANSFERRABLE WARRANTY--------PLUMBING UPDATED 2025--------6 HURRICANE IMPACT WINDOWS---------REFRIGERATOR AND RANGE NEW IN 2024----------- DOG RUN ON SIDE OF PROPERTY---------------MINUTES FROM MAJOR ROADS----------SHOPPING----------SCHOOLS----------PARKS----------SHOPPING--------RESTAURANTS------AND THE BEACHES............OPEN FOR OFFERS----EASY TO SEE!!!!!!!!!!!!!
For sale
Price cut: $3.4K (8/10)
$296,500
2521 Tomoka Avenue, Titusville, FL 32780
3beds
1,545sqft
Single Family Residence
Built in 1966
7,405 Square Feet Lot
$-- Zestimate®
$192/sqft
$-- HOA
What's special
Family roomSplit bedroom plan
- 129 days
- 499
- 20
Zillow last checked:
Listing updated:
Listed by:
Peter M Masiello 954-309-8884,
Liguori Homes & Investments In
Source: BeachesMLS,MLS#: B26020290 Originating MLS: BeachesMLS
Originating MLS: BeachesMLSFacts & features
Interior
Bedrooms & bathrooms
- Bedrooms: 3
- Bathrooms: 2
- Full bathrooms: 2
- Main level bathrooms: 3
- Main level bedrooms: 2
Primary bedroom
- Area: 176
- Dimensions: 16 X 11
Bedroom 2
- Area: 130
- Dimensions: 13 X 10
Bedroom 3
- Area: 143
- Dimensions: 13 X 11
Family room
- Area: 170
- Dimensions: 17 X 10
Kitchen
- Area: 130
- Dimensions: 13 X 10
Living room
- Area: 432
- Dimensions: 24 X 18
Heating
- Central
Cooling
- Central Air, Ceiling Fan(s)
Appliances
- Included: Cooktop, Dryer, Dishwasher, Electric Cooktop, Electric Range, Electric Water Heater, Ice Maker, Microwave, Oven, Range, Refrigerator, Water Heater, Washer
- Laundry: In Garage, Other
Features
- Breakfast Bar, Built-in Features, Bedroom on Main Level, Entrance Foyer, Living/Dining Room, Pantry, Split Bedrooms, Separate Shower
- Flooring: Other, Terrazzo, Tile
- Windows: Blinds, Other, Sliding, Storm Window(s)
- Has fireplace: No
Interior area
- Total structure area: 2,028
- Total interior livable area: 1,545 sqft
Video & virtual tour
Property
Parking
- Total spaces: 6
- Parking features: Attached, Driveway, Garage, Open, See Remarks
- Attached garage spaces: 2
- Uncovered spaces: 4
Accessibility
- Accessibility features: None
Features
- Levels: One
- Stories: 1
- Entry location: 1
- Patio & porch: Covered, Patio, Screened
- Exterior features: Lighting, Outdoor Living Area, Other, Room For Pool
- Fencing: Other,Partial,See Remarks
Lot
- Size: 7,405 Square Feet
- Features: Interior Lot, < 1/4 Acre
Details
- Parcel number: 223517750000303
- Zoning: RES
- Special conditions: Standard,Listed As-Is
- Other equipment: Other
Construction
Type & style
- Home type: SingleFamily
- Architectural style: Traditional
- Property subtype: Single Family Residence
Materials
- Concrete, Stucco
- Roof: Shingle
Condition
- Resale
- New construction: No
- Year built: 1966
Utilities & green energy
- Electric: Circuit Breakers
- Sewer: Public Sewer
- Water: Public
- Utilities for property: Cable Connected, Electricity Connected, Phone Available, Sewer Available, Water Connected
Community & HOA
Community
- Features: Sidewalks
- Subdivision: OAKDALE SEC 1
HOA
- Has HOA: No
Location
- Region: Titusville
Financial & listing details
- Price per square foot: $192/sqft
- Tax assessed value: $204,280
- Annual tax amount: $3,009
- Date on market: 4/25/2026
- Cumulative days on market: 129 days
- Listing terms: Cash,Conventional,FHA,VA Loan
- Electric utility on property: Yes
Estimated market value
Not available
Estimated sales range
Not available
Not available
Price history
| Date | Event | Price |
|---|---|---|
| 8/30/2026 | Price change | $1,900-11.6%$1/sqft |
Source: BeachesMLS #B26050364 Report a problem | ||
| 8/13/2026 | Price change | $2,150-4.4%$1/sqft |
Source: BeachesMLS #B26050364 Report a problem | ||
| 8/10/2026 | Price change | $296,500-1.1%$192/sqft |
Source:  BeachesMLS #B26020290 Report a problem BeachesMLS #B26020290 Report a problem | ||
| 7/25/2026 | Listed for rent | $2,250$1/sqft |
Source: BeachesMLS #B26050364 Report a problem | ||
| 7/25/2026 | Listing removed | $2,250$1/sqft |
Source:  MIAMI #B26050364 Report a problem MIAMI #B26050364 Report a problem | ||
| 7/9/2026 | Listed for rent | $2,250$1/sqft |
Source: MIAMI Report a problem | ||
| 6/11/2026 | Price change | $299,900-2%$194/sqft |
Source: BeachesMLS #B26020290 Report a problem | ||
| 5/8/2026 | Price change | $305,900-2.9%$198/sqft |
Source: BeachesMLS #B26020290 Report a problem | ||
| 5/4/2026 | Price change | $314,900-1.6%$204/sqft |
Source: BeachesMLS #B26020290 Report a problem | ||
| 4/25/2026 | Listed for sale | $319,900+26.9%$207/sqft |
Source: BeachesMLS #B26020290 Report a problem | ||
| 9/12/2024 | Sold | $252,000+1.2%$163/sqft |
Source: Space Coast AOR #1004503 Report a problem | ||
| 8/13/2024 | Pending sale | $249,000$161/sqft |
Source: Space Coast AOR #1004503 Report a problem | ||
| 8/2/2024 | Price change | $249,000-3.9%$161/sqft |
Source: Space Coast AOR #1004503 Report a problem | ||
| 7/30/2024 | Pending sale | $259,000$168/sqft |
Source: Space Coast AOR #1004503 Report a problem | ||
| 7/25/2024 | Price change | $259,000-7.2%$168/sqft |
Source: Space Coast AOR #1004503 Report a problem | ||
| 7/16/2024 | Price change | $279,000-5.4%$181/sqft |
Source: Space Coast AOR #1004503 Report a problem | ||
| 7/2/2024 | Listed for sale | $295,000-7.5%$191/sqft |
Source: Space Coast AOR #1004503 Report a problem | ||
| 6/1/2024 | Listing removed | -- |
Source: Space Coast AOR #1004503 Report a problem | ||
| 3/27/2024 | Price change | $319,000-2.9%$206/sqft |
Source: Space Coast AOR #1004503 Report a problem | ||
| 2/10/2024 | Listed for sale | $328,500$213/sqft |
Source: Space Coast AOR #1004503 Report a problem | ||
Public tax history
| Year | Property taxes | Tax assessment |
|---|---|---|
| 2025 | $3,010 -20.6% | $204,280 -0.1% |
| 2024 | $3,793 +185.9% | $204,550 +95.5% |
| 2023 | $1,327 +9.2% | $104,620 +3% |
| 2022 | $1,214 -0.7% | $101,580 +3% |
| 2021 | $1,222 +0.6% | $98,630 +1.4% |
| 2020 | $1,215 -0.4% | $97,270 +2.3% |
| 2019 | $1,220 | $95,090 +1.9% |
| 2018 | $1,220 +0.3% | $93,320 +2.1% |
| 2017 | $1,217 +1.4% | $91,410 +51.9% |
| 2016 | $1,199 +217% | $60,160 +0.7% |
| 2015 | $378 -3.7% | $59,750 +0.8% |
| 2014 | $393 | $59,280 -0.5% |
| 2013 | -- | $59,570 +3.7% |
| 2012 | $349 -4.6% | $57,440 -3.5% |
| 2011 | $366 -5.6% | $59,550 -17.7% |
| 2010 | $388 +5.4% | $72,320 -14.6% |
| 2009 | $368 -0.2% | $84,640 -18.9% |
| 2008 | $369 -18.1% | $104,400 -17.4% |
| 2007 | $451 -34.5% | $126,400 +31.5% |
| 2005 | $688 +1.9% | $96,120 +55.1% |
| 2004 | $675 +0.3% | $61,980 -0.3% |
| 2003 | $673 +3.6% | $62,140 +6.9% |
| 2002 | $650 -0.4% | $58,120 +7.1% |
| 2001 | $652 +8.3% | $54,260 +4.3% |
| 2000 | $602 | $52,020 |
Find assessor info on the county website
Monthly payment
Est. payment
Payment breakdown
Explore the cost of this home by adjusting the details. Changes won't be saved.Climate risks
Neighborhood: 32780


Similar homes
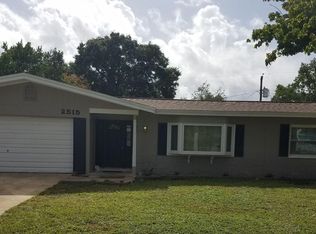
- $289,9004 bd2 ba1.7k sqft1820 BARNA AVENUE, TITUSVILLE, FL 32780For Sale

 MLS ID #O6400676, Ronnie Holloman, HOLLOMAN GORDON REALTY, INC.. Stellar MLS
 - $314,9003 bd2 ba1.7k sqft4205 Grovewood Ln, Titusville, FL 32780For Sale
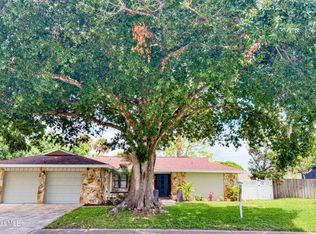 MLS ID #1078408, Benjamin Bodenschatz. Space Coast AOR
 - $305,0003 bd2 ba1.4k sqft5325 SHARLENE DR, TITUSVILLE, FL 32780For Sale
 MLS ID #O6412236, Cassandra Daniel, SIGNATURE BROKERS REALTY LLC. Stellar MLS
 - $234,5003 bd3 ba1.4k sqft3537 Muirfield Dr, Titusville, FL 32780For Sale
 MLS ID #1086393, Debra Finneran Leady. Space Coast AOR
 - $244,9993 bd2 ba1.1k sqft845 EDGEWOOD ROAD, TITUSVILLE, FL 32780For SaleMLS ID #O6421989, Karina Rodriguez, EVOLV REALTY GROUP INC. Stellar MLS
- $233,0003 bd2 ba933 sqft4450 KEATS AVENUE, TITUSVILLE, FL 32780For SaleMLS ID #O6435783, Lynnette Easterling, OPENDOOR BROKERAGE LLC. Stellar MLS
- $348,0004 bd2 ba1.9k sqft4145 POLARIS AVENUE, TITUSVILLE, FL 32780For SaleMLS ID #O6400844, Harry D'Onofrio, HERITAGE REALTY FL. Stellar MLS
