NEW PRICE – Exceptional TGO Location NOW OFFERED AT $409,900! Rare opportunity in The Great Outdoors with a combination that's hard to find — CANAL FRONTAGE, GOLF COURSE FRONTAGE and a LARGE RV PORT! This 2-bedroom, 2-bath home with a versatile loft offers beautiful views and the TGO lifestyle buyers are looking for. The loft provides flexible space for guests, a home office or additional living area. Additional features include an air-conditioned workshop, extra storage, dual-pane windows, fresh interior paint and a primary suite with walk-in closet and walk-in shower. Whether you're looking for a full-time residence or the perfect Florida home base for your RV lifestyle, 523 Fairways Drive deserves a look. Now offered at $409,900 — schedule your private showing today.
For sale
Price cut: $10K (8/27)
$409,900
523 FAIRWAYS DRIVE #523, TITUSVILLE, FL 32780
2beds
1,198sqft
Single Family Residence
Built in 1995
4,792 Square Feet Lot
$399,200 Zestimate®
$342/sqft
$382/mo HOA
What's special
Golf course frontageLarge rv portVersatile loftBeautiful viewsFresh interior paintAir-conditioned workshopExtra storage
- 29 days
- 205
- 6
Zillow last checked:
Listing updated:
Listed by:
Adam Curtis 407-920-2326,
KELLER WILLIAMS HERITAGE REALTY 407-862-9700
Source: Stellar MLS,MLS#: O6430016 Originating MLS: West Volusia
Originating MLS: West Volusia
Facts & features
Interior
Bedrooms & bathrooms
- Bedrooms: 2
- Bathrooms: 2
- Full bathrooms: 2
Rooms
- Room types: Attic, Den/Library/Office, Utility Room, Loft, Storage Rooms
Primary bedroom
- Features: Ceiling Fan(s), Walk-In Closet(s)
- Level: First
- Area: 210 Square Feet
- Dimensions: 15x14
Bedroom 1
- Features: Ceiling Fan(s), Built-in Closet
- Level: First
- Area: 132 Square Feet
- Dimensions: 12x11
Primary bathroom
- Features: Shower No Tub, Sunken Shower, Window/Skylight in Bath, No Closet
- Level: First
- Area: 63 Square Feet
- Dimensions: 9x7
Bathroom 1
- Features: Tub With Shower, No Closet
- Level: First
- Area: 48 Square Feet
- Dimensions: 8x6
Kitchen
- Features: Breakfast Bar, Pantry, Dual Sinks, Kitchen Island, No Closet
- Level: First
- Area: 165 Square Feet
- Dimensions: 15x11
Living room
- Features: No Closet
- Level: First
- Area: 483 Square Feet
- Dimensions: 23x21
Loft
- Features: Storage Closet
- Level: Second
- Area: 330 Square Feet
- Dimensions: 30x11
Heating
- Central, Heat Pump
Cooling
- Central Air
Appliances
- Included: Dryer, Electric Water Heater, Microwave, Range, Washer, Water Filtration System
- Laundry: Electric Dryer Hookup, Inside, Washer Hookup
Features
- Cathedral Ceiling(s), Ceiling Fan(s), High Ceilings, Living Room/Dining Room Combo, Open Floorplan, Primary Bedroom Main Floor, Split Bedroom, Thermostat, Walk-In Closet(s)
- Flooring: Carpet, Porcelain Tile
- Doors: Sliding Doors
- Windows: Skylight(s)
- Has fireplace: No
Interior area
- Total structure area: 1,650
- Total interior livable area: 1,198 sqft
Video & virtual tour
Property
Parking
- Total spaces: 4
- Parking features: Covered, Driveway, Golf Cart Parking, Guest, Off Street, Oversized, RV Carport, RV Access/Parking, Tandem, Workshop in Garage
- Carport spaces: 4
- Has uncovered spaces: Yes
Features
- Levels: Two
- Stories: 2
- Patio & porch: Enclosed, Patio
- Exterior features: Irrigation System, RV Hookup, Storage
- Has view: Yes
- View description: Golf Course, Water, Canal
- Has water view: Yes
- Water view: Water,Canal
- Waterfront features: Canal - Freshwater
Lot
- Size: 4,792 Square Feet
- Features: Near Golf Course
Details
- Additional structures: RV/Boat Storage
- Parcel number: 23 350675*523
- Zoning: RVP
- Special conditions: None
Construction
Type & style
- Home type: SingleFamily
- Property subtype: Single Family Residence
Materials
- Vinyl Siding, Wood Frame
- Foundation: Slab
- Roof: Shingle
Condition
- New construction: No
- Year built: 1995
Utilities & green energy
- Sewer: Public Sewer
- Water: Public
- Utilities for property: BB/HS Internet Available, Cable Available, Cable Connected, Electricity Available, Electricity Connected, Phone Available, Sewer Available, Sewer Connected, Sprinkler Meter, Street Lights, Underground Utilities, Water Available, Water Connected
Community & HOA
Community
- Features: Fishing, Buyer Approval Required, Clubhouse, Deed Restrictions, Dog Park, Fitness Center, Gated Community - Guard, Golf Carts OK, Golf, Pool, Restaurant, Special Community Restrictions, Tennis Court(s)
- Pet fee: $0 monthly
- Subdivision: FAIRWAYS AT GREAT OUTDOORS
HOA
- Has HOA: Yes
- Amenities included: Cable TV, Clubhouse, Fitness Center, Gated, Golf Course, Laundry, Pickleball Court(s), Pool, Recreation Facilities, Shuffleboard Court, Tennis Court(s), Trail(s)
- Services included: 24-Hour Guard, Cable TV, Common Area Taxes, Community Pool, Reserve Fund, Internet, Maintenance Grounds, Manager, Pool Maintenance, Private Road, Recreational Facilities, Security, Sewer, Trash, Water
- HOA fee: $382 monthly
- HOA name: Sharon Sanford
- HOA phone: 321-268-9767
- Second HOA name: The Great Outdoors HOA
- Second HOA phone: 321-268-9767
Location
- Region: Titusville
Financial & listing details
- Price per square foot: $342/sqft
- Tax assessed value: $321,150
- Annual tax amount: $4,726
- Date on market: 8/3/2026
- Cumulative days on market: 30 days
- Ownership: Fee Simple
- Total actual rent: 0
- Electric utility on property: Yes
- Road surface type: Paved, Asphalt
Estimated market value
$399,200
$379,000 - $419,000
$1,805/mo
Price history
| Date | Event | Price |
|---|---|---|
| 8/27/2026 | Price change | $409,900-2.4%$342/sqft |
Source:  Stellar MLS #O6430016 Report a problem Stellar MLS #O6430016 Report a problem | ||
| 8/13/2026 | Price change | $419,900-3.5%$351/sqft |
Source: Stellar MLS #O6430016 Report a problem | ||
| 8/3/2026 | Listed for sale | $435,000+152.2%$363/sqft |
Source: Stellar MLS #O6430016 Report a problem | ||
| 10/6/2021 | Sold | $172,500-46.1%$144/sqft |
Source: Public Record Report a problem | ||
| 11/29/2006 | Sold | $320,000+28%$267/sqft |
Source: Public Record Report a problem | ||
| 10/14/2004 | Sold | $250,000+92.3%$209/sqft |
Source: Public Record Report a problem | ||
| 10/11/1996 | Sold | $130,000+2.4%$109/sqft |
Source: Public Record Report a problem | ||
| 7/13/1995 | Sold | $127,000$106/sqft |
Source: Public Record Report a problem | ||
Public tax history
| Year | Property taxes | Tax assessment |
|---|---|---|
| 2025 | $4,726 +3.2% | $321,150 +0.8% |
| 2024 | $4,578 -3.5% | $318,720 -1.8% |
| 2023 | $4,744 +10.8% | $324,540 +8.7% |
| 2022 | $4,280 +91% | $298,570 +80.9% |
| 2021 | $2,240 +1.6% | $165,080 +1.4% |
| 2020 | $2,205 +2.3% | $162,810 +2.3% |
| 2019 | $2,155 | $159,150 +1.9% |
| 2018 | $2,155 -0.1% | $156,190 +2.1% |
| 2017 | $2,158 -0.8% | $152,980 +2.1% |
| 2016 | $2,174 -1.1% | $149,840 +0.7% |
| 2015 | $2,199 -2.3% | $148,800 +0.8% |
| 2014 | $2,252 | $147,620 -11.3% |
| 2013 | -- | $166,350 +16.3% |
| 2012 | $1,934 +1.7% | $143,010 +1.3% |
| 2011 | $1,902 -18.8% | $141,220 -20% |
| 2010 | $2,343 -13.2% | $176,580 -14.8% |
| 2009 | $2,699 -15.5% | $207,330 -12.7% |
| 2008 | $3,193 -4.6% | $237,500 +0.8% |
| 2007 | $3,347 -22.2% | $235,500 +0.8% |
| 2005 | $4,301 +107% | $233,560 +22.5% |
| 2004 | $2,078 -1.9% | $190,590 +5.7% |
| 2003 | $2,117 +2% | $180,240 +22.2% |
| 2002 | $2,076 +2.9% | $147,440 +4.9% |
| 2001 | $2,018 +9.1% | $140,610 +3.9% |
| 2000 | $1,850 | $135,340 |
Find assessor info on the county website
Monthly payment
Est. payment
Payment breakdown
Explore the cost of this home by adjusting the details. Changes won't be saved.Climate risks
Neighborhood: 32780
- $420,000-- bd-- ba1.7k sqft525 Fairways Dr #525, Titusville, FL 32780Sold
- $375,3003 bd-- ba1.1k sqft521 Fairways Dr #521, Titusville, FL 32780Off Market
- $360,0003 bd-- ba1.2k sqft527 Fairways Dr #527, Titusville, FL 32780Sold
- $396,8003 bd2 ba1.7k sqft519 Fairways Dr #519, Titusville, FL 32780Off Market
Similar homes
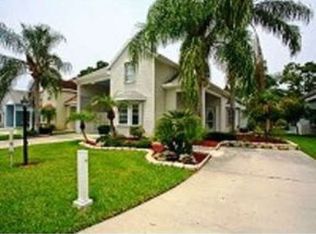
- $449,0003 bd2 ba1.5k sqft525 Twin Lakes Dr, Titusville, FL 32780For Sale
 MLS ID #11896401, Terry Macdonald, The Great Outdoors - TGO Realty INC. My State MLS
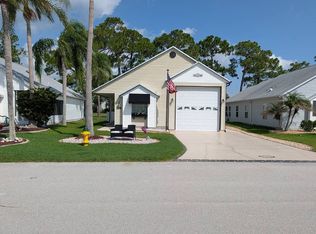
 - $389,9002 bd2 ba1k sqft170 Windsong Way, Titusville, FL 32780For Sale
 MLS ID #11687819, Nancy Merchant, The Great Outdoors - TGO Realty INC. My State MLS
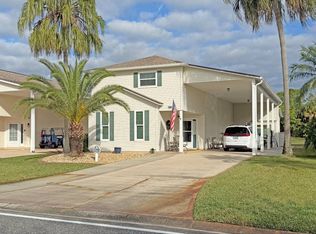
 - $375,0002 bd2 ba1.5k sqft713 Plantation Dr, Titusville, FL 32780For Sale
 MLS ID #11617607, Nancy Merchant, The Great Outdoors - TGO Realty INC. My State MLS
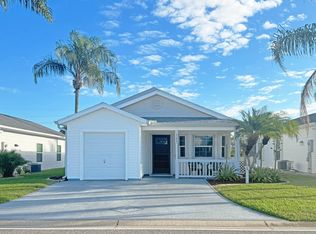
 - $359,9002 bd2 ba1.2k sqft763 Plantation Dr, Titusville, FL 32780For Sale
 MLS ID #11618901, Terry Macdonald, The Great Outdoors - TGO Realty INC. My State MLS
 - $327,0003 bd2 ba1.6k sqft2595 WHITE OAK LANE, TITUSVILLE, FL 32780For Sale
 MLS ID #O6411223, Terra Lillis, REDFIN CORPORATION. Stellar MLS
 - $305,0003 bd2 ba1.4k sqft5325 SHARLENE DR, TITUSVILLE, FL 32780For SaleMLS ID #O6412236, Cassandra Daniel, SIGNATURE BROKERS REALTY LLC. Stellar MLS
- $415,0003 bd2 ba1.6k sqft19654 GLEN ELM WAY, ORLANDO, FL 32833For SaleMLS ID #O6428927, Aubrey Hamid, REAL ESTATE 360 INC. Stellar MLS
- $385,0003 bd2 ba1.4k sqft20446 MACON PARKWAY, ORLANDO, FL 32833For SaleMLS ID #O6415025, Trevin Perez, REDFIN CORPORATION. Stellar MLS
