Welcome to your new home in the heart of Orlando! This beautiful 3-bedroom, 2-bath townhome combines comfort, style, and convenience. Featuring a brand-new A/C, a new roof, and a new water heater, you’ll enjoy energy efficiency and peace of mind for years. The spacious living room offers abundant natural light and an open layout perfect for gatherings. The modern kitchen includes updated cabinets and well-maintained appliances. Large bedrooms and recently updated bathrooms complete the home with contemporary finishes. Located in a quiet, well-kept community just 15 minutes from MCO, and close to Downtown Orlando, Disney, Universal Studios, and major highways. Seller may require additional time to relocate.
For sale
Price cut: $5K (7/30)
$305,000
2082 ISLAND WALK DRIVE, ORLANDO, FL 32824
3beds
1,341sqft
:
Get pre-qualified$2,263/mo
Villa
Built in 2005
2,069 Square Feet Lot
$301,400 Zestimate®
$227/sqft
$220/mo HOA
What's special
Contemporary finishesRecently updated bathroomsLarge bedroomsNew roofAbundant natural lightUpdated cabinetsNew water heater
- 112 days |
- 922 |
- 15 |
Zillow last checked:
Listing updated:
Listed by:
Wanda Pimentel 407-556-7265,
LPT REALTY, LLC 877-366-2213
Source: Stellar MLS,MLS#: S5135879 Originating MLS: Orlando Regional
Originating MLS: Orlando Regional
Facts & features
Interior
Bedrooms & bathrooms
- Bedrooms: 3
- Bathrooms: 2
- Full bathrooms: 2
Primary bedroom
- Features: Walk-In Closet(s)
- Level: First
Bedroom 2
- Features: Built-in Closet
- Level: First
Bedroom 3
- Features: Built-in Closet
- Level: First
Primary bathroom
- Level: First
Family room
- Level: First
Family room
- Level: First
Kitchen
- Level: First
Living room
- Level: First
Heating
- Central
Cooling
- Central Air
Appliances
- Included: Disposal, Electric Water Heater
- Laundry: Electric Dryer Hookup
Features
- Crown Molding, Open Floorplan, Thermostat, Walk-In Closet(s)
- Flooring: Ceramic Tile
- Has fireplace: No
Interior area
- Total structure area: 2,069
- Total interior livable area: 1,341 sqft
Video & virtual tour
Property
Parking
- Total spaces: 2
- Parking features: Garage - Attached
- Attached garage spaces: 2
Features
- Levels: One
- Stories: 1
- Exterior features: Sidewalk
Lot
- Size: 2,069 Square Feet
Details
- Parcel number: 302430380001460
- Zoning: P-D
- Special conditions: None
Construction
Type & style
- Home type: SingleFamily
- Property subtype: Villa
Materials
- Stucco
- Foundation: Block
- Roof: Shingle
Condition
- New construction: No
- Year built: 2005
Utilities & green energy
- Sewer: Public Sewer
- Water: Public
- Utilities for property: BB/HS Internet Available
Community & HOA
Community
- Features: Clubhouse, Community Mailbox, Dog Park, Pool
- Pet fee: $0 monthly
- Subdivision: ISLAND WALK 49 71
HOA
- Has HOA: Yes
- Services included: Maintenance Repairs, Manager
- HOA fee: $220 monthly
- HOA name: Island walk Hoa
- HOA phone: 941-493-2304
Location
- Region: Orlando
Financial & listing details
- Price per square foot: $227/sqft
- Tax assessed value: $225,816
- Annual tax amount: $761
- Date on market: 10/5/2025
- Cumulative days on market: 284 days
- Listing terms: Cash,Conventional,FHA
- Ownership: Fee Simple
- Total actual rent: 0
- Road surface type: Asphalt
Estimated market value
$301,400
$286,000 - $316,000
$2,152/mo
Price history
| Date | Event | Price |
|---|---|---|
| 7/30/2026 | Price change | $305,000-1.6%$227/sqft |
Source:  Stellar MLS #S5135879 Report a problem Stellar MLS #S5135879 Report a problem | ||
| 4/11/2026 | Listed for sale | $310,000$231/sqft |
Source: Stellar MLS #S5135879 Report a problem | ||
| 4/10/2026 | Listing removed | $310,000$231/sqft |
Source: Stellar MLS #O6396982 Report a problem | ||
| 4/8/2026 | Listed for sale | $310,000+1.6%$231/sqft |
Source: Stellar MLS #O6396982 Report a problem | ||
| 3/26/2026 | Listing removed | $304,999$227/sqft |
Source: Stellar MLS #S5135879 Report a problem | ||
| 11/3/2025 | Price change | $304,999-1.6%$227/sqft |
Source: Stellar MLS #S5135879 Report a problem | ||
| 10/6/2025 | Listed for sale | $310,000+93.8%$231/sqft |
Source: Stellar MLS #S5135879 Report a problem | ||
| 5/14/2008 | Sold | $160,000+8.2%$119/sqft |
Source: Stellar MLS #S4608100 Report a problem | ||
| 1/19/2005 | Sold | $147,900$110/sqft |
Source: Public Record Report a problem | ||
Public tax history
| Year | Property taxes | Tax assessment |
|---|---|---|
| 2024 | $762 +10.1% | $90,986 +3% |
| 2023 | $692 -4.2% | $88,336 +3% |
| 2022 | $722 +3.2% | $85,763 +3% |
| 2021 | $700 +1.7% | $83,265 +1.4% |
| 2020 | $688 +2.3% | $82,115 +2.3% |
| 2019 | $673 +1.9% | $80,269 +1.9% |
| 2018 | $660 | $78,772 -34% |
| 2017 | $660 +3.1% | $119,273 +2.6% |
| 2016 | $640 +1.2% | $116,198 +6.1% |
| 2015 | $632 -3.2% | $109,493 +13.6% |
| 2014 | $653 +1.9% | $96,387 +24% |
| 2013 | $641 +0.7% | $77,714 +7.8% |
| 2012 | $636 -1% | $72,118 -0.5% |
| 2011 | $643 +3.3% | $72,471 -1.3% |
| 2010 | $623 | $73,424 -31.3% |
| 2009 | -- | $106,860 -34.8% |
| 2008 | $2,739 -17.3% | $164,004 -17.5% |
| 2007 | $3,313 +11.5% | $198,805 +22.1% |
| 2006 | $2,971 +321.3% | $162,776 +339.9% |
| 2005 | $705 +145.4% | $37,000 +146.7% |
| 2004 | $287 -1.5% | $15,000 |
| 2003 | $292 +347.6% | $15,000 +334.8% |
| 2002 | $65 | $3,450 |
Find assessor info on the county website
Monthly payment
Est. payment
Payment breakdown
Explore the cost of this home by adjusting the details. Changes won't be saved.Climate risks
Neighborhood: Meadow Woods
Nearby schools
GreatSchools rating
- 7/10Wyndham Lakes Elementary SchoolGrades: PK-5Distance: 0.9 mi
- 6/10Meadow Woods Middle SchoolGrades: 6-8Distance: 0.4 mi
- 5/10Cypress Creek High SchoolGrades: 9-12Distance: 2 mi
Schools provided by the listing agent
- Elementary: Wyndham Lakes Elementary
- Middle: Meadow Wood Middle
- High: Cypress Creek High
Source: Stellar MLS. This data may not be complete. We recommend contacting the local school district to confirm school assignments for this home.
- $334,3003 bd3 ba1.7k sqft2078 Island Walk Dr, Orlando, FL 32824Off Market
- $2,1603 bd3 ba1.7k sqft2074 Island Walk Dr, Orlando, FL 32824For Rent
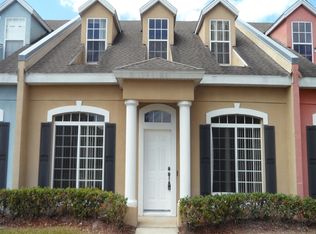
- $336,4004 bd2 ba1.7k sqft2112 Island Walk Dr, Orlando, FL 32824Off Market
- $369,7003 bd3 ba-- sqft2112 Island Walk Drive, Orlando, FL 32824Off Market
- $391,8003 bd2 ba1.7k sqft2112 Island Walk, Dr Orlando, FL 32824Off Market
- $306,9003 bd2 ba1.3k sqft2104 Island Walk Dr, Orlando, FL 32824Off Market
- $327,9003 bd2 ba1.6k sqft2070 Island Walk Dr, Orlando, FL 32824Off Market
- $319,8003 bd2 ba1.7k sqft2108 Island Walk Dr, Orlando, FL 32824Off Market
A local agent can set up tours, give advice and negotiate with sellers.
Similar homes
- $290,0003 bd2 ba1.1k sqft14364 ISLAND COVE DRIVE, ORLANDO, FL 32824For Sale

 MLS ID #S5145583, Aura Perez Rivera, KELLER WILLIAMS LEGACY REALTY. Stellar MLS
 - $359,9003 bd3 ba1.6k sqft1743 PORTOFINO MEADOWS BOULEVARD, ORLANDO, FL 32824For Sale
 MLS ID #S5153450, Yulimar Betancourt Caldera, AGENT TRUST REALTY CORPORATION. Stellar MLS
 - $429,9003 bd2 ba1.5k sqft1710 PLANTATION POINTE DRIVE, ORLANDO, FL 32824For Sale
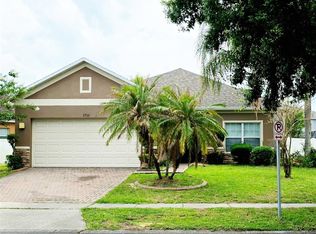 MLS ID #O6406177, Maria Hankilevitz, STAR BAY REALTY CORP.. Stellar MLS
 - $385,0003 bd2 ba1.7k sqft14958 LAKE AZURE DRIVE, ORLANDO, FL 32824For Sale
 MLS ID #O6406888, Llwellyn Edwards, PARTNERSHIP REALTY INC.. Stellar MLS
 - $235,0003 bd2 ba1.1k sqft13801 TIMBERLAND DRIVE #201, ORLANDO, FL 32824For SaleMLS ID #S5133414, Carolina Ortiz, CHARLES RUTENBERG REALTY ORLANDO. Stellar MLS
- $419,9004 bd3 ba1.8k sqft1203 SANDESTIN WAY, ORLANDO, FL 32824For SaleMLS ID #S5154177, Adriana Cornejo, LA ROSA REALTY KISSIMMEE. Stellar MLS
- $334,9003 bd2 ba1.7k sqft2319 LILY PAD LANE, KISSIMMEE, FL 34743For SaleMLS ID #S5154140, Arlene Conow, REALTY PROS UNLIMITED INC. Stellar MLS
- $440,0003 bd2 ba1.6k sqft14112 QUEENSIDE ST, ORLANDO, FL 32824For SaleMLS ID #S5153421, Ana Terrero, TRANSCONTINENTAL REALTY GROUP,. Stellar MLS
- $322,0003 bd2 ba1.3k sqft2411 CONDADO COURT, KISSIMMEE, FL 34743For SaleMLS ID #O6374772, Erika Vergara Torres, 1ST LEGACY REALTY, LLC. Stellar MLS
- $315,0004 bd2 ba1.2k sqft2615 N BEAUMONT AVENUE, KISSIMMEE, FL 34741For SaleMLS ID #S5153530, Oscar Moreno, AGENT TRUST REALTY CORPORATION. Stellar MLS
- $360,0003 bd2 ba1.4k sqft2910 VIENNA LANE, KISSIMMEE, FL 34744For SaleMLS ID #O6384632, Marie Mondesir, DESIR LEGACY REALTY LLC. Stellar MLS
- $355,9003 bd2 ba1.2k sqft5517 WESTBROOK DRIVE, ORLANDO, FL 32821For SaleMLS ID #O6383181, Mark Morgan, MARK MORGAN REALTY LLC. Stellar MLS
- $450,0004 bd2 ba1.8k sqft12254 SANDY APPLE ROAD, ORLANDO, FL 32824For SaleMLS ID #S5139186, Ludhy Altamiranda-Fernandez, ROYAL REALTY REAL ESTATE, LLC. Stellar MLS
- $290,0003 bd2 ba1.1k sqft679 MIDORI STREET, ORLANDO, FL 32811For SaleMLS ID #O6410828, Les Hippolyte, ZENITH HOMES CENTER LLC. Stellar MLS
- $300,0003 bd2 ba1.3k sqft5906 JUDY DEE DRIVE, ORLANDO, FL 32808For SaleMLS ID #S5153306, Julio Salgado, REMAX PREMIER PROPERTIES. Stellar MLS
- $316,0003 bd2 ba1.5k sqft3172 RIVER BRANCH CIRCLE, KISSIMMEE, FL 34741For SaleMLS ID #S5140219, Ronald Fuenmayor, EXP REALTY LLC. Stellar MLS
- $342,0003 bd2 ba1.2k sqft5350 INCA STREET, ORLANDO, FL 32807For SaleMLS ID #O6396614, Emma Brothers, COMPLETE FLORIDA REALTY LLC. Stellar MLS
- $398,9004 bd2 ba1.5k sqft12210 HATFIELD COURT, ORLANDO, FL 32837For SaleMLS ID #O6404479, Dianitte Erilus, AMERILEAD REALTY LLC. Stellar MLS
- $360,0003 bd2 ba1.2k sqft5828 HARCOURT AVENUE, ORLANDO, FL 32839For SaleMLS ID #S5147571, Oscar Moreno, AGENT TRUST REALTY CORPORATION. Stellar MLS
- $335,9003 bd2 ba1.2k sqft2916 CANOE CIRCLE, ST CLOUD, FL 34772For SaleMLS ID #S5152627, Millie Amparo, EMPIRE NETWORK REALTY. Stellar MLS
