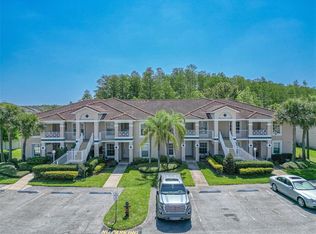
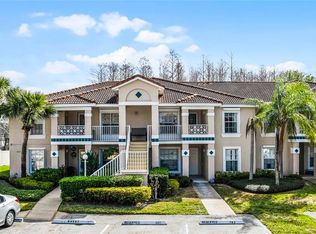
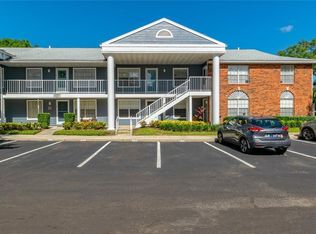
THE LEASE IS OVER!!! PRICE REDUCTION!! Welcome to this beautifully maintained 3-bedroom, 2-bath end-unit condo in the heart of Orlando! Now vacant and move-in ready, this home just received a price drop, making it an even stronger value in a highly desirable gated community. Enjoy modern open-concept living with tons of natural light and a peaceful conservation view from your private balcony. The unit offers the convenience of a front porch, utility closet, and attic for extra storage, plus hurricane-shutter windows for added peace of mind. All appliances are included—including a new washer and dryer (2024)—and the entire interior piping was fully replaced in 2024. The community has recently renovated its resort-style pool and cabanas, and the low-maintenance lifestyle includes roof and exterior care, landscaping, and more. Prime location! You’re next to major shopping (Walmart, Publix, restaurants, pet services, pharmacies), with easy access to 417, the Turnpike, the airport (15 mins), and Lake Nona (13 mins). Schools are very close by, and Disney and other theme parks are only 25 minutes away. Whether you're looking for a primary residence, second home, or investment property, this condo is both short- and long-term lease-friendly. With the tenant moved out and the price reduced, this is the perfect time to make your move. Don’t miss out—schedule your tour today!
For sale
$235,000
13801 TIMBERLAND DRIVE #201, ORLANDO, FL 32824
3beds
1,162sqft
:
Get pre-qualified$2,070/mo
Condominium
Built in 1995
-- sqft lot
$-- Zestimate®
$202/sqft
$435/mo HOA
What's special
Private balconyFront porchAttic for extra storageUtility closetTons of natural lightModern open-concept livingHurricane-shutter windows
- 346 days |
- 175 |
- 11 |
Zillow last checked:
Listing updated:
Listed by:
Carolina Ortiz 407-781-6246,
CHARLES RUTENBERG REALTY ORLANDO 407-622-2122
Source: Stellar MLS,MLS#: S5133414 Originating MLS: Orlando Regional
Originating MLS: Orlando Regional
Facts & features
Interior
Bedrooms & bathrooms
- Bedrooms: 3
- Bathrooms: 2
- Full bathrooms: 2
Rooms
- Room types: Attic, Utility Room
Primary bedroom
- Features: Walk-In Closet(s)
- Level: First
- Area: 168 Square Feet
- Dimensions: 12x14
Bathroom 2
- Level: First
- Area: 120 Square Feet
- Dimensions: 12x10
Kitchen
- Level: First
- Area: 110 Square Feet
- Dimensions: 11x10
Living room
- Level: First
- Area: 299 Square Feet
- Dimensions: 23x13
Heating
- Central, Electric
Cooling
- Central Air
Appliances
- Included: Dishwasher, Disposal, Dryer, Microwave, Range, Refrigerator, Washer
- Laundry: Inside, Laundry Closet
Features
- Ceiling Fan(s), Living Room/Dining Room Combo, Open Floorplan, Walk-In Closet(s)
- Flooring: Laminate
- Windows: Blinds, Window Treatments, Hurricane Shutters
- Has fireplace: No
- Common walls with other units/homes: Corner Unit,End Unit
Interior area
- Total structure area: 1,162
- Total interior livable area: 1,162 sqft
Video & virtual tour
Property
Parking
- Parking features: Guest
Features
- Levels: One
- Stories: 1
- Patio & porch: Covered
- Exterior features: Balcony
- Has view: Yes
- View description: Trees/Woods
Lot
- Size: 3,777 Square Feet
- Features: Conservation Area, Corner Lot
Details
- Parcel number: 312430494309201
- Zoning: P-D
- Special conditions: None
Construction
Type & style
- Home type: Condo
- Property subtype: Condominium
Materials
- Concrete, Stucco
- Foundation: Block, Concrete Perimeter
- Roof: Tile
Condition
- Completed
- New construction: No
- Year built: 1995
Utilities & green energy
- Sewer: None
- Water: None
- Utilities for property: Cable Available, Electricity Available, Phone Available, Public, Water Available
Community & HOA
Community
- Features: Clubhouse, Community Mailbox, Gated Community - No Guard, Pool
- Security: Gated Community, Security Gate
- Pet fee: $0 monthly
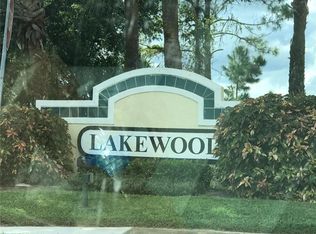
- Subdivision: LAKEWOOD AT MEADOW WOODS PH 01
HOA
- Has HOA: Yes
- Amenities included: Clubhouse, Gated, Pool, Security
- Services included: Community Pool, Maintenance Structure, Maintenance Grounds, Manager, Pest Control, Pool Maintenance, Trash
- HOA fee: $435 monthly
- HOA name: Anita bailey
- Second HOA name: 0
Location
- Region: Orlando
Financial & listing details
- Price per square foot: $202/sqft
- Tax assessed value: $203,400
- Annual tax amount: $3,173
- Date on market: 8/26/2025
- Cumulative days on market: 333 days
- Listing terms: Cash,Conventional,FHA,VA Loan
- Ownership: Condominium
- Total actual rent: 0
- Electric utility on property: Yes
- Road surface type: Asphalt
Estimated market value
Not available
Estimated sales range
Not available
Not available
Price history
| Date | Event | Price |
|---|---|---|
| 4/12/2026 | Price change | $235,000-5.2%$202/sqft |
Source:  Stellar MLS #S5133414 Report a problem Stellar MLS #S5133414 Report a problem | ||
| 3/9/2026 | Price change | $248,000-7.5%$213/sqft |
Source: Stellar MLS #S5133414 Report a problem | ||
| 8/26/2025 | Listed for sale | $268,000+9.4%$231/sqft |
Source: Stellar MLS #S5133414 Report a problem | ||
| 1/25/2024 | Sold | $245,000-1.8%$211/sqft |
Source: Space Coast AOR #1000713 Report a problem | ||
| 1/13/2024 | Pending sale | $249,500$215/sqft |
Source: Space Coast AOR #1000713 Report a problem | ||
| 1/11/2024 | Price change | $249,500-1.8%$215/sqft |
Source: Space Coast AOR #1000713 Report a problem | ||
| 1/6/2024 | Price change | $254,000-1.9%$219/sqft |
Source: Space Coast AOR #1000713 Report a problem | ||
| 12/29/2023 | Listed for sale | $259,000+133.3%$223/sqft |
Source: Space Coast AOR #1000713 Report a problem | ||
| 8/11/2015 | Sold | $111,000-7.5%$96/sqft |
Source: Public Record Report a problem | ||
| 5/17/2015 | Listed for sale | $120,000+41.2%$103/sqft |
Source: KELLER WILLIAMS ADVANTAGE 2 #O5367373 Report a problem | ||
| 2/22/2013 | Sold | $85,000-5%$73/sqft |
Source: Public Record Report a problem | ||
| 1/2/2013 | Listed for sale | $89,500-7.3%$77/sqft |
Source: EXIT Real Estate Results #o5136002 Report a problem | ||
| 12/20/2002 | Sold | $96,500$83/sqft |
Source: Public Record Report a problem | ||
Public tax history
| Year | Property taxes | Tax assessment |
|---|---|---|
| 2024 | $3,173 +17.4% | $189,849 +10% |
| 2023 | $2,702 +10.2% | $172,590 +10% |
| 2022 | $2,452 +6.9% | $156,900 +9.8% |
| 2021 | $2,293 +9.4% | $142,897 +10% |
| 2020 | $2,097 +3.6% | $129,906 +10% |
| 2019 | $2,024 +12.4% | $118,096 +10% |
| 2018 | $1,801 | $107,360 +10% |
| 2017 | $1,801 +10.2% | $97,600 +4.9% |
| 2016 | $1,634 +2.6% | $93,000 +19.2% |
| 2015 | $1,592 +16.1% | $78,000 +7.9% |
| 2014 | $1,372 +378.8% | $72,300 +7.1% |
| 2013 | $286 +3.6% | $67,524 +43.5% |
| 2012 | $277 +7.5% | $47,065 +11.2% |
| 2011 | $257 +7.6% | $42,342 +11.2% |
| 2010 | $239 | $38,061 -46.1% |
| 2009 | -- | $70,636 -49% |
| 2008 | $799 -19.4% | $138,501 -11.8% |
| 2007 | $992 -5.4% | $157,001 +25% |
| 2006 | $1,049 +1.1% | $125,551 +36.5% |
| 2005 | $1,038 +5.6% | $92,001 +12.7% |
| 2004 | $982 +0.9% | $81,651 +6.7% |
| 2003 | $973 +19.3% | $76,501 +4.6% |
| 2002 | $816 | $73,131 |
Find assessor info on the county website
Monthly payment
Est. payment
Payment breakdown
Explore the cost of this home by adjusting the details. Changes won't be saved.Climate risks
Neighborhood: Meadow Woods
Nearby schools
GreatSchools rating
- 7/10Wyndham Lakes Elementary SchoolGrades: PK-5Distance: 0.9 mi
- 6/10Meadow Woods Middle SchoolGrades: 6-8Distance: 1 mi
- 5/10Cypress Creek High SchoolGrades: 9-12Distance: 1.7 mi
Schools provided by the listing agent
- Elementary: Wyndham Lakes Elementary
- Middle: Meadow Wood Middle
- High: Cypress Creek High
Source: Stellar MLS. This data may not be complete. We recommend contacting the local school district to confirm school assignments for this home.
- $195,0002 bd2 ba1k sqft13801 Timberland Dr APT 102, Orlando, FL 32824Sold
- $208,0002 bd2 ba1k sqft13801 Timberland Dr APT 202, Orlando, FL 32824Sold
- $218,5003 bd2 ba1.1k sqft13801 Timberland Dr APT 101, Orlando, FL 32824Off Market
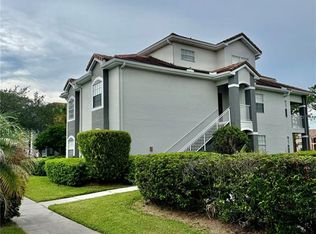
- $193,3002 bd2 ba1k sqft13801 Timberland Dr APT 103, Orlando, FL 32824Off Market
- $214,9003 bd2 ba1.1k sqft13801 Timberland Dr APT 104, Orlando, FL 32824Off Market
- $193,1002 bd2 ba1k sqft13801 Timberland Dr APT 203, Orlando, FL 32824Off Market
- $209,8003 bd2 ba1.1k sqft13801 Timberland Dr APT 204, Orlando, FL 32824Off Market
- $1000.38 acres13801 Timberland Dr, Orlando, FL 32824Off Market
A local agent can set up tours, give advice and negotiate with sellers.
Similar homes
- $212,0002 bd2 ba1.1k sqft14049 FAIRWAY ISLAND DRIVE #124, ORLANDO, FL 32837For Sale
 MLS ID #R4911712, Balbino Garay, LAWHUN ENTERPRISES IV, LLC DBA: FLORIDA REALTY INVESTMENTS IV. Stellar MLS
 - $235,0002 bd2 ba1k sqft5457 LAKE MARGARET DRIVE #19-1, ORLANDO, FL 32812For Sale
 MLS ID #S5154908, Celines Pomales, LA ROSA REALTY LLC. Stellar MLS
 - $225,0003 bd2 ba1.3k sqft5566 METROWEST BOULEVARD #301, ORLANDO, FL 32811For Sale
 MLS ID #O6429950, Lorenzo White, WHITE BRIDGE REALTY LLC. Stellar MLS
 - $268,0003 bd2 ba1.3k sqft12017 VILLANOVA DRIVE #109, ORLANDO, FL 32837For Sale
 MLS ID #S5154274, Ying Li, CENTURY 21 CARIOTI. Stellar MLS
 - $240,0002 bd2 ba1k sqft12500 CREST SPRINGS LANE #1027, ORLANDO, FL 32828For SaleMLS ID #O6430545, Chevon Eaton, CHEVON EATON. Stellar MLS
- $227,0003 bd2 ba1.2k sqft8107 COCONUT PALM WAY #201, KISSIMMEE, FL 34747For SaleMLS ID #R4911752, Daisy Gonzalez, HOMES UNLIMITED REAL ESTATE CORP. Stellar MLS
- $186,0002 bd2 ba1k sqft13953 FAIRWAY ISLAND DRIVE #633, ORLANDO, FL 32837For SaleMLS ID #S5148285, Gilgra Valduz Sandoval, MY REALTY GROUP, LLC.. Stellar MLS
- $225,0003 bd2 ba1.2k sqft3344 ROBERT TRENT JONES DRIVE #10305, ORLANDO, FL 32835For SaleMLS ID #TB8513438, Zaid Nofal, NATIONWIDE REALTY SOLUTIONS LL. Stellar MLS
- $227,5003 bd2 ba1.2k sqft2610 LODI CIRCLE #103, KISSIMMEE, FL 34746For SaleMLS ID #S5153055, Janet Summerton, FIRST AMERICAN REAL ESTATE. Stellar MLS
- $250,0003 bd2 ba1.2k sqft3338 ROBERT TRENT JONES DRIVE #20104, ORLANDO, FL 32835For SaleMLS ID #S5145317, Ruth Hidalgo, GRAHAM REALTY INC. Stellar MLS
- $249,0003 bd2 ba1.2k sqft2720 CLUB CORTILE CIRCLE #A, KISSIMMEE, FL 34746For SaleMLS ID #S5146600, Maria Arreaza, GILVAN REALTY CORP.. Stellar MLS
- $235,0003 bd2 ba1.2k sqft8828 DUNES COURT #12 304, KISSIMMEE, FL 34747For SaleMLS ID #S5152970, Alan Martin, FRONTLINE FLORIDA REALTY, INC.. Stellar MLS
- $235,0002 bd2 ba1k sqft737 CREST PINES DRIVE #612, ORLANDO, FL 32828For SaleMLS ID #S5151990, Huy Pham, FLORIDA REALTY INVESTMENTS. Stellar MLS
- $179,9002 bd2 ba1.1k sqft5304 INDIAN CREEK DRIVE #D03, ORLANDO, FL 32811For SaleMLS ID #O6430921, Fabiana Ferreira, WRA BUSINESS & REAL ESTATE. Stellar MLS
- $210,0003 bd2 ba1.2k sqft2731 N POINCIANA BOULEVARD #105, KISSIMMEE, FL 34746For SaleMLS ID #S5141089, Michelle Faria, LA ROSA REALTY KISSIMMEE. Stellar MLS
- $230,0002 bd2 ba1k sqft2307 BUTTERFLY PALM WAY #102, KISSIMMEE, FL 34747For SaleMLS ID #S5147939, Nora Hazan, LOKATION. Stellar MLS
- $262,0003 bd2 ba1k sqft49 W MARBRISA WAY, KISSIMMEE, FL 34743For SaleMLS ID #O6375674, Mercia Sousa, ACCORD REAL ESTATE SERVICES. Stellar MLS
- $214,0003 bd2 ba1.2k sqft2723 N POINCIANA BOULEVARD #159, KISSIMMEE, FL 34746For SaleMLS ID #O6400568, Mauro Lauro Gregorio, EDGE INTERNATIONAL REALTY. Stellar MLS
- $215,0003 bd2 ba1.3k sqft2729 N POINCIANA BOULEVARD #117, KISSIMMEE, FL 34746For SaleMLS ID #S5140267, Julio Salgado, REMAX PREMIER PROPERTIES. Stellar MLS
- $236,5003 bd2 ba1.2k sqft8010 TUSCANY WAY #5301, DAVENPORT, FL 33896For SaleMLS ID #TB8356462, Mike Daquino, DOUGLAS ELLIMAN. Stellar MLS
