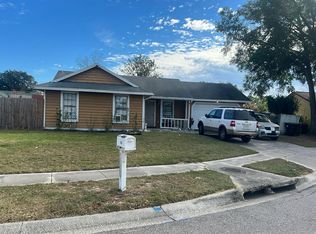
WELCOME WELCOME 0.16 acres. Huge backyard, new roof, new kitchen, tile floor, block, Public sewer. NO HOA, NO CDD, low taxes, No flood zone. First time home buyer and business opportunities. Call and schedule your showing.
For sale
$255,000
5391 BOTANY COURT, ORLANDO, FL 32811
4beds
1,225sqft
Single Family Residence
Built in 1972
7,147 Square Feet Lot
$249,900 Zestimate®
$208/sqft
$-- HOA
What's special
New roofHuge backyardNew kitchenTile floor
- 275 days
- 164
- 8
Zillow last checked:
Listing updated:
Listed by:
Leon Fevry 407-923-6495,
AMERILEAD REALTY LLC 407-765-6660
Source: Stellar MLS,MLS#: O6372856 Originating MLS: Orlando Regional
Originating MLS: Orlando Regional
Facts & features
Interior
Bedrooms & bathrooms
- Bedrooms: 4
- Bathrooms: 2
- Full bathrooms: 2
Primary bedroom
- Features: Ceiling Fan(s), Walk-In Closet(s)
- Level: First
Primary bathroom
- Features: No Closet
- Level: First
Kitchen
- Features: Storage Closet
- Level: First
Living room
- Features: No Closet
- Level: First
Heating
- Central
Cooling
- Central Air
Appliances
- Included: Microwave, Range, Water Filtration System
- Laundry: Other
Features
- Walk-In Closet(s)
- Flooring: Tile
- Has fireplace: No
Interior area
- Total structure area: 7,146
- Total interior livable area: 1,225 sqft
Video & virtual tour
Property
Features
- Levels: One
- Stories: 1
- Exterior features: Private Mailbox, Private Yard, Sidewalk
Lot
- Size: 7,147 Square Feet
Details
- Parcel number: 312229182404860
- Zoning: R-1
- Special conditions: None
Construction
Type & style
- Home type: SingleFamily
- Property subtype: Single Family Residence
Materials
- Block
- Foundation: Block, Slab
- Roof: Shingle
Condition
- New construction: No
- Year built: 1972
Utilities & green energy
- Sewer: Public Sewer
- Water: Public
- Utilities for property: Public
Community & HOA
Community
- Pet fee: $0 monthly
- Subdivision: MALIBU GROVES NINTH ADD
HOA
- Has HOA: No
Location
- Region: Orlando
Financial & listing details
- Price per square foot: $208/sqft
- Tax assessed value: $184,266
- Annual tax amount: $3,137
- Date on market: 1/11/2026
- Cumulative days on market: 70 days
- Listing terms: Cash,Conventional,FHA
- Ownership: Fee Simple
- Total actual rent: 0
- Road surface type: Asphalt
Estimated market value
$249,900
$237,000 - $262,000
$2,028/mo
Price history
| Date | Event | Price |
|---|---|---|
| 1/18/2026 | Price change | $255,000-1.9%$208/sqft |
Source:  Stellar MLS #O6372856 Report a problem Stellar MLS #O6372856 Report a problem | ||
| 1/11/2026 | Listed for sale | $260,000+91.2%$212/sqft |
Source: Stellar MLS #O6372856 Report a problem | ||
| 12/6/2018 | Sold | $136,000$111/sqft |
Source: Public Record Report a problem | ||
| 9/12/2018 | Listed for sale | $136,000+5.4%$111/sqft |
Source: MICHEL REALTY LLC #O5733366 Report a problem | ||
| 12/2/2005 | Sold | $129,000+46.6%$105/sqft |
Source: Public Record Report a problem | ||
| 12/10/2003 | Sold | $88,000+245.1%$72/sqft |
Source: Public Record Report a problem | ||
| 8/5/1999 | Sold | $25,500-48%$21/sqft |
Source: Public Record Report a problem | ||
| 5/22/1997 | Sold | $49,000+8.9%$40/sqft |
Source: Public Record Report a problem | ||
| 8/13/1996 | Sold | $45,000+104.5%$37/sqft |
Source: Public Record Report a problem | ||
| 4/20/1996 | Sold | $22,000$18/sqft |
Source: Public Record Report a problem | ||
Public tax history
| Year | Property taxes | Tax assessment |
|---|---|---|
| 2024 | $3,138 +8.6% | $155,548 +10% |
| 2023 | $2,888 +9.8% | $141,407 +10% |
| 2022 | $2,630 +16.3% | $128,552 +10% |
| 2021 | $2,262 +5.3% | $116,865 +8.2% |
| 2020 | $2,147 +9.8% | $108,018 +10% |
| 2019 | $1,956 +60.5% | $98,198 +130.2% |
| 2018 | $1,218 | $42,666 -28.4% |
| 2017 | $1,218 +21% | $59,611 +22.3% |
| 2016 | $1,007 +11.7% | $48,734 +1.9% |
| 2015 | $901 +16.9% | $47,804 +26.2% |
| 2014 | $771 +25.5% | $37,890 +43% |
| 2013 | $614 -6.5% | $26,492 -7.1% |
| 2012 | $657 -2.6% | $28,508 -2.7% |
| 2011 | $674 -14.5% | $29,294 -18.7% |
| 2010 | $789 | $36,020 -40.7% |
| 2009 | -- | $60,702 -48.2% |
| 2008 | $2,241 -3% | $117,141 -7.5% |
| 2007 | $2,310 +16% | $126,658 +27.4% |
| 2006 | $1,991 +24.9% | $99,430 +30.2% |
| 2005 | $1,594 +18.9% | $76,341 +17.6% |
| 2004 | $1,340 +4.8% | $64,937 +5.7% |
| 2003 | $1,279 +5% | $61,463 +5.2% |
| 2002 | $1,219 +4.8% | $58,444 +7.9% |
| 2001 | $1,163 +6% | $54,140 +9% |
| 2000 | $1,098 | $49,652 |
Find assessor info on the county website
Monthly payment
Est. payment
Payment breakdown
Explore the cost of this home by adjusting the details. Changes won't be saved.Climate risks
Neighborhood: Carver Shores
Nearby schools
Schools provided by the listing agent
- Elementary: Eagles Nest Elem
- Middle: Chain of Lakes Middle
- High: Dr. Phillips High
Source: Stellar MLS. This data may not be complete. We recommend contacting the local school district to confirm school assignments for this home.


Similar homes
- $--3 bd2 ba1.1k sqft1311 Woodman Way, Orlando, FL 32818Auction
 Auction.com 2
 - $247,5003 bd1 ba1k sqft2103 MANTILLA AVENUE, ORLANDO, FL 32811For Sale

 MLS ID #O6314835, Jean Miller, COLDWELL BANKER REALTY. Stellar MLS
 - $270,0003 bd2 ba1.2k sqft416 CRABTREE AVENUE, ORLANDO, FL 32835For Sale
 MLS ID #O6421381, Lubeiva Arias, NONA LEGACY POWERED BY LA ROSA. Stellar MLS
 - $179,9003 bd1 ba904 sqft4450 W GORE AVENUE, ORLANDO, FL 32811For Sale
 MLS ID #O6441520, Ronnie Holloman, HOLLOMAN GORDON REALTY, INC.. Stellar MLS
 - $255,0003 bd2 ba1.3k sqft6233 BALBOA DRIVE, ORLANDO, FL 32808For SaleMLS ID #O6370057, Efrain Reyes, COLDWELL BANKER REALTY. Stellar MLS
- $275,0003 bd2 ba1.1k sqft5917 WOLF ROAD, ORLANDO, FL 32808For SaleMLS ID #O6439231, Speranza Massenat, UNITED REAL ESTATE PREFERRED. Stellar MLS
- $225,0004 bd1 ba1.4k sqft1208 BEATRICE DRIVE, ORLANDO, FL 32810For SaleMLS ID #O6428601, Sean Reilly, KELLER WILLIAMS REALTY AT THE PARKS. Stellar MLS
- $300,0003 bd2 ba1.6k sqft1827 APPLEWOOD COURT, ORLANDO, FL 32818For SaleMLS ID #O6439729, Martineau Dimanche, INTELLIGENCE CHOICE REALTY LLC. Stellar MLS
- $272,0003 bd2 ba1.2k sqft3407 LAKE TINY CIRCLE, ORLANDO, FL 32818For SaleMLS ID #O6394534, Neree Augustin, PREMIUM REAL ESTATE SERVICES. Stellar MLS
- $290,0003 bd2 ba1.2k sqft4001 KALUGA PARK STREET, ORLANDO, FL 32808For SaleMLS ID #O6432788, Louis Vincent, PROPERTY WAREHOUSES OF AMERICA. Stellar MLS
- $225,0002 bd1 ba912 sqft1517 RILEY AVENUE, ORLANDO, FL 32805For SaleMLS ID #S5155247, Clarissa Estevez, WATSON REALTY CORP.. Stellar MLS
- $300,0003 bd2 ba1.3k sqft5906 JUDY DEE DRIVE, ORLANDO, FL 32808For SaleMLS ID #S5153306, Julio Salgado, REMAX PREMIER PROPERTIES. Stellar MLS
- $285,0004 bd2 ba1.1k sqft1005 KIMBALL DRIVE, OCOEE, FL 34761For SaleMLS ID #O6410673, Guelda Severe, EXP REALTY LLC. Stellar MLS
- $287,5003 bd2 ba1.4k sqft723 GASTON FOSTER ROAD, ORLANDO, FL 32807For SaleMLS ID #O6432396, Edwin J Perez, EDWIN J PEREZ LLC. Stellar MLS
- $305,9003 bd2 ba1.4k sqft6439 UNDINE WAY, ORLANDO, FL 32818For SaleMLS ID #O6441820, German Uribe, SWEET HOMES REALTY LLC. Stellar MLS
- $315,0003 bd2 ba1.5k sqft1824 37TH STREET, ORLANDO, FL 32839For SaleMLS ID #O6436152, Patricia Padron, PROPERTY PARTNERS REALTY INC. Stellar MLS
- $370,0004 bd2 ba1.7k sqft2665 STALEY COURT, ORLANDO, FL 32818For SaleMLS ID #O6423301, Omil Henry, ISAIAH 53V5 REALTY LLC. Stellar MLS
- $250,0003 bd2 ba828 sqft10607 FERNANDO STREET, ORLANDO, FL 32825For SaleMLS ID #O6430368, Christopher Bessette, KELLER WILLIAMS CLASSIC. Stellar MLS
- $171,9002 bd2 ba1.1k sqft5308 JASMINE CREEK LANE #1308A, ORLANDO, FL 32811For SaleMLS ID #O6430915, Fabiana Ferreira, WRA BUSINESS & REAL ESTATE. Stellar MLS
- $289,9003 bd2 ba1k sqft519 KATHERINE AVENUE, ORLANDO, FL 32810For SaleMLS ID #O6421200, Ronnie Holloman, HOLLOMAN GORDON REALTY, INC.. Stellar MLS
