"Calling All Investors or Contractors" A Fantastic Opportunity Has Arisen In The Highly Sought After Kingswood Manor One Of Orlando's First Planned Neighborhoods. Location, Location, Location! A well-established area of Orlando. This 3 bedroom, 1 bath with an additional closed in carport adding a larger living space. Also a started room on the back of the home that has not been finished. Home was built in 1959 and is a solid block home. The large fenced backyard gives you plenty of room to expand, along with a large shed for storage. Along with the purchase of this home you also have Access to Lake Weston, Park, Pool, Playground, Pickleball Court and Clubhouse which can be rented for an additional fee, thru our "MSBU" Kingswood Manor Association which is paid via your taxes each year. Not an HOA. Home is located in Unincorporated Orange County, but have the benefits of living close to Winter Park and College Park, Maitland with all of the shopping and restaurants and roads/highways and expressways and public transportation close by. CASH OFFERS ONLY " PROPERTY MUST BE SEEN IN PERSON BEFORE SUBMITTED OFFERS" Property requires full rehab. Bring your vision, bring your contractor, and take advantage of this rare find today
For sale
$240,000
1208 BEATRICE DRIVE, ORLANDO, FL 32810
3beds
1,432sqft
:
Get pre-qualified$1,638/mo
Single Family Residence
Built in 1959
10,145 Square Feet Lot
$235,400 Zestimate®
$168/sqft
$-- HOA
What's special
Large shed for storageLarge fenced backyard
- 9 days |
- 396 |
- 20 |
Likely to sell faster than
Zillow last checked:
Listing updated:
Listed by:
Sean Reilly 407-922-0510,
KELLER WILLIAMS REALTY AT THE PARKS 407-629-4420
Source: Stellar MLS,MLS#: O6428601 Originating MLS: Orlando Regional
Originating MLS: Orlando Regional
Facts & features
Interior
Bedrooms & bathrooms
- Bedrooms: 3
- Bathrooms: 1
- Full bathrooms: 1
Rooms
- Room types: Bonus Room
Primary bedroom
- Features: Built-in Closet
- Level: First
- Area: 17688 Square Feet
- Dimensions: 134x132
Bedroom 1
- Features: Built-in Closet
- Level: First
- Area: 15600 Square Feet
- Dimensions: 130x120
Bedroom 2
- Features: Built-in Closet
- Level: First
- Area: 17550 Square Feet
- Dimensions: 130x135
Bonus room
- Features: No Closet
- Level: First
- Area: 37604 Square Feet
- Dimensions: 158x238
Kitchen
- Features: No Closet
- Level: First
- Area: 29016 Square Feet
- Dimensions: 156x186
Living room
- Features: No Closet
- Level: First
- Area: 25752 Square Feet
- Dimensions: 148x174
Heating
- Central
Cooling
- Central Air, Wall/Window Unit(s)
Appliances
- Included: Electric Water Heater, Range, Range Hood, Refrigerator
- Laundry: Electric Dryer Hookup, Inside, Washer Hookup
Features
- Ceiling Fan(s), Solid Wood Cabinets, Thermostat
- Flooring: Carpet, Terrazzo
- Has fireplace: No
Interior area
- Total structure area: 1,723
- Total interior livable area: 1,432 sqft
Video & virtual tour
Property
Parking
- Parking features: Driveway, On Street
- Has uncovered spaces: Yes
Features
- Levels: One
- Stories: 1
- Patio & porch: Front Porch
- Exterior features: Sidewalk, Storage
- Fencing: Chain Link,Vinyl
- Waterfront features: Lake, Lake Privileges
Lot
- Size: 10,145 Square Feet
- Features: Landscaped, Near Public Transit, Sidewalk, Unincorporated
Details
- Additional structures: Shed(s)
- Parcel number: 032229419700800
- Zoning: R-1A
- Special conditions: None
Construction
Type & style
- Home type: SingleFamily
- Architectural style: Traditional
- Property subtype: Single Family Residence
Materials
- Block
- Foundation: Slab
- Roof: Membrane
Condition
- New construction: No
- Year built: 1959
Utilities & green energy
- Sewer: Public Sewer
- Water: Public
- Utilities for property: Cable Available, Electricity Available, Electricity Connected, Phone Available, Sewer Available, Street Lights, Water Available
Community & HOA
Community
- Features: Dock, Fishing, Lake, Private Boat Ramp, Water Access, Park, Playground, Pool, Sidewalks, Tennis Court(s)
- Pet fee: $0 monthly
- Subdivision: KINGSWOOD MANOR
HOA
- Has HOA: No
- Amenities included: Clubhouse
Location
- Region: Orlando
Financial & listing details
- Price per square foot: $168/sqft
- Tax assessed value: $241,497
- Annual tax amount: $1,351
- Date on market: 7/28/2026
- Cumulative days on market: 10 days
- Listing terms: Cash
- Ownership: Fee Simple
- Total actual rent: 0
- Electric utility on property: Yes
- Road surface type: Paved, Asphalt
Estimated market value
$235,400
$224,000 - $247,000
$2,039/mo
Price history
| Date | Event | Price |
|---|---|---|
| 7/28/2026 | Listed for sale | $240,000+523.4%$168/sqft |
Source:  Stellar MLS #O6428601 Report a problem Stellar MLS #O6428601 Report a problem | ||
| 1/5/2004 | Sold | $38,500$27/sqft |
Source: Public Record Report a problem | ||
Public tax history
| Year | Property taxes | Tax assessment |
|---|---|---|
| 2024 | $1,158 +3% | $71,458 +3% |
| 2023 | $1,124 -1.7% | $69,377 +3% |
| 2022 | $1,143 +1.9% | $67,356 +3% |
| 2021 | $1,122 +4.5% | $65,394 +1.4% |
| 2020 | $1,073 +8% | $64,491 +2.3% |
| 2019 | $994 +0.2% | $63,041 +1.9% |
| 2018 | $991 | $61,866 -31.8% |
| 2017 | $991 +1.9% | $90,666 +23.5% |
| 2016 | $973 +2.1% | $73,405 -9.1% |
| 2015 | $952 +0.9% | $80,714 +15.7% |
| 2014 | $944 +5.3% | $69,787 +12.3% |
| 2013 | $896 +0.1% | $62,119 +9.7% |
| 2012 | $895 -9.6% | $56,640 -1.5% |
| 2011 | $991 -9.3% | $57,525 -21% |
| 2010 | $1,092 | $72,787 -3% |
| 2009 | -- | $75,018 -27.3% |
| 2008 | $1,363 -7.1% | $103,148 -5.6% |
| 2007 | $1,468 -4.4% | $109,245 +6.5% |
| 2006 | $1,536 -0.9% | $102,614 +5.9% |
| 2005 | $1,550 +11% | $96,907 +16% |
| 2004 | $1,397 -18.2% | $83,538 +10.8% |
| 2003 | $1,708 +88.6% | $75,369 +13.8% |
| 2002 | $906 -0.7% | $66,217 +8.9% |
| 2001 | $912 +2.5% | $60,798 +8.3% |
| 2000 | $890 | $56,161 |
Find assessor info on the county website
Monthly payment
Est. payment
Payment breakdown
Explore the cost of this home by adjusting the details. Changes won't be saved.Climate risks
Neighborhood: Fairview Shores
Nearby schools
GreatSchools rating
- 7/10Lake Weston Elementary SchoolGrades: PK-5Distance: 0.8 mi
- 4/10Lockhart Middle SchoolGrades: 6-8Distance: 1.7 mi
- 6/10Edgewater High SchoolGrades: 9-12Distance: 1.9 mi
Schools provided by the listing agent
- Elementary: Lake Weston Elem
- Middle: Lockhart Middle
- High: Edgewater High
Source: Stellar MLS. This data may not be complete. We recommend contacting the local school district to confirm school assignments for this home.
- $305,0004 bd2 ba1.6k sqft1204 Beatrice Dr, Orlando, FL 32810Sold
- $297,6003 bd2 ba1k sqft1212 Beatrice Dr, Orlando, FL 32810Off Market

- $266,1004 bd2 ba1.4k sqft1202 Beatrice Dr, Orlando, FL 32810Off Market
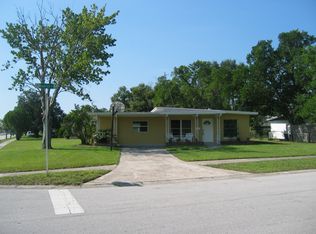
- $287,5003 bd1 ba1.1k sqft5316 Kingswood Dr, Orlando, FL 32810Off Market
- $254,3003 bd1 ba1k sqft1207 Beatrice Dr, Orlando, FL 32810Off Market
- $333,4004 bd2 ba1.3k sqft1216 Beatrice Dr, Orlando, FL 32810Off Market
- $306,9003 bd1 ba1k sqft1213 Beatrice Dr, Orlando, FL 32810Off Market
- $268,0003 bd1 ba1.1k sqft1205 Beatrice Dr, Orlando, FL 32810Off Market
A local agent can set up tours, give advice and negotiate with sellers.
Similar homes
- $289,9003 bd2 ba1k sqft519 KATHERINE AVENUE, ORLANDO, FL 32810For Sale
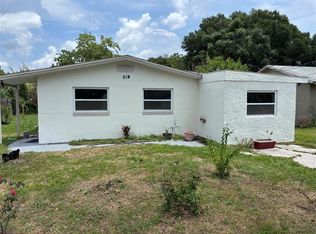
 MLS ID #O6421200, Ronnie Holloman, HOLLOMAN GORDON REALTY, INC.. Stellar MLS
 - $279,9004 bd2 ba1.1k sqft1243 AMAROS AVENUE, ORLANDO, FL 32811For Sale
 MLS ID #O6424768, Cedrick Thomas, LAWYERS REAL ESTATE. Stellar MLS
 - $345,0003 bd2 ba1.3k sqft5626 STULL AVENUE, ORLANDO, FL 32810For Sale
 MLS ID #O6416692, James Rouadi, CARLISLE REALTY, LLC. Stellar MLS
 - $280,0003 bd2 ba1.3k sqft4835 KATHY JO TERRACE, ORLANDO, FL 32808For Sale
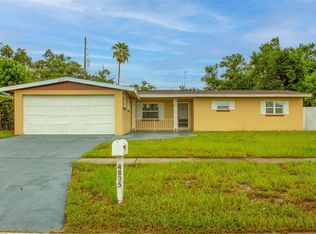 MLS ID #S5154830, Nesmy Devariste, NEW VISION STAR REALTY LLC. Stellar MLS
 - $250,0003 bd2 ba1.2k sqft3916 MAGNOLIA LAKE LANE, ORLANDO, FL 32810For SaleMLS ID #R4910986, Sandra Sarraga, EASY REALTY. Stellar MLS
- $275,0003 bd2 ba1.2k sqft1982 GREYSTONE TRAIL, ORLANDO, FL 32818For SaleMLS ID #O6430204, Shamira Brown, COLDWELL BANKER REALTY. Stellar MLS
- $178,0003 bd2 ba1.1k sqft4615 CLARCONA OCOEE ROAD, ORLANDO, FL 32810For SaleMLS ID #O6419125, John Cunningham, KELLER WILLIAMS CLASSIC. Stellar MLS
- $290,0004 bd3 ba1.2k sqft1307 W KALEY AVENUE, ORLANDO, FL 32805For SaleMLS ID #O6365624, William Jusme, MILLENNIUM REALTY CENTER LLC. Stellar MLS
- $360,0004 bd2 ba1.4k sqft1624 Grand St, Orlando, FL 32805For Sale By Owner
- $247,5003 bd1 ba1k sqft2103 MANTILLA AVENUE, ORLANDO, FL 32811For SaleMLS ID #O6314835, Jean Miller, COLDWELL BANKER REALTY. Stellar MLS
- $270,0003 bd2 ba1.2k sqft416 CRABTREE AVENUE, ORLANDO, FL 32835For SaleMLS ID #O6421381, Lubeiva Arias, NONA LEGACY POWERED BY LA ROSA. Stellar MLS
- $240,0003 bd1 ba1.4k sqft313 S OBSERVATORY DRIVE, ORLANDO, FL 32835For SaleMLS ID #O6413628, Kelly Popchock, KELLER WILLIAMS REALTY AT THE PARKS. Stellar MLS
- $255,0004 bd2 ba1.2k sqft5391 BOTANY COURT, ORLANDO, FL 32811For SaleMLS ID #O6372856, Leon Fevry, AMERILEAD REALTY LLC. Stellar MLS
- $255,0003 bd2 ba1.3k sqft6233 BALBOA DRIVE, ORLANDO, FL 32808For SaleMLS ID #O6370057, Efrain Reyes, COLDWELL BANKER REALTY. Stellar MLS
- $320,0003 bd2 ba1.1k sqft7219 EDGEWATER SHORES COURT, ORLANDO, FL 32810For SaleMLS ID #O6324605, Marianela Sanchez, LPT REALTY, LLC. Stellar MLS
- $265,0003 bd2 ba1.4k sqft1014 37TH STREET, ORLANDO, FL 32805For SaleMLS ID #O6412314, Man Nguyen, ALLIED R & C REALTY, INC.. Stellar MLS
- $293,0003 bd2 ba2.1k sqft4710 ROBBINS AVENUE, ORLANDO, FL 32808For SaleMLS ID #A4699433, Scott Fader, JOSEPH WALTER REALTY LLC. Stellar MLS
- $229,0003 bd3 ba1.1k sqft7454 WYNNEWOOD SQUARE #188, WINTER PARK, FL 32792For SaleMLS ID #O6386578, Manoj Patel, APPLE REALTY. Stellar MLS
- $279,9003 bd2 ba1.1k sqft4810 LEPRECHAUN WAY, ORLANDO, FL 32808For SaleMLS ID #O6389410, Michael Harrison, ISLAND REALTORS, INC.. Stellar MLS
- $295,0003 bd2 ba1.6k sqft2932 SILVER RIDGE DRIVE, ORLANDO, FL 32818AuctionMLS ID #O6321440, Appie Alexander, KELLER WILLIAMS ADVANTAGE 2 REALTY. Stellar MLS
