Welcome to 7122 Harbor Heights Circle! Nestled in Orlando's vibrant MetroWest community, this beautifully maintained, move-in-ready half-duplex with the perfect blend of comfort, convenience, and incredible value. Step outside into your massive, fully fenced double-lot backyard-a rare find that has endless space for pets, play, or outdoor entertaining. Inside, you'll love the cozy charm of the fireplace, the security of solid concrete block construction, and the convenience of an attached two-car garage. Located in a peaceful, well-maintained neighborhood with no HOA fees, this home is zoned for top-tier schools, including Olympia High School. Enjoy effortless access to major expressways, shopping, dining, and public transit. Why rent when you can own? Whether you're looking for your perfect starter home or a savvy investment property, this one is a must-see!
For sale
Price cut: $9K (8/21)
$270,000
7122 HARBOR HEIGHTS CIRCLE, ORLANDO, FL 32835
3beds
1,256sqft
Single Family Residence
Built in 1983
6,969 Square Feet Lot
$-- Zestimate®
$215/sqft
$-- HOA
What's special
Attached two-car garage
- 46 days
- 991
- 53
Zillow last checked:
Listing updated:
Listed by:
Steven Koleno 804-656-5007,
BEYCOME OF FLORIDA LLC 804-656-5007
Source: Stellar MLS,MLS#: O6428132 Originating MLS: Orlando Regional
Originating MLS: Orlando Regional
Facts & features
Interior
Bedrooms & bathrooms
- Bedrooms: 3
- Bathrooms: 2
- Full bathrooms: 2
Primary bedroom
- Features: Built-in Closet
- Level: First
Bedroom 2
- Features: Built-in Closet
- Level: First
Bedroom 3
- Features: Built-in Closet
- Level: First
Primary bathroom
- Features: No Closet
- Level: First
Bathroom 2
- Features: No Closet
- Level: First
Kitchen
- Features: No Closet
- Level: First
Living room
- Features: No Closet
- Level: First
Heating
- Central, Electric
Cooling
- Central Air
Appliances
- Included: Range, Refrigerator
- Laundry: Electric Dryer Hookup, Washer Hookup
Features
- Ceiling Fan(s), Open Floorplan
- Flooring: Ceramic Tile
- Doors: Sliding Doors
- Has fireplace: Yes
- Fireplace features: Living Room
Interior area
- Total structure area: 1,256
- Total interior livable area: 1,256 sqft
Property
Parking
- Total spaces: 2
- Parking features: Garage - Attached
- Attached garage spaces: 2
Features
- Levels: One
- Stories: 1
Lot
- Size: 6,969 Square Feet
Details
- Parcel number: 262228337000160
- Zoning: R-3
- Special conditions: None
Construction
Type & style
- Home type: SingleFamily
- Property subtype: Single Family Residence
Materials
- Block, Concrete
- Foundation: Slab
- Roof: Shingle
Condition
- Completed
- New construction: No
- Year built: 1983
Utilities & green energy
- Sewer: Public Sewer
- Water: Public
- Utilities for property: Cable Connected, Electricity Connected, Sewer Connected, Water Connected
Community & HOA
Community
- Pet fee: $0 monthly
- Subdivision: HARBOR HEIGHTS PH 02
HOA
- Has HOA: No
Location
- Region: Orlando
Financial & listing details
- Price per square foot: $215/sqft
- Tax assessed value: $234,370
- Annual tax amount: $3,995
- Date on market: 7/25/2026
- Cumulative days on market: 39 days
- Listing terms: Cash,Conventional,FHA,Other,VA Loan
- Ownership: Fee Simple
- Total actual rent: 0
- Electric utility on property: Yes
- Road surface type: Asphalt, Paved
Estimated market value
Not available
Estimated sales range
Not available
Not available
Price history
| Date | Event | Price |
|---|---|---|
| 8/21/2026 | Price change | $270,000-3.2%$215/sqft |
Source:  Stellar MLS #O6428132 Report a problem Stellar MLS #O6428132 Report a problem | ||
| 8/14/2026 | Pending sale | $279,000$222/sqft |
Source: Stellar MLS #O6428132 Report a problem | ||
| 7/25/2026 | Listed for sale | $279,000+165.7%$222/sqft |
Source: Stellar MLS #O6428132 Report a problem | ||
| 5/1/2003 | Sold | $105,000+57.7%$84/sqft |
Source: Public Record Report a problem | ||
| 12/23/1997 | Sold | $66,600$53/sqft |
Source: Public Record Report a problem | ||
Public tax history
| Year | Property taxes | Tax assessment |
|---|---|---|
| 2024 | $3,668 +13% | $179,455 +10% |
| 2023 | $3,248 +12.2% | $163,141 +10% |
| 2022 | $2,895 +10.5% | $148,310 +10% |
| 2021 | $2,619 +5.2% | $134,827 +10% |
| 2020 | $2,490 +6% | $122,570 +10% |
| 2019 | $2,350 +9.4% | $111,427 +10% |
| 2018 | $2,148 | $101,297 +4.8% |
| 2017 | $2,148 +14% | $96,702 +8.4% |
| 2016 | $1,885 +6.9% | $89,209 +5% |
| 2015 | $1,764 +13.7% | $84,950 +22.8% |
| 2014 | $1,552 +141.5% | $69,186 +39.8% |
| 2013 | $643 +2% | $49,503 +17.3% |
| 2012 | $630 -0.1% | $42,210 -0.7% |
| 2011 | $631 -21.2% | $42,524 -24.8% |
| 2010 | $800 | $56,565 -40% |
| 2009 | -- | $94,320 -42.3% |
| 2008 | $1,233 -9% | $163,486 -5.6% |
| 2007 | $1,354 -2% | $173,172 +66.4% |
| 2005 | $1,381 +5.4% | $104,052 +21.3% |
| 2004 | $1,310 +23.9% | $85,756 +20.4% |
| 2003 | $1,057 +3.4% | $71,255 +2.3% |
| 2002 | $1,023 -23.7% | $69,622 +16.7% |
| 2001 | $1,340 | $59,645 |
Find assessor info on the county website
Monthly payment
Est. payment
Payment breakdown
Explore the cost of this home by adjusting the details. Changes won't be saved.Climate risks
Neighborhood: 32835
Nearby schools
Schools provided by the listing agent
- Elementary: Oak Hill Elem
- Middle: Gotha Middle
- High: Olympia High
Source: Stellar MLS. This data may not be complete. We recommend contacting the local school district to confirm school assignments for this home.
- $271,2003 bd2 ba1.2k sqft7120 Harbor Heights Cir, Orlando, FL 32835Off Market
- $299,0003 bd3 ba1.5k sqft7116 Harbor Heights Cir, Orlando, FL 32835Sold

- $303,8003 bd2 ba1.6k sqft7174 Harbor Heights Cir, Orlando, FL 32835Off Market
- $285,3003 bd2 ba2k sqft7128 Harbor Heights Cir, Orlando, FL 32835Off Market

Similar homes
- $250,0003 bd2 ba1k sqft(Undisclosed Address), ORLANDO, FL 32811For Sale

 MLS ID #S5157154, L.A Vazquez Vazquez, DBG REALTY. Stellar MLS
 - $333,0004 bd2 ba1.5k sqft7211 PINION DRIVE, ORLANDO, FL 32818For Sale
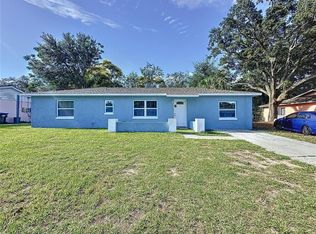 MLS ID #O6439519, Earl King, Jr, NEST SEEKERS FLORIDA, LLC. Stellar MLS
 - $275,0003 bd2 ba1.2k sqft5471 VINELAND ROAD #7109, ORLANDO, FL 32811For Sale
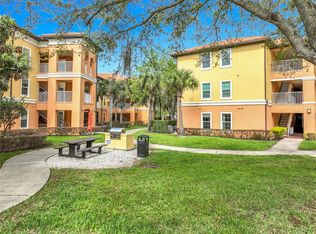 MLS ID #S5145771, Maritza Jimenez, WATSON REALTY CORP. Stellar MLS
 - $325,0003 bd2 ba1.2k sqft4687 WESTGROVE WAY, ORLANDO, FL 32808For Sale
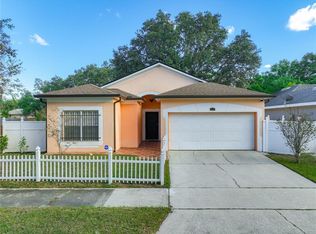 MLS ID #O6404014, Deonarine Singh, CHARLES RUTENBERG REALTY ORLANDO. Stellar MLS
 - $254,9004 bd2 ba1.1k sqft4514 DREXEL AVENUE, ORLANDO, FL 32808For SaleMLS ID #O6408680, Robert Salmons, ENTERA REALTY LLC. Stellar MLS
- $285,0003 bd2 ba1.5k sqft3802 WESTGATE ROAD, ORLANDO, FL 32808For SaleMLS ID #S5146252, Luz Colon, NONA LEGACY POWERED BY LA ROSA. Stellar MLS
- $294,9003 bd2 ba1k sqft3255 KELVINGTON DRIVE, ORLANDO, FL 32810For SaleMLS ID #O6417658, Robert Salmons, ENTERA REALTY LLC. Stellar MLS
- $250,0003 bd2 ba1k sqft23 E HAMMON DRIVE, APOPKA, FL 32703For SaleMLS ID #O6436385, Kate Ruff, PLATINUM PLACES LLC. Stellar MLS
- $303,9003 bd1 ba1.3k sqft1600 ROOSEVELT AVENUE, ORLANDO, FL 32804For SaleMLS ID #O6431680, Mariam Sherkawy, KELLER WILLIAMS WINTER PARK. Stellar MLS
- $280,0003 bd2 ba1.1k sqft1520 OVERDALE STREET, ORLANDO, FL 32825For SaleMLS ID #O6427833, Emily Valderrama, COLDWELL BANKER REALTY. Stellar MLS
- $269,9002 bd2 ba1k sqft7654 SUGAR BEND DR DRIVE #7654, ORLANDO, FL 32819For SaleMLS ID #R4911646, Doori Sung, LAWHUN ENTERPRISES IV, LLC DBA: FLORIDA REALTY INVESTMENTS IV. Stellar MLS
- $300,0003 bd2 ba1.3k sqft722 VIRGINIA LANE, APOPKA, FL 32703For SaleMLS ID #O6420452, Karen Albright, OPENDOOR BROKERAGE LLC. Stellar MLS
- $339,0004 bd2 ba1.8k sqft3414 Portersfield RD, ORLANDO, FL 32808For Sale
 MLS ID #226030405, Eddy Garcon, KW Elevate Luxury. SWFLMLS
 - $350,0003 bd2 ba1.4k sqft6449 ROYAL TERN STREET, ORLANDO, FL 32810For SaleMLS ID #O6390368, Ernie Plaza, Sr, KELLER WILLIAMS ADVANTAGE III. Stellar MLS
- $296,0004 bd2 ba1.6k sqft976 E MICHIGAN STREET #A, ORLANDO, FL 32806For SaleMLS ID #O6431224, Joan Thompson, JR REALTY GROUP LLC. Stellar MLS
- $300,0003 bd2 ba1.1k sqft1604 CHATHAM CIRCLE, APOPKA, FL 32703For SaleMLS ID #C7526751, William Figueroa, SOVEREIGN REAL ESTATE GROUP. Stellar MLS
- $305,0003 bd2 ba1.2k sqft506 HARVARD PLACE, APOPKA, FL 32703For SaleMLS ID #S5154149, Pablo Fernandez, LA ROSA REALTY KISSIMMEE. Stellar MLS
- $325,0004 bd2 ba1.5k sqft3519 CALUMET DRIVE, ORLANDO, FL 32810For SaleMLS ID #V4950881, Eddie Thipphavong, CHARLES RUTENBERG REALTY ORLANDO. Stellar MLS
- $239,0002 bd2 ba1k sqft5249 VINELAND ROAD, ORLANDO, FL 32811For SaleMLS ID #O6354070, Joshua Bailey, REALTY HUB. Stellar MLS
- $256,0002 bd1 ba953 sqft3622 SHADY GROVE CIRCLE, ORLANDO, FL 32810For SaleMLS ID #O6401886, Karen Albright, OPENDOOR BROKERAGE LLC. Stellar MLS
