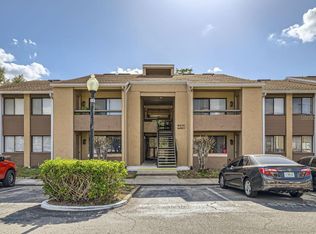

Welcome to your condo getaway or next investment opportunity. This beautifully maintained 2 bedroom, 2 bathroom condo is ideally located in the hearth of South West Orlando, just minutes from Universal City Walk and the Universal Studios Theme Parks. Whether you're looking for a vacation home, rental property, or full-time residence, this property offers unbeatable access to world-class entertainment, dining, and shopping. Step inside to find a brightly lit living room space featuring a tiled kitchen with modern appliances, and an outdoor patio space to relax on during the evenings. The primary bedroom includes an en-suite bathroom and generous closet space, while the second bedroom and bathroom provide comfort and privacy for family and guests. You'll find an assigned parking space right outside your front door with ample parking for guests.
For sale
$239,000
5249 VINELAND ROAD, ORLANDO, FL 32811
2beds
1,048sqft
Condominium
Built in 1986
-- sqft lot
$232,800 Zestimate®
$228/sqft
$365/mo HOA
What's special
Outdoor patio spaceTiled kitchenModern appliancesGenerous closet space
- 355 days
- 98
- 2
Zillow last checked:
Listing updated:
Listed by:
Joshua Bailey 412-625-3020,
REALTY HUB 407-900-1001
Source: Stellar MLS,MLS#: O6354070 Originating MLS: Orlando Regional
Originating MLS: Orlando Regional
Facts & features
Interior
Bedrooms & bathrooms
- Bedrooms: 2
- Bathrooms: 2
- Full bathrooms: 2
Primary bedroom
- Features: Walk-In Closet(s)
- Level: First
- Area: 165 Square Feet
- Dimensions: 15x11
Bedroom 2
- Features: Built-in Closet
- Level: First
- Area: 132 Square Feet
- Dimensions: 11x12
Primary bathroom
- Level: First
- Area: 66 Square Feet
- Dimensions: 11x6
Bathroom 2
- Level: First
- Area: 56 Square Feet
- Dimensions: 7x8
Dining room
- Level: First
- Area: 64 Square Feet
- Dimensions: 8x8
Kitchen
- Level: First
- Area: 88 Square Feet
- Dimensions: 11x8
Living room
- Level: First
- Area: 195 Square Feet
- Dimensions: 13x15
Heating
- Central
Cooling
- Central Air
Appliances
- Included: Dishwasher, Disposal, Dryer, Electric Water Heater, Freezer, Microwave, Range, Refrigerator, Washer
- Laundry: Inside
Features
- Ceiling Fan(s), Crown Molding
- Flooring: Tile
- Doors: Sliding Doors
- Has fireplace: No
Interior area
- Total structure area: 1,048
- Total interior livable area: 1,048 sqft
Video & virtual tour
Property
Parking
- Parking features: Assigned
Features
- Levels: One
- Stories: 1
- Patio & porch: Side Porch
- Exterior features: Rain Gutters, Sidewalk
Lot
- Size: 0.32 Acres
- Features: Sidewalk
Details
- Parcel number: 182329853003110
- Zoning: R-3B
- Special conditions: None
Construction
Type & style
- Home type: Condo
- Property subtype: Condominium
Materials
- Block, Concrete, Stucco
- Foundation: Slab
- Roof: Shingle
Condition
- Completed
- New construction: No
- Year built: 1986
Utilities & green energy
- Sewer: Public Sewer
- Water: Public
- Utilities for property: BB/HS Internet Available, Cable Available, Electricity Connected, Water Connected
Community & HOA
Community
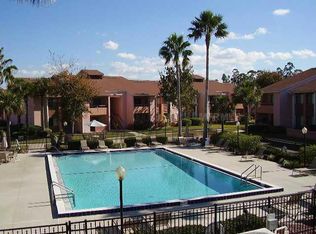
- Features: Pool
- Pet fee: $0 monthly
- Subdivision: TAMARIND PH 03
HOA
- Has HOA: Yes
- Services included: Insurance, Maintenance Repairs, Pool Maintenance, Sewer, Trash, Water
- HOA fee: $365 monthly
- HOA name: Tamarind Condos
Location
- Region: Orlando
Financial & listing details
- Price per square foot: $228/sqft
- Annual tax amount: $2,498
- Date on market: 10/20/2025
- Cumulative days on market: 206 days
- Listing terms: Cash,Conventional,FHA,Other,VA Loan
- Ownership: Condominium
- Total actual rent: 0
- Electric utility on property: Yes
- Road surface type: Paved, Asphalt
Estimated market value
$232,800
$221,000 - $244,000
$1,536/mo
Price history
| Date | Event | Price |
|---|---|---|
| 3/14/2026 | Price change | $239,000-2.4%$228/sqft |
Source:  Stellar MLS #O6354070 Report a problem Stellar MLS #O6354070 Report a problem | ||
| 1/15/2026 | Price change | $244,900-1.6%$234/sqft |
Source: Stellar MLS #O6354070 Report a problem | ||
| 11/26/2025 | Price change | $248,900-0.4%$238/sqft |
Source: Stellar MLS #O6354070 Report a problem | ||
| 10/20/2025 | Listed for sale | $250,000$239/sqft |
Source: Stellar MLS #O6354070 Report a problem | ||
Public tax history
Tax history is unavailable.
Monthly payment
Est. payment
Payment breakdown
Explore the cost of this home by adjusting the details. Changes won't be saved.Climate risks
Neighborhood: Florida Center North
Nearby schools
Schools provided by the listing agent
- Elementary: Millennia Elementary
- Middle: Southwest Middle
- High: Dr. Phillips High
Source: Stellar MLS. This data may not be complete. We recommend contacting the local school district to confirm school assignments for this home.

Similar homes
- $170,0002 bd2 ba1k sqft5144 CONROY ROAD #35, ORLANDO, FL 32811For Sale
 MLS ID #O6447485, Kimone Campbell, LPT REALTY, LLC. Stellar MLS
 - $210,0002 bd3 ba1.5k sqft4828 PEBBLE BEACH DRIVE #A1108, ORLANDO, FL 32811For Sale
 MLS ID #O6433898, ARod Rodriguez-Aponte, MARK SPAIN REAL ESTATE. Stellar MLS
 - $189,0002 bd2 ba988 sqft5140 CONROY ROAD #27, ORLANDO, FL 32811For Sale
 MLS ID #O6388182, Steven Koleno, BEYCOME OF FLORIDA LLC. Stellar MLS
 - $245,0002 bd2 ba1k sqft2778 CURRY FORD ROAD #11-C, ORLANDO, FL 32806For Sale
 MLS ID #O6445056, Caroline Coto, FLORIDA BREEZE REALTY. Stellar MLS
 - $179,4002 bd2 ba992 sqft4375 SHADOW CREST PLACE #34-1, ORLANDO, FL 32811For SaleMLS ID #TB8541198, Shannon Legrand-Range, KELLER WILLIAMS SOUTH TAMPA. Stellar MLS
- $199,0002 bd2 ba1k sqft3714 PALM DESERT LANE #5317, ORLANDO, FL 32839For SaleMLS ID #O6442347, Veronica Figueroa, EXP REALTY LLC. Stellar MLS
- $150,0002 bd2 ba1.1k sqft5548 METROWEST BOULEVARD #209, ORLANDO, FL 32811For SaleMLS ID #O6345859, Maria Kaftanovskaya, CENTURY 21 CARIOTI. Stellar MLS
- $149,0002 bd2 ba980 sqft4370 WHITE PINE AVENUE #2, ORLANDO, FL 32811For SaleMLS ID #O6433757, Carlos Aznar, ONE REAL ESTATE WORLD. Stellar MLS
- $179,9002 bd2 ba1.1k sqft784 E MICHIGAN STREET #25, ORLANDO, FL 32806For SaleMLS ID #O6448074, Kristy McKay, KELLER WILLIAMS REALTY AT THE PARKS. Stellar MLS
- $130,0002 bd2 ba944 sqft915 W OAK RIDGE ROAD #A, ORLANDO, FL 32809For SaleMLS ID #O6447505, Florentino Beltran, KELLER WILLIAMS ADVANTAGE 2 REALTY. Stellar MLS
- $229,9004 bd2 ba1.1k sqft802 SKY LAKE CIRCLE #C, ORLANDO, FL 32809For SaleMLS ID #O6349754, Milena Nunez, REALTY ONE GROUP EVOLUTION. Stellar MLS
- $259,9002 bd2 ba1k sqft7654 SUGAR BEND DR DRIVE #7654, ORLANDO, FL 32819For SaleMLS ID #R4911646, Doori Sung, LAWHUN ENTERPRISES IV, LLC DBA: FLORIDA REALTY INVESTMENTS IV. Stellar MLS
- $191,3003 bd2 ba1.3k sqft2328 MIDTOWN TERRACE #1024, ORLANDO, FL 32839For SaleMLS ID #O6407750, Robert Christiano, COLDWELL BANKER REALTY. Stellar MLS
- $163,5002 bd2 ba1.1k sqft5789 PEREGRINE AVENUE #30-C10-2, ORLANDO, FL 32819For SaleMLS ID #O6387239, Kristi Matthew, CENTURY 21 CARIOTI. Stellar MLS
- $139,0002 bd2 ba1.2k sqft2101 HONOUR ROAD #2101, ORLANDO, FL 32839For SaleMLS ID #O6443271, Silvia Illanez, FLORIDA REALTY INVESTMENTS. Stellar MLS
- $199,9003 bd2 ba1k sqft5440 E MICHIGAN STREET #5440-2, ORLANDO, FL 32812For SaleMLS ID #O6433979, Sandra Moshir, BHHS FLORIDA REALTY. Stellar MLS
- $134,9001 bd1 ba779 sqft4336 S KIRKMAN ROAD #704, ORLANDO, FL 32811For SaleMLS ID #O6441992, Rebeca Lima, VERANDAH PROPERTIES INC. Stellar MLS
- $240,0003 bd2 ba1.3k sqft13518 SUMMERTON DR, ORLANDO, FL 32824For SaleMLS ID #S5158863, Yamile Osorio Varrone, BORCHINI REALTY. Stellar MLS
- $229,0003 bd2 ba1.1k sqft1939 SUMMER CLUB DRIVE #215, OVIEDO, FL 32765For SaleMLS ID #O6440583, Terry Yonker, BUCKEYE REALTY LLC. Stellar MLS
- $225,0002 bd3 ba977 sqft404 E ORLANDO AVENUE #11B, OCOEE, FL 34761For SaleMLS ID #S5149229, Melissa Flores, LPT REALTY, LLC. Stellar MLS
