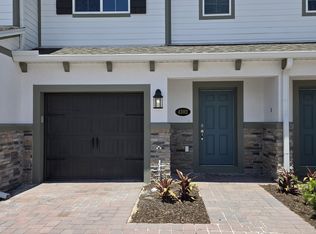
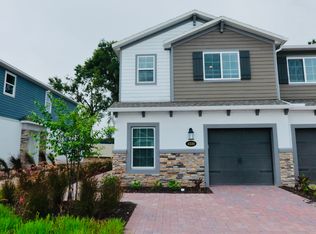
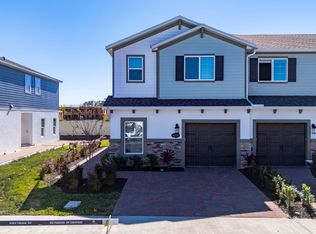
RARE 4-BEDROOM, 3-BATH END-UNIT TOWNHOME WITH POND VIEW! Spacious end-unit townhome located approximately 10 minutes from Orlando International Airport, with convenient access to major roadways, shopping, dining, entertainment, and everyday conveniences. The open-concept floor plan features 4 bedrooms and 3 full bathrooms, including a first-floor bedroom and full bath, ideal for guests, an in-law suite, or home office. The kitchen features granite countertops, backsplash, and brand-new GE stainless steel appliances, along with a brand-new full-size washer and dryer. Upstairs, a versatile loft provides additional living space, and the primary suite features a walk-in closet. Relax on the screened patio overlooking the pond. Additional features include an attached 1-car garage and a 2-car driveway. Community amenities include a pool, playground, gazebo, walking trails, and landscaped grounds. The home is currently shown fully furnished. Furnishings are not included in the list price but are available separately and negotiable. Schedule your showing today!
For sale
$448,900
4298 CAMPSITE LOOP, ORLANDO, FL 32824
4beds
1,823sqft
Townhouse
Built in 2023
3,725 Square Feet Lot
$439,900 Zestimate®
$246/sqft
$229/mo HOA
What's special
Pond viewGranite countertopsOpen-concept floor plan
- 10 days
- 227
- 11
Likely to sell faster than
Zillow last checked:
Listing updated:
Listed by:
Coretta James 786-285-1037,
CHARLES RUTENBERG REALTY INC 727-538-9200
Source: Stellar MLS,MLS#: TB8545259 Originating MLS: Suncoast Tampa
Originating MLS: Suncoast Tampa
Facts & features
Interior
Bedrooms & bathrooms
- Bedrooms: 4
- Bathrooms: 3
- Full bathrooms: 3
Rooms
- Room types: Loft
Primary bedroom
- Features: Walk-In Closet(s)
- Level: Second
- Area: 222.82 Square Feet
- Dimensions: 12.11x18.4
Bedroom 2
- Features: Built-in Closet
- Level: Second
- Area: 116 Square Feet
- Dimensions: 10x11.6
Bedroom 3
- Features: Built-in Closet
- Level: Second
- Area: 116 Square Feet
- Dimensions: 10x11.6
Bedroom 4
- Features: Built-in Closet
- Level: First
- Area: 128.78 Square Feet
- Dimensions: 9.4x13.7
Primary bathroom
- Features: Dual Sinks, Shower No Tub, Linen Closet
- Level: Second
- Area: 92.4 Square Feet
- Dimensions: 7x13.2
Bathroom 2
- Features: Tub With Shower
- Level: First
Bathroom 3
- Features: Tub With Shower
- Level: Second
Great room
- Level: First
- Area: 250.34 Square Feet
- Dimensions: 19.11x13.1
Kitchen
- Level: First
- Area: 103.23 Square Feet
- Dimensions: 11.1x9.3
Laundry
- Level: Second
- Area: 16.83 Square Feet
- Dimensions: 3.3x5.1
Loft
- Level: Second
- Area: 124.3 Square Feet
- Dimensions: 11x11.3
Heating
- Central
Cooling
- Central Air
Appliances
- Included: Convection Oven, Dishwasher, Disposal, Dryer, Microwave, Range, Range Hood, Refrigerator, Washer
- Laundry: Inside, Laundry Closet, Upper Level
Features
- Living Room/Dining Room Combo, PrimaryBedroom Upstairs, Walk-In Closet(s)
- Flooring: Carpet, Tile, Vinyl
- Has fireplace: No
- Common walls with other units/homes: Corner Unit
Interior area
- Total structure area: 2,152
- Total interior livable area: 1,823 sqft
Video & virtual tour
Property
Parking
- Total spaces: 1
- Parking features: Garage - Attached
- Attached garage spaces: 1
Features
- Levels: Two
- Stories: 2
- Exterior features: Private Entrance
- Has view: Yes
- View description: Pond
- Has water view: Yes
- Water view: Pond
Lot
- Size: 3,725 Square Feet
Details
- Parcel number: 332430762300430
- Zoning: P-D
- Special conditions: None
Construction
Type & style
- Home type: Townhouse
- Property subtype: Townhouse
Materials
- Block, Wood Frame
- Foundation: Slab
- Roof: Shingle
Condition
- Completed
- New construction: No
- Year built: 2023
Details
- Builder name: MI Homes
Utilities & green energy
- Sewer: Public Sewer
- Water: Public
- Utilities for property: Cable Connected, Electricity Connected, Water Connected
Community & HOA
Community
- Features: Community Mailbox, Gated Community - No Guard, Playground, Pool
- Security: Gated Community, Security System, Security System Leased
- Pet fee: $0 monthly
- Subdivision: TYSON RANCH TWNHMS
HOA
- Has HOA: Yes
- Amenities included: Gated, Maintenance, Park, Playground
- Services included: Community Pool, Maintenance Grounds, Pool Maintenance
- HOA fee: $229 monthly
- HOA name: Matthew Fox
Location
- Region: Orlando
Financial & listing details
- Price per square foot: $246/sqft
- Tax assessed value: $360,329
- Annual tax amount: $6,211
- Date on market: 9/16/2026
- Cumulative days on market: 10 days
- Listing terms: Cash,Conventional,FHA
- Ownership: Fee Simple
- Total actual rent: 0
- Electric utility on property: Yes
- Road surface type: Asphalt
Estimated market value
$439,900
$418,000 - $462,000
$2,704/mo
Price history
| Date | Event | Price |
|---|---|---|
| 9/16/2026 | Listed for sale | $448,900-0.2%$246/sqft |
Source:  Stellar MLS #TB8545259 Report a problem Stellar MLS #TB8545259 Report a problem | ||
| 7/9/2026 | Listing removed | $2,595$1/sqft |
Source: Zillow Rentals Report a problem | ||
| 7/9/2026 | Price change | $2,595-4.8%$1/sqft |
Source: Zillow Rentals Report a problem | ||
| 7/5/2026 | Price change | $2,725-4.4%$1/sqft |
Source: Zillow Rentals Report a problem | ||
| 7/1/2026 | Price change | $2,850-4.8%$2/sqft |
Source: Zillow Rentals Report a problem | ||
| 6/26/2026 | Listed for rent | $2,995+11.1%$2/sqft |
Source: Zillow Rentals Report a problem | ||
| 6/7/2026 | Listing removed | $450,000$247/sqft |
Source: Stellar MLS #O6387860 Report a problem | ||
| 4/23/2026 | Price change | $450,000-2.2%$247/sqft |
Source: eXp Realty #O6387860 Report a problem | ||
| 3/6/2026 | Listed for sale | $460,000-1.1%$252/sqft |
Source: eXp Realty #O6387860 Report a problem | ||
| 5/29/2025 | Listing removed | $465,000$255/sqft |
Source: Stellar MLS #O6277429 Report a problem | ||
| 5/8/2025 | Price change | $465,000-1%$255/sqft |
Source: Stellar MLS #O6277429 Report a problem | ||
| 3/8/2025 | Price change | $469,900-1.1%$258/sqft |
Source: Stellar MLS #O6277429 Report a problem | ||
| 2/5/2025 | Listed for sale | $475,000-0.9%$261/sqft |
Source: Stellar MLS #O6277429 Report a problem | ||
| 11/11/2024 | Listing removed | $2,695$1/sqft |
Source: Zillow Rentals Report a problem | ||
| 10/28/2024 | Price change | $2,695-3.6%$1/sqft |
Source: Zillow Rentals Report a problem | ||
| 9/16/2024 | Price change | $2,795-1.9%$2/sqft |
Source: Zillow Rentals Report a problem | ||
| 8/23/2024 | Listed for rent | $2,850$2/sqft |
Source: Zillow Rentals Report a problem | ||
| 8/21/2024 | Listing removed | -- |
Source: Stellar MLS #T3494860 Report a problem | ||
| 5/30/2024 | Price change | $479,500-1.2%$263/sqft |
Source: Stellar MLS #T3494860 Report a problem | ||
| 5/12/2024 | Listed for sale | $485,500$266/sqft |
Source: Stellar MLS #T3494860 Report a problem | ||
| 5/1/2024 | Listing removed | -- |
Source: Stellar MLS #T3494860 Report a problem | ||
| 3/14/2024 | Price change | $485,500-2.6%$266/sqft |
Source: Stellar MLS #T3494860 Report a problem | ||
| 2/13/2024 | Price change | $498,500-1.3%$273/sqft |
Source: Stellar MLS #T3494860 Report a problem | ||
| 2/1/2024 | Price change | $505,000-2.1%$277/sqft |
Source: Stellar MLS #T3494860 Report a problem | ||
| 1/11/2024 | Listed for sale | $515,720$283/sqft |
Source: Stellar MLS #T3494860 Report a problem | ||
Public tax history
| Year | Property taxes | Tax assessment |
|---|---|---|
| 2024 | $6,120 +617.5% | $360,329 +555.1% |
| 2023 | $853 | $55,000 |
Find assessor info on the county website
Monthly payment
Est. payment
Payment breakdown
Explore the cost of this home by adjusting the details. Changes won't be saved.Climate risks
Neighborhood: 32824
Nearby schools
Schools provided by the listing agent
- Elementary: Stonewyck Elementary
- Middle: Luminary Middle
- High: Lake Nona High
Source: Stellar MLS. This data may not be complete. We recommend contacting the local school district to confirm school assignments for this home.

Similar homes
- $400,0004 bd3 ba2.4k sqft3514 RODRICK CIRCLE, ORLANDO, FL 32824For Sale

 MLS ID #O6438895, Andre Berry, LPT REALTY, LLC. Stellar MLS
 - $429,5004 bd2 ba1.8k sqft12944 BOGGY POINTE DRIVE, ORLANDO, FL 32824For Sale
 MLS ID #O6437095, Christina Rampersad, KELLER WILLIAMS ADVANTAGE 2 REALTY. Stellar MLS
 - $369,9003 bd3 ba1.7k sqft3743 PLAINVIEW DRIVE, ORLANDO, FL 32824For Sale
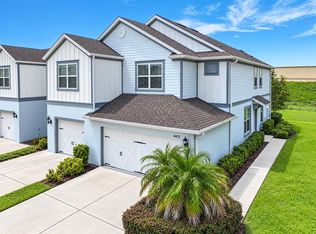 MLS ID #O6431453, Denise Del Castillo, LPT REALTY, LLC. Stellar MLS
 - $459,9904 bd3 ba1.9k sqft4192 PARAGRAPH DRIVE, KISSIMMEE, FL 34746For Sale
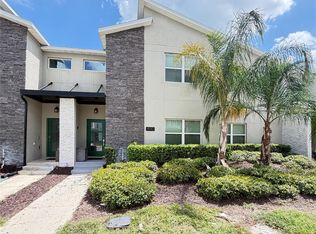 MLS ID #O6432816, Yukey Hoo, U KEY REALTY. Stellar MLS
 - $368,0003 bd3 ba1.4k sqft10059 EAGLE CREEK CENTER BOULEVARD, ORLANDO, FL 32832For SaleMLS ID #O6441612, Jason Hamilton, THE REALTY MEDICS. Stellar MLS
- $399,9004 bd3 ba2k sqft1596 CROSS PRAIRIE PARKWAY, KISSIMMEE, FL 34744For SaleMLS ID #O6435436, Alexandra Dos Santos Vieira, EMPIRE NETWORK REALTY. Stellar MLS
- $320,0003 bd3 ba1.5k sqft3140 VIA OTERO DRIVE, KISSIMMEE, FL 34744For SaleMLS ID #S5157045, Maria Amitesarove, VIVA ORLANDO REALTY INC.. Stellar MLS
- $419,9004 bd3 ba2.2k sqft2124 CONTINENTAL STREET, ST CLOUD, FL 34769For SaleMLS ID #S5157304, Melissa Godwin, GODWIN REALTY GROUP. Stellar MLS
- $505,0003 bd3 ba1.7k sqft13249 CORMACK LANE, ORLANDO, FL 32827For SaleMLS ID #O6397303, Jessica Lyons, LAKE NONA REALTY LLC. Stellar MLS
- $399,9003 bd3 ba1.7k sqft9487 RANDAL PARK BOULEVARD, ORLANDO, FL 32832For SaleMLS ID #S5151361, Mara Arvin, THE PROPERTY PROS REAL ESTATE, INC. Stellar MLS
- $400,9004 bd3 ba1.7k sqft604 CHADBURY WAY, KISSIMMEE, FL 34744For SaleMLS ID #O6420445, Renata Dove, LPT REALTY, LLC. Stellar MLS
- $459,0003 bd3 ba1.8k sqft11143 SYCAMORE WOODS DRIVE, ORLANDO, FL 32832For SaleMLS ID #O6409280, Sangita Khatri, BRIC REALTY LLC. Stellar MLS
- $435,0003 bd2 ba1.9k sqft2892 MATERA DRIVE, ST CLOUD, FL 34771For SaleMLS ID #O6418305, Ryan Gaston, JW GASTON LLC. Stellar MLS
- $577,0004 bd3 ba2k sqft8461 GREIDER WAY, ORLANDO, FL 32827For SaleMLS ID #O6397499, Kristan Smith, FUSILIER MANAGEMENT GROUP. Stellar MLS
- $447,0003 bd3 ba2.1k sqft1974 SPRING SHOWER CIRCLE, KISSIMMEE, FL 34744For SaleMLS ID #O6418282, Olga Ray, A2Z REALTY GROUP. Stellar MLS
- $417,0003 bd3 ba1.5k sqft746 SPRING PALMS LOOP, ORLANDO, FL 32828For SaleMLS ID #O6415303, Millie Brockmeyer, RE/MAX INNOVATION. Stellar MLS
- $389,9003 bd3 ba1.6k sqft10976 LEAFSHORE LOOP, ORLANDO, FL 32829For SaleMLS ID #O6381459, Denise Del Castillo, LPT REALTY, LLC. Stellar MLS
- $415,0004 bd2 ba1.8k sqft190 POLERMO AVENUE, ST CLOUD, FL 34771For SaleMLS ID #O6351221, Syliam Reyes, FLORIDA CAPITAL REALTY. Stellar MLS
- $380,0004 bd2 ba1.7k sqft908 MARISA LANE, KISSIMMEE, FL 34744For SaleMLS ID #TB8523179, Jocelyne Yanez, HOMESMART. Stellar MLS
