Skip main navigation
Sold for $508,000
  • $508,000

    856 Bristol Forest Way, Orlando, FL 32828

    6beds
    3,000sqft
    Single Family Residence
    Built in 2003
    7,456 Square Feet Lot
    $505,000 Zestimate®
    $169/sqft
    $3,241 Estimated rent

    Home value

    $505,000

    $460,000 - $556,000

    $3,241/mo

    Zestimate® history
    Loading
    Loading...

    Owner options

    List your home for rent

    $3,241/mo

    Rent Zestimate®

    Find your next renter with Zillow Rental Manager. Plus, with online applications, you can quickly screen prospective tenants – for free.

    Learn more

    $3,241/mo

    Rent Zestimate®

    Refinance and save

    $3,675/mo

    Est. payment

    Refinancing to a lower rate could help reduce your monthly payments and save thousands over the life of the loan.

    See today's rates

    $3,675/mo

    Est. payment

    Explore your selling options

    Work with a Zillow partner agent

    Leverage their expertise and Zillow's premium Showcase listings to get your home seen by more buyers.

    Get started

    List with your own agent

    Get your home in front of millions of buyers by listing it on Zillow.

    Learn how to do it

    Sell it yourself

    Take full control of how buyers see your home on Zillow by listing For Sale by Owner (FSBO).

    List your home

    What's special

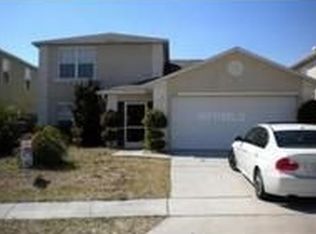
    **Stunning Family Retreat in Prime Location!** Welcome to your dream home! This beautifully updated 6-bedroom, 2.5-bathroom residence is a perfect blend of modern elegance and cozy comfort. Step inside to discover brand-new flooring and fresh paint throughout, creating a warm and inviting atmosphere. The spacious rooms provide plenty of room for family living and entertaining, making it an ideal fit for growing families or those who love to host gatherings. The highlight of this home is the fully remodeled bathroom in the owner's suite, offering a luxurious space to unwind after a long day. Each bedroom is generously sized, providing ample space for rest and relaxation. New roof in 2021 and new AC unit 2022. Custom metal shutters for the whole house are included in the price. For the right price however, seller is willing to add the 14X10 shed and the HOT TUB! Situated on a coveted corner lot on a cul-de-sac, this property boasts enhanced privacy and a large backyard—perfect for outdoor activities, gardening, or simply enjoying the serene surroundings. Imagine summer barbecues or quiet evenings under the stars in your own personal oasis! Strategically located near an array of restaurants, retail shops, and major highways, this home offers both convenience and accessibility with multiple amenities such as basketball court, tennis court, a doggie park and a private park. Whether you're commuting to work or seeking a night out, everything you need is just minutes away. This property is ideal for families looking for space and comfort, as well as those who value a vibrant community with easy access to amenities, and highly rated schools. Don’t miss your chance to make this enchanting home your own! **Schedule your private tour today and experience firsthand the charm and convenience this home has to offer!**

    Zillow last checked:

    Listing updated:

    Listing Provided by:

    Ancizar Alzate 407-590-9561,

    EXP REALTY LLC 888-883-8509

    Bought with:

    Gang Liu, 3511080

    HARMONY KEY REALTY

    Source: Stellar MLS,MLS#: S5113596MLS LogoOriginating MLS: Orlando Regional

    Facts & features

    Interior

    Bedrooms & bathrooms
    • Bedrooms: 6
    • Bathrooms: 3
    • Full bathrooms: 2
    • 1/2 bathrooms: 1
    Primary bedroom
    • Features: Walk-In Closet(s)
    • Level: First
    • Area: 216 Square Feet
    • Dimensions: 18x12
    Bedroom 2
    • Features: Storage Closet
    • Level: Second
    • Area: 182 Square Feet
    • Dimensions: 13x14
    Bedroom 3
    • Features: Storage Closet
    • Level: Second
    • Area: 168 Square Feet
    • Dimensions: 12x14
    Bedroom 4
    • Features: Storage Closet
    • Level: Second
    • Area: 210 Square Feet
    • Dimensions: 14x15
    Bedroom 5
    • Features: Storage Closet
    • Level: Second
    • Area: 221 Square Feet
    • Dimensions: 17x13
    Den
    • Features: Storage Closet
    • Level: Second
    • Area: 231 Square Feet
    • Dimensions: 21x11
    Dining room
    • Features: Storage Closet
    • Level: First
    • Area: 168 Square Feet
    • Dimensions: 14x12
    Family room
    • Features: Walk-In Closet(s)
    • Level: First
    • Area: 304 Square Feet
    • Dimensions: 19x16
    Kitchen
    • Level: First
    • Area: 192 Square Feet
    • Dimensions: 16x12
    Living room
    • Level: First
    • Area: 168 Square Feet
    • Dimensions: 14x12
    Heating
    • Central
    Cooling
    • Central Air
    Appliances
    • Included: Microwave, Range, Refrigerator
    • Laundry: Corridor Access, Laundry Room
    Features
    • Ceiling Fan(s)
    • Flooring: Ceramic Tile, Luxury Vinyl
    • Doors: Sliding Doors
    • Has fireplace: No
    Interior area
    • Total structure area: 3,489
    • Total interior livable area: 3,000 sqft

    Property

    Parking
    • Total spaces: 2
    • Parking features: Garage - Attached
    • Attached garage spaces: 2
    Features
    • Levels: Two
    • Stories: 2
    • Patio & porch: Deck, Patio, Porch
    • Exterior features: Irrigation System
    Lot
    • Size: 7,456 sqft
    • Features: Cul-De-Sac, City Lot
    Details
    • Parcel number: 302232900701170
    • Zoning: P-D
    • Special conditions: None

    Construction

    Type & style
    • Home type: SingleFamily
    • Property subtype: Single Family Residence
    Materials
    • Block, Stucco
    • Foundation: Slab
    • Roof: Shingle
    Condition
    • New construction: No
    • Year built: 2003

    Utilities & green energy

    • Sewer: Public Sewer
    • Water: Public
    • Utilities for property: Cable Available, Public, Street Lights

    Community & neighborhood

    Security
    • Security features: Smoke Detector(s)
    Location
    • Region: Orlando
    • Subdivision: WATERFORD CHASE EAST PH 02 VILLAGE

    HOA & financial

    HOA
    • Has HOA: Yes
    • HOA fee: $58 monthly
    • Association name: Waterford Chase Association
    Other fees
    • Pet fee: $0 monthly
    Other financial information
    • Total actual rent: 0

    Other

    Other facts
    • Listing terms: Cash,Conventional,FHA,USDA Loan,VA Loan
    • Ownership: Fee Simple
    • Road surface type: Asphalt, Paved

    Price history

    DateEventPrice
    7/13/2025Listed for rent$750-55.8%
    Source: Stellar MLS #O6326562 Report a problem
    5/19/2025Sold$508,000-3.2%$169/sqft
    Source: Stellar MLS #S5113596 Report a problem
    5/4/2025Pending sale$524,900$175/sqft
    Source: Stellar MLS #S5113596 Report a problem
    4/22/2025Price change$524,900-0.9%$175/sqft
    Source: Stellar MLS #S5113596 Report a problem
    2/27/2025Price change$529,900-3.6%$177/sqft
    Source: Stellar MLS #S5113596 Report a problem
    2/6/2025Price change$549,900-0.9%$183/sqft
    Source: Stellar MLS #S5113596 Report a problem
    12/12/2024Price change$554,900-1.6%$185/sqft
    Source: Stellar MLS #S5113596 Report a problem
    11/7/2024Price change$564,200-1%$188/sqft
    Source: Stellar MLS #S5113596 Report a problem
    10/5/2024Listed for sale$569,800+163.8%$190/sqft
    Source: Stellar MLS #S5113596 Report a problem
    6/16/2015Sold$216,000+2.9%$72/sqft
    Source: Public Record Report a problem
    4/20/2015Listed for sale$210,000-12.5%$70/sqft
    Source: KELLER WILLIAMS ADVANTAGE 2 #O5361090 Report a problem
    6/28/2014Listing removed$1,695$1/sqft
    Source: KELLER WILLIAMS ADVANTAGE 2 #O5300555 Report a problem
    6/19/2014Listed for rent$1,695+5.9%$1/sqft
    Source: KELLER WILLIAMS ADVANTAGE 2 #O5300555 Report a problem
    6/28/2013Listing removed$240,000$80/sqft
    Source: Keller Williams Advantage II Realty #O5164055 Report a problem
    6/22/2013Listing removed$1,600$1/sqft
    Source: Keller Williams Advantage II Realty #O5147271 Report a problem
    6/22/2013Listed for sale$240,000+60%$80/sqft
    Source: Keller Williams Advantage II Realty #O5164055 Report a problem
    6/18/2013Price change$1,600-5.9%$1/sqft
    Source: Keller Williams Advantage II Realty #O5147271 Report a problem
    3/7/2013Listed for rent$1,700+6.6%$1/sqft
    Source: Keller Williams Advantage 2 Realty Report a problem
    3/18/2012Listing removed$1,595$1/sqft
    Source: Keller Williams Advantage II Realty #O5088196 Report a problem
    2/27/2012Listed for rent$1,595$1/sqft
    Source: Keller Williams Advantage 2 Realty Report a problem
    1/19/2012Sold$150,000-3.2%$50/sqft
    Source: Stellar MLS #O5061877 Report a problem
    11/18/2011Price change$154,900-7.8%$52/sqft
    Source: Profitable Properties, Inc. #O5061877 Report a problem
    10/4/2011Price change$168,000-4%$56/sqft
    Source: Profitable Properties, Inc. #O5061877 Report a problem
    9/2/2011Listed for sale$175,000+16.7%$58/sqft
    Source: Profitable Properties, Inc. #O5061877 Report a problem
    7/18/2011Sold$150,000-43.4%$50/sqft
    Source: Agent Provided Report a problem
    10/26/2004Sold$265,000+37.4%$88/sqft
    Source: Public Record Report a problem
    5/16/2003Sold$192,900$64/sqft
    Source: Public Record Report a problem

    Public tax history

    YearProperty taxesTax assessment
    2024$5,066 +7.6%$328,126 +3%
    2023$4,709 +3.9%$318,569 +3%
    2022$4,534 +1.5%$309,290 +3%
    2021$4,465 +0.8%$300,282 +1.4%
    2020$4,429 -2%$296,136 -0.7%
    2019$4,518 -2.1%$298,099 +14.1%
    2018$4,617 $261,358 +10%
    2017$4,617 +8.7%$237,598 +3%
    2016$4,247 +1.3%$230,595 +3.9%
    2015$4,190 +13.3%$221,980 +9.4%
    2014$3,699 +14.2%$202,939 +21.3%
    2013$3,238 +8.5%$167,308 +11.3%
    2012$2,984 -1.5%$150,371 -1.5%
    2011$3,029 -4.1%$152,618 -7.6%
    2010$3,158 $165,226 -26.1%
    2009-- $223,698 -19.6%
    2008$4,869 -2.6%$278,155 -13.3%
    2007$5,000 -5.1%$320,772 +5.3%
    2006$5,270 +31.4%$304,728 +49%
    2005$4,010 +34.4%$204,485 +16%
    2004$2,985 +296.8%$176,255 +507.8%
    2003$752 +479.5%$29,000 +316.7%
    2002$130 $6,960

    Find assessor info on the county website

    Neighborhood: Alafaya

    Nearby schools

    GreatSchools rating
    Schools provided by the listing agent
    • Elementary: Camelot Elem
    • Middle: Avalon Middle
    • High: Timber Creek High

    Source: Stellar MLS. This data may not be complete. We recommend contacting the local school district to confirm school assignments for this home.

    Get a cash offer in 3 minutes
    Find out how much your home could sell for in as little as 3 minutes with a no-obligation cash offer.
    Estimated market value
    $505,000
    Get a cash offer in 3 minutes
    Find out how much your home could sell for in as little as 3 minutes with a no-obligation cash offer.
    Estimated market value
    $505,000