WELCOME TO THE GORGEOUS home in the gated community of River Oaks at Timber Springs. This home is really spacious that you can imagine.! As soon as you walk into this home you are greeted by a solid wood staircase, hardwood and tile floors, soaring ceilings with crown molding and a beautiful open formal dining room and living room. The stunning gourmet kitchen has 42" custom wood cabinetry, Quartz counters Top, tons of storage and counter space, breakfast nook. Spacious Family room. One bedroom is down stair with complete bathroom for guest. Upstairs the spacious master suite has a beautiful master bathroom with dual sinks, extra storage and you'll find the 2 others large secondary bedrooms and a loft for additional entertaining. Timber Spring Minutes from Waterford Lakes Shopping Center, University of Central Florida, Toll Roads and easy access to the BEACHES, Orlando International Airport and Lake Nona Medical City.
For sale
Price cut: $10K (7/17)
$619,900
408 RIVER SONG COURT, ORLANDO, FL 32828
4beds
2,561sqft
:
Get pre-qualifiedN/A
Single Family Residence
Built in 2006
7,555 Square Feet Lot
$607,100 Zestimate®
$242/sqft
$120/mo HOA
What's special
Solid wood staircaseStunning gourmet kitchenSpacious master suiteSpacious family roomExtra storageBreakfast nookHardwood and tile floors
- 172 days |
- 292 |
- 2 |
Zillow last checked:
Listing updated:
Listed by:
Johnny Reyes 407-914-7114,
EG ORLANDO LLC 407-900-5003
Source: Stellar MLS,MLS#: O6379582 Originating MLS: Orlando Regional
Originating MLS: Orlando Regional
Facts & features
Interior
Bedrooms & bathrooms
- Bedrooms: 4
- Bathrooms: 4
- Full bathrooms: 3
- 1/2 bathrooms: 1
Primary bedroom
- Features: Walk-In Closet(s)
- Level: Second
- Area: 221 Square Feet
- Dimensions: 13x17
Bedroom 3
- Features: Built-in Closet
- Level: Second
- Area: 132 Square Feet
- Dimensions: 11x12
Bedroom 4
- Features: Built-in Closet
- Level: Second
- Area: 132 Square Feet
- Dimensions: 11x12
Bathroom 2
- Features: Built-in Closet
- Level: First
- Area: 132 Square Feet
- Dimensions: 11x12
Dining room
- Level: First
- Area: 120 Square Feet
- Dimensions: 10x12
Family room
- Level: First
- Area: 238 Square Feet
- Dimensions: 14x17
Kitchen
- Features: Built-in Closet
- Level: First
- Dimensions: 11x12
Living room
- Level: First
- Area: 216 Square Feet
- Dimensions: 12x18
Heating
- Central
Cooling
- Central Air
Appliances
- Included: Dishwasher, Disposal, Microwave, Range, Refrigerator
- Laundry: Laundry Room
Features
- Attic Ventilator, Ceiling Fan(s)
- Flooring: Carpet, Tile, Vinyl, Hardwood
- Doors: Sliding Doors
- Has fireplace: No
Interior area
- Total structure area: 3,027
- Total interior livable area: 2,561 sqft
Video & virtual tour
Property
Parking
- Total spaces: 2
- Parking features: Garage - Attached
- Attached garage spaces: 2
- Details: Garage Dimensions: 20x22
Features
- Levels: Two
- Stories: 2
- Exterior features: Irrigation System, Sidewalk
Lot
- Size: 7,555 Square Feet
Details
- Parcel number: 312232710300760
- Zoning: P-D
- Special conditions: None
Construction
Type & style
- Home type: SingleFamily
- Property subtype: Single Family Residence
Materials
- Block, Stucco
- Foundation: Slab
- Roof: Shingle
Condition
- New construction: No
- Year built: 2006
Utilities & green energy
- Sewer: Public Sewer
- Water: Public
- Utilities for property: Cable Available, Electricity Connected, Water Connected
Community & HOA
Community
- Pet fee: $0 monthly
- Subdivision: RIVER OAKS/TIMBER SPGS A C D
HOA
- Has HOA: Yes
- HOA fee: $120 monthly
- HOA name: River Oaks/Mariel Repetto
- HOA phone: 407-214-9723
- Second HOA name: Yes / Timber Springs Association
Location
- Region: Orlando
Financial & listing details
- Price per square foot: $242/sqft
- Tax assessed value: $445,836
- Annual tax amount: $7,007
- Date on market: 2/3/2026
- Cumulative days on market: 175 days
- Listing terms: Cash,Conventional,FHA,VA Loan
- Ownership: Fee Simple
- Total actual rent: 0
- Electric utility on property: Yes
- Road surface type: Asphalt
Estimated market value
$607,100
$577,000 - $637,000
$3,153/mo
Price history
| Date | Event | Price |
|---|---|---|
| 7/17/2026 | Price change | $619,900-1.6%$242/sqft |
Source:  Stellar MLS #O6379582 Report a problem Stellar MLS #O6379582 Report a problem | ||
| 2/7/2026 | Listed for sale | $629,900+119.8%$246/sqft |
Source: Stellar MLS #O6379582 Report a problem | ||
| 9/18/2017 | Listing removed | $2,095$1/sqft |
Source: Zillow Rental Network Report a problem | ||
| 8/15/2017 | Listed for rent | $2,095$1/sqft |
Source: LA ROSA REALTY, LLC #O5530308 Report a problem | ||
| 6/16/2008 | Sold | $286,600$112/sqft |
Source: Public Record Report a problem | ||
Public tax history
| Year | Property taxes | Tax assessment |
|---|---|---|
| 2024 | $7,008 +12.3% | $392,698 +10% |
| 2023 | $6,238 +14.4% | $356,998 +10% |
| 2022 | $5,452 +10.1% | $324,544 +10% |
| 2021 | $4,952 +6.2% | $295,040 +7.4% |
| 2020 | $4,664 -1.5% | $274,763 -0.3% |
| 2019 | $4,734 +7.2% | $275,524 +9% |
| 2018 | $4,418 | $252,807 +2.2% |
| 2017 | $4,418 +73% | $247,390 +3% |
| 2016 | $2,554 +1.1% | $240,300 +6.2% |
| 2015 | $2,527 -3.4% | $226,277 +17.2% |
| 2014 | $2,616 +2.2% | $193,085 +14.6% |
| 2013 | $2,559 +1% | $168,539 +1.6% |
| 2012 | $2,533 -6.4% | $165,884 -5.3% |
| 2011 | $2,707 -8.6% | $175,198 -10.3% |
| 2010 | $2,962 | $195,382 -15.1% |
| 2009 | -- | $230,100 -22.3% |
| 2008 | $5,126 -21.9% | $296,169 -23.6% |
| 2007 | $6,566 +341.6% | $387,590 +384.5% |
| 2006 | $1,487 +1683.4% | $80,000 +1677.8% |
| 2005 | $83 | $4,500 |
Find assessor info on the county website
Monthly payment
Est. payment
Payment breakdown
Explore the cost of this home by adjusting the details. Changes won't be saved.Climate risks
Neighborhood: Alafaya
Nearby schools
GreatSchools rating
- 9/10Timber Lakes Elementary SchoolGrades: K-5Distance: 0.9 mi
- 8/10Timber Springs MiddleGrades: 6-8Distance: 0.4 mi
- 7/10Timber Creek High SchoolGrades: 9-12Distance: 0.7 mi
Schools provided by the listing agent
- Elementary: Timber Lakes Elementary
- Middle: Timber Springs Middle
- High: Timber Creek High
Source: Stellar MLS. This data may not be complete. We recommend contacting the local school district to confirm school assignments for this home.
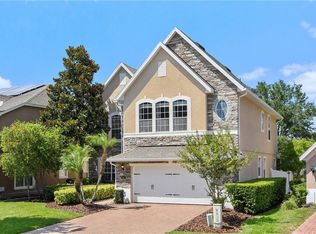
- $586,0004 bd3 ba2.9k sqft414 River Song Ct, Orlando, FL 32828Off Market
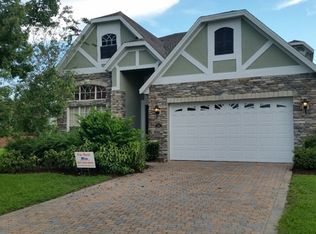
- $593,6004 bd3 ba2.7k sqft402 River Song Ct, Orlando, FL 32828Off Market
- $622,1005 bd3 ba2.9k sqft15949 Oak Spring Dr, Orlando, FL 32828Off Market
- $645,2004 bd2 ba2.7k sqft403 River Song Ct, Orlando, FL 32828Off Market
- $458,0004 bd2 ba2k sqft15943 Oak Spring Dr, Orlando, FL 32828Off Market
- $625,0004 bd4 ba2.7k sqft409 River Song Ct, Orlando, FL 32828Sold
- $820,7005 bd5 ba3.5k sqft16363 Bristol Lake Cir, Orlando, FL 32828Off Market
- $659,9004 bd4 ba3.2k sqft16407 Bristol Lake Cir, Orlando, FL 32828For Sale
A local agent can set up tours, give advice and negotiate with sellers.
A local lender can help you make sure your offer is ready when you are.
Similar homes
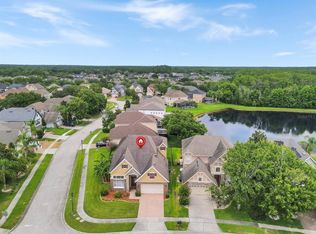
- $614,9004 bd4 ba2.7k sqft930 SPRING OAK CIRCLE, ORLANDO, FL 32828For Sale
 MLS ID #O6417211, Johnny Reyes, EG ORLANDO LLC. Stellar MLS
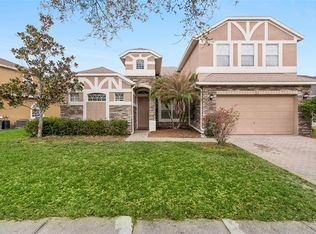
 - $545,0004 bd4 ba2.8k sqft16249 TUDOR GROVE DRIVE, ORLANDO, FL 32828For Sale
 MLS ID #O6391290, Kim Lam, LLC, CORCORAN PREMIER REALTY. Stellar MLS
 - $579,0004 bd4 ba2.9k sqft16368 TUDOR GROVE DRIVE, ORLANDO, FL 32828For Sale
 MLS ID #O6349513, Xiao Pang, BLUE CHIP INTERNATIONAL REALTY LLC. Stellar MLS
 - $574,9004 bd3 ba3k sqft15214 GALBI DRIVE, ORLANDO, FL 32828For Sale
 MLS ID #O6382773, Johnny Reyes, EG ORLANDO LLC. Stellar MLS
 - $650,0005 bd3 ba3.7k sqft2589 CORBYTON COURT, ORLANDO, FL 32828For SaleMLS ID #O6425276, Alexis Ramirez, THE WILKINS WAY LLC. Stellar MLS
- $575,0005 bd4 ba3.4k sqft15612 MONTESINO DRIVE, ORLANDO, FL 32828For SaleMLS ID #O6363862, Shettle Huynh, FLORIDA REALTY INVESTMENTS. Stellar MLS
- $699,9005 bd3 ba2.9k sqft1356 ANNA CATHERINE DRIVE, ORLANDO, FL 32828For SaleMLS ID #O6404357, Fawad Khalid, RE/MAX TOWN CENTRE. Stellar MLS
- $680,0006 bd4 ba3.2k sqft1573 ANNA CATHERINE DRIVE, ORLANDO, FL 32828For SaleMLS ID #O6405979, Julie Davis, LLC, COLDWELL BANKER REALTY. Stellar MLS
- $500,0004 bd2 ba2.1k sqft2609 CORBYTON COURT, ORLANDO, FL 32828For SaleMLS ID #O6403559, Kristina Fricke, FLORIDA REALTY INVESTMENTS. Stellar MLS
- $549,9004 bd3 ba2.4k sqft520 TUTEN TRAIL, ORLANDO, FL 32828For SaleMLS ID #O6397646, Jamie Langford, COLDWELL BANKER REALTY. Stellar MLS
- $615,0004 bd2 ba2.5k sqft19814 MOORGATE STREET, ORLANDO, FL 32833For SaleMLS ID #TB8450020, Sharron Wilson, CENTURY 21 BEGGINS ENTERPRISES. Stellar MLS
- $610,0005 bd3 ba3.2k sqft18172 THORNHILL GRAND CIRCLE, ORLANDO, FL 32820For SaleMLS ID #O6386121, Troy Hensley, BHHS FLORIDA REALTY. Stellar MLS
- $450,0003 bd3 ba2.1k sqft14837 HUNTLEY DRIVE, ORLANDO, FL 32828For SaleMLS ID #O6361567, Maria Elena Perez, MEP REALTY INVESTMENTS LLC. Stellar MLS
- $620,0004 bd3 ba2.6k sqft6609 LAKE PEMBROKE PLACE, ORLANDO, FL 32829For SaleMLS ID #S5151716, Victoria Bader, REMAX PREMIER PROPERTIES. Stellar MLS
- $458,5003 bd3 ba2.7k sqft14932 PERDIDO DRIVE, ORLANDO, FL 32828For SaleMLS ID #O6394721, AJ Stagg, III, ATRIUM REALTY, LLC. Stellar MLS
- $548,0004 bd2 ba2.7k sqft2337 TREYMORE DRIVE, ORLANDO, FL 32825For SaleMLS ID #O6422905, Jeff Taulbee, CHARLES RUTENBERG REALTY ORLANDO. Stellar MLS
- $374,9005 bd3 ba1.7k sqft16543 CEDAR CREST DRIVE, ORLANDO, FL 32828For SaleMLS ID #O6425226, Millie Brockmeyer, RE/MAX INNOVATION. Stellar MLS
- $369,9903 bd3 ba1.8k sqft551 TERRACE SPRING DRIVE, ORLANDO, FL 32828For SaleMLS ID #O6418210, Anna Shi, LPT REALTY, LLC. Stellar MLS
- $660,0004 bd3 ba2.9k sqft2582 DOUBLE TREE PLACE, OVIEDO, FL 32766For SaleMLS ID #O6420837, Jean Scott, KELLER WILLIAMS ADVANTAGE REALTY. Stellar MLS
- $612,9004 bd3 ba2.9k sqft10233 SEROTINA COURT, ORLANDO, FL 32832For SaleMLS ID #S5149828, Wanda Ramos, KELLER WILLIAMS ADVANTAGE III. Stellar MLS
