Virtually Staged. ?? Luxury Living with Major Updates! Welcome to this beautifully maintained home that combines elegant design, spacious living, and valuable recent upgrades. Enjoy peace of mind with a BRAND-NEW ROOF and both HVAC systems replaced in November 2023, offering energy efficiency, comfort, and long-term value. Discover the perfect blend of space, comfort, and elegance in this beautifully designed residence located in one of East Orlando's most sought-after communities. From the moment you arrive, you'll be impressed by the attractive curb appeal featuring a brick paver driveway, mature landscaping, and a welcoming front entry. Inside, you'll find soaring ceilings, an open-concept floor plan, abundant natural light, and spacious living areas designed for both everyday living and entertaining. The kitchen is the heart of the home, showcasing rich wood cabinetry, stainless steel appliances, extensive countertop space, a center island, breakfast bar, walk-in pantry, and plenty of storage for the home chef. The expansive family room flows seamlessly from the kitchen and overlooks the covered screened lanai, creating the perfect indoor-outdoor lifestyle. A separate formal living room and elegant formal dining room provide additional space for entertaining guests or hosting holiday gatherings. The oversized primary suite offers a relaxing retreat with ample space for a sitting area and features a luxurious en-suite bathroom complete with dual vanities, a garden soaking tub, a separate walk-in shower, and generous closet space. Upstairs, the spacious loft provides endless possibilities—ideal as a game room, media room, home office, play area, or second family room. Step outside to enjoy the large covered screened lanai overlooking the private backyard—perfect for morning coffee, weekend BBQs, or relaxing evenings with family and friends. Home Features Include: ? Open-concept floor plan ? Gourmet kitchen with island & breakfast bar ? Stainless steel appliances ? Formal living & dining rooms ? Spacious family room ? Large upstairs loft/game room ? Expansive owner's suite ? Garden tub & separate shower ? Screened covered lanai ? Brick paver driveway ? Mature landscaping ? Plenty of natural light throughout. Conveniently located near top-rated schools, shopping, restaurants, major highways, UCF, Research Park, Waterford Lakes Town Center, Orlando International Airport, and all that Central Florida has to give, this exceptional home truly has it all. Don't miss this incredible opportunity to make this beautiful home yours. Schedule your private showing today!
For sale
$659,900
16407 BRISTOL LAKE CIRCLE, ORLANDO, FL 32828
4beds
3,298sqft
:
Get pre-qualified$4,498/mo
Single Family Residence
Built in 2006
8,400 Square Feet Lot
$639,900 Zestimate®
$200/sqft
$131/mo HOA
What's special
Center islandBreakfast barBrand-new roofAbundant natural lightPrivate backyardCovered screened lanaiOpen-concept floor plan
- 38 days |
- 2,010 |
- 92 |
Zillow last checked:
Listing updated:
Listed by:
Adolfo De Leon 321-662-2955,
NORKIS & CO REALTY 407-506-7070
Source: Stellar MLS,MLS#: O6420900 Originating MLS: Orlando Regional
Originating MLS: Orlando Regional
Facts & features
Interior
Bedrooms & bathrooms
- Bedrooms: 4
- Bathrooms: 4
- Full bathrooms: 3
- 1/2 bathrooms: 1
Rooms
- Room types: Loft
Primary bedroom
- Features: Walk-In Closet(s)
- Level: First
- Area: 306 Square Feet
- Dimensions: 18x17
Bedroom 2
- Features: Built-in Closet
- Level: First
- Area: 154 Square Feet
- Dimensions: 14x11
Bedroom 3
- Features: Built-in Closet
- Level: First
- Area: 156 Square Feet
- Dimensions: 13x12
Bedroom 4
- Features: Built-in Closet
- Level: Second
- Area: 143 Square Feet
- Dimensions: 13x11
Kitchen
- Features: Walk-In Closet(s)
- Level: First
- Area: 266 Square Feet
- Dimensions: 14x19
Living room
- Level: First
- Area: 192 Square Feet
- Dimensions: 24x8
Loft
- Level: Second
- Area: 300 Square Feet
- Dimensions: 15x20
Heating
- Central, Electric
Cooling
- Central Air
Appliances
- Included: Dishwasher, Disposal, Dryer, Electric Water Heater, Microwave, Range, Refrigerator
- Laundry: Inside, Laundry Closet
Features
- Built-in Features, Solid Surface Counters, Walk-In Closet(s)
- Flooring: Carpet, Ceramic Tile, Vinyl
- Has fireplace: No
Interior area
- Total structure area: 4,066
- Total interior livable area: 3,298 sqft
Video & virtual tour
Property
Parking
- Total spaces: 2
- Parking features: Garage - Attached
- Attached garage spaces: 2
Features
- Levels: Two
- Stories: 2
- Patio & porch: Patio, Porch, Screened
- Exterior features: Irrigation System, Rain Gutters, Sidewalk
- Fencing: Vinyl
Lot
- Size: 8,400 Square Feet
- Features: In County
- Residential vegetation: Trees/Landscaped
Details
- Parcel number: 322232072000450
- Zoning: P-D
- Special conditions: None
Construction
Type & style
- Home type: SingleFamily
- Architectural style: Colonial
- Property subtype: Single Family Residence
- Attached to another structure: Yes
Materials
- Block, Stucco
- Foundation: Slab
- Roof: Shingle
Condition
- Completed
- New construction: No
- Year built: 2006
Utilities & green energy
- Sewer: Public Sewer
- Water: Public
- Utilities for property: Electricity Connected, Public
Community & HOA
Community
- Features: Deed Restrictions, Gated Community - No Guard, Playground, Sidewalks
- Security: Smoke Detector(s)
- Pet fee: $0 monthly
- Subdivision: BRISTOL ESTATES
HOA
- Has HOA: Yes
- Amenities included: Gated
- HOA fee: $131 monthly
- HOA name: Community Management Professional/Associa company
- HOA phone: 407-455-5950
- Second HOA name: Timber Spring/ leland management
- Second HOA phone: 407-447-9955
Location
- Region: Orlando
Financial & listing details
- Price per square foot: $200/sqft
- Tax assessed value: $564,413
- Annual tax amount: $9,119
- Date on market: 6/30/2026
- Cumulative days on market: 37 days
- Listing terms: Cash,Conventional,FHA,VA Loan
- Ownership: Fee Simple
- Total actual rent: 0
- Electric utility on property: Yes
- Road surface type: Asphalt, Paved
Estimated market value
$639,900
$608,000 - $672,000
$3,638/mo
Price history
| Date | Event | Price |
|---|---|---|
| 7/1/2026 | Listed for sale | $659,900+95.2%$200/sqft |
Source:  Stellar MLS #O6420900 Report a problem Stellar MLS #O6420900 Report a problem | ||
| 9/30/2016 | Sold | $337,999$102/sqft |
Source: Stellar MLS #O5440002 Report a problem | ||
| 8/19/2016 | Pending sale | $337,999$102/sqft |
Source: EMPIRE NETWORK REALTY #O5440002 Report a problem | ||
| 8/10/2016 | Price change | $337,999-2.9%$102/sqft |
Source: EMPIRE NETWORK REALTY #O5440002 Report a problem | ||
| 8/6/2016 | Price change | $347,999-0.3%$106/sqft |
Source: EMPIRE NETWORK REALTY #O5440002 Report a problem | ||
| 7/11/2016 | Price change | $348,999-0.3%$106/sqft |
Source: EMPIRE NETWORK REALTY #O5440002 Report a problem | ||
| 6/9/2016 | Price change | $349,999-2.8%$106/sqft |
Source: EMPIRE NETWORK REALTY #O5440002 Report a problem | ||
| 6/3/2016 | Price change | $359,999-4%$109/sqft |
Source: EMPIRE NETWORK REALTY #O5440002 Report a problem | ||
| 6/1/2016 | Price change | $374,900-1.3%$114/sqft |
Source: EMPIRE NETWORK REALTY #O5440002 Report a problem | ||
| 5/24/2016 | Price change | $379,900-1.3%$115/sqft |
Source: EMPIRE NETWORK REALTY #O5440002 Report a problem | ||
| 4/29/2016 | Price change | $384,900-1.3%$117/sqft |
Source: Owner Report a problem | ||
| 4/23/2016 | Price change | $389,900-1.3%$118/sqft |
Source: Owner Report a problem | ||
| 4/16/2016 | Price change | $394,900-1.3%$120/sqft |
Source: Owner Report a problem | ||
| 4/7/2016 | Price change | $399,900-1.2%$121/sqft |
Source: Owner Report a problem | ||
| 3/25/2016 | Price change | $404,900-1.2%$123/sqft |
Source: Owner Report a problem | ||
| 3/17/2016 | Price change | $409,900-1.2%$124/sqft |
Source: Owner Report a problem | ||
| 3/8/2016 | Price change | $414,900-1.2%$126/sqft |
Source: Owner Report a problem | ||
| 2/24/2016 | Listed for sale | $419,900+75%$127/sqft |
Source: Owner Report a problem | ||
| 7/9/2009 | Sold | $240,000-54.7%$73/sqft |
Source: Public Record Report a problem | ||
| 10/19/2006 | Sold | $530,000+10.1%$161/sqft |
Source: Public Record Report a problem | ||
| 4/21/2006 | Sold | $481,500$146/sqft |
Source: Public Record Report a problem | ||
Public tax history
| Year | Property taxes | Tax assessment |
|---|---|---|
| 2024 | $8,430 +12.3% | $460,698 +10% |
| 2023 | $7,504 +14% | $418,816 +10% |
| 2022 | $6,583 +14.3% | $380,742 +10% |
| 2021 | $5,760 -1.3% | $346,129 -0.7% |
| 2020 | $5,839 -1.7% | $348,419 -0.4% |
| 2019 | $5,937 +23.4% | $349,710 +10.8% |
| 2018 | $4,809 | $315,527 +2.3% |
| 2017 | $4,809 -10.5% | $308,500 +3.9% |
| 2016 | $5,375 +65.5% | $296,871 +2.7% |
| 2015 | $3,249 -3.2% | $289,082 +15.8% |
| 2014 | $3,356 +2.2% | $249,685 -6.8% |
| 2013 | $3,285 +1.1% | $267,802 +29.8% |
| 2012 | $3,249 -4.6% | $206,370 -3.8% |
| 2011 | $3,405 0% | $214,567 -3% |
| 2010 | $3,405 | $221,217 -15% |
| 2009 | -- | $260,162 -38.2% |
| 2008 | $7,176 -3% | $420,995 -4% |
| 2007 | $7,399 +401.5% | $438,389 +526.3% |
| 2006 | $1,475 +279.1% | $70,000 +233.3% |
| 2005 | $389 | $21,000 |
Find assessor info on the county website
Monthly payment
Est. payment
Payment breakdown
Explore the cost of this home by adjusting the details. Changes won't be saved.Climate risks
Neighborhood: Alafaya
Nearby schools
GreatSchools rating
- 9/10Timber Lakes Elementary SchoolGrades: K-5Distance: 1 mi
- 8/10Timber Springs MiddleGrades: 6-8Distance: 0.5 mi
- 7/10Timber Creek High SchoolGrades: 9-12Distance: 0.8 mi
Schools provided by the listing agent
- Elementary: Timber Lakes Elementary
- Middle: Timber Springs Middle
- High: Timber Creek High
Source: Stellar MLS. This data may not be complete. We recommend contacting the local school district to confirm school assignments for this home.
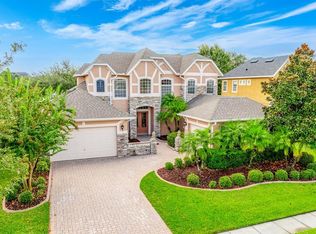
- $810,7005 bd5 ba3.5k sqft16363 Bristol Lake Cir, Orlando, FL 32828Off Market
- $765,0005 bd4 ba3.5k sqft16413 Bristol Lake Cir, Orlando, FL 32828Sold
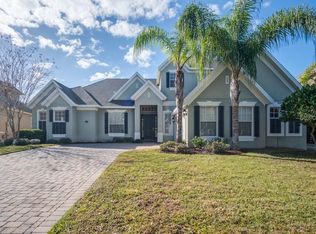
- $627,5004 bd4 ba3.1k sqft16357 Bristol Lake Cir, Orlando, FL 32828Off Market
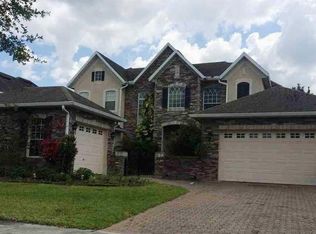
- $667,9005 bd4 ba3.3k sqft16419 Bristol Lake Cir, Orlando, FL 32828Off Market
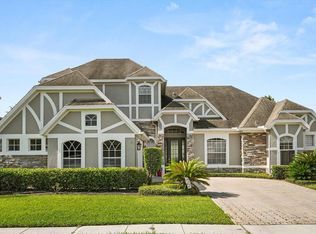
- $564,4003 bd3 ba2.5k sqft16406 Bristol Lake Cir, Orlando, FL 32828Off Market
- $680,7004 bd4 ba3.2k sqft16362 Bristol Lake Cir, Orlando, FL 32828Off Market
- $728,3004 bd4 ba3.3k sqft16412 Bristol Lake Cir, Orlando, FL 32828Off Market
- $619,9004 bd4 ba2.5k sqft408 River Song Ct, Orlando, FL 32828For Sale
A local agent can set up tours, give advice and negotiate with sellers.
A local lender can help you make sure your offer is ready when you are.
Similar homes
- $690,0004 bd4 ba3.2k sqft16108 BRISTOL LAKE CIRCLE, ORLANDO, FL 32828For Sale
 MLS ID #O6425981, Shakyra Cortes Mendez, PA, LA ROSA REALTY CW PROPERTIES L. Stellar MLS
 - $685,0005 bd5 ba4.2k sqft648 CORTONA DRIVE, ORLANDO, FL 32828For Sale
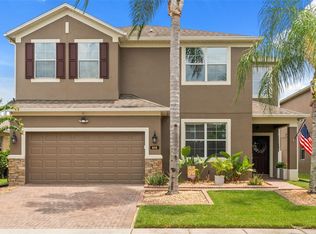 MLS ID #O6430163, Edouard Sarkissian, COLDWELL BANKER REALTY. Stellar MLS
 - $629,0004 bd4 ba3.1k sqft14421 PARADISE TREE DRIVE, ORLANDO, FL 32828For Sale
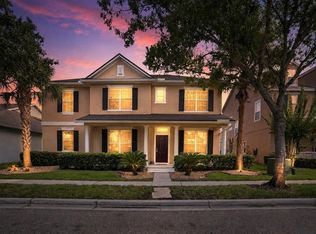 MLS ID #O6426470, Ni Wang, COLDWELL BANKER REALTY. Stellar MLS
 - $599,0004 bd3 ba2.7k sqft856 TIMBER ISLE DRIVE, ORLANDO, FL 32828For Sale
 MLS ID #O6427656, Peter Luu, REAL BROKER, LLC. Stellar MLS
 - $629,0004 bd3 ba2.9k sqft14812 VIA WINGHURST COURT, ORLANDO, FL 32828For SaleMLS ID #O6409150, Frankie Register, THE WILKINS WAY LLC. Stellar MLS
- $680,0006 bd4 ba3.2k sqft1573 ANNA CATHERINE DRIVE, ORLANDO, FL 32828For SaleMLS ID #O6405979, Julie Davis, LLC, COLDWELL BANKER REALTY. Stellar MLS
- $670,0004 bd3 ba3.2k sqft2615 LAKEMOOR DRIVE, ORLANDO, FL 32828For SaleMLS ID #O6388942, Rick Brown, KELLER WILLIAMS ADVANTAGE 2 REALTY. Stellar MLS
- $529,9994 bd3 ba2.3k sqft731 FORESTGREEN COURT, ORLANDO, FL 32828For SaleMLS ID #O6430906, Lizzie Zirillo, SUNSHINE INTERNATIONAL REALTY LLC. Stellar MLS
- $610,0004 bd3 ba2.8k sqft13850 CAROLINA LAUREL DRIVE, ORLANDO, FL 32828For SaleMLS ID #V4946967, Wilsie Ortiz, COMPLETE REALTY. Stellar MLS
- $735,0005 bd5 ba3.5k sqft14636 MAILER BOULEVARD, ORLANDO, FL 32828For SaleMLS ID #O6417706, Dawn Tinder, KELLER WILLIAMS WINTER PARK. Stellar MLS
- $649,0005 bd3 ba3.7k sqft2264 STONE CROSS CIRCLE, ORLANDO, FL 32828For SaleMLS ID #O6397350, Erica Diaz, HOMEVEST REALTY. Stellar MLS
- $649,8984 bd4 ba3.3k sqft1880 OAK GROVE CHASE DRIVE, ORLANDO, FL 32820For SaleMLS ID #O6413740, Brandi Tropf, EXP REALTY LLC. Stellar MLS
- $587,5004 bd3 ba2.4k sqft1444 GRAND PALM DRIVE, ORLANDO, FL 32828For SaleMLS ID #O6429138, Cece Wong, EXP REALTY LLC. Stellar MLS
- $529,0004 bd3 ba2.6k sqft13537 KITTY FORK ROAD, ORLANDO, FL 32828For SaleMLS ID #O6412640, Jenny Wemert, WEMERT GROUP REALTY LLC. Stellar MLS
- $567,0005 bd4 ba3.1k sqft14048 WATERFORD CREEK BOULEVARD, ORLANDO, FL 32828For SaleMLS ID #O6413990, Cece Wong, EXP REALTY LLC. Stellar MLS
- $675,0005 bd4 ba3.7k sqft11027 SUMMERSPRING LAKES DRIVE, ORLANDO, FL 32825For SaleMLS ID #O6413607, Carlos German, EXP REALTY LLC. Stellar MLS
- $547,0004 bd3 ba2.2k sqft631 WATERLAND COURT, ORLANDO, FL 32828For SaleMLS ID #S5153447, Javier Pena, ROYAL REALTY REAL ESTATE, LLC. Stellar MLS
- $560,0004 bd2 ba2k sqft3118 RESIDENCE EAST WAY, ORLANDO, FL 32828For SaleMLS ID #O6427619, Philip Kolbrich, TOP FLORIDA HOMES. Stellar MLS
- $560,0004 bd3 ba2.2k sqft13635 WATERHOUSE WAY, ORLANDO, FL 32828For SaleMLS ID #O6416529, Nilufer Rohleder, COLDWELL BANKER REALTY. Stellar MLS
- $479,9003 bd2 ba1.8k sqft14127 SOUTHERN RED MAPLE DRIVE, ORLANDO, FL 32828For SaleMLS ID #O6428361, Gary Berkson, RE/MAX CENTRAL REALTY. Stellar MLS
